TWO LARGE STORAGE BUILDINGS, NEW ROOF, AND ENDLESS POSSIBILITIES! Whether you're looking for your first home, an investment opportunity, or a property with room for all your hobbies and projects, this one is worth a look! Tucked away on a quiet cul-de-sac outside city limits, this 3-bedroom, 1-bath ranch offers 981 square feet of living space on a .21-acre lot. The fenced backyard features TWO spacious storage buildings, including one with a loft offering exciting possibilities for additional usable space or a potential future conversion. Major improvements include replacement windows installed in 2016, a new water heater installed in 2025, and a roof replaced in 2025! The home could use some cosmetic updates and a little TLC, but there's plenty of opportunity to make it your own. Being sold AS-IS, this property is a great option for investors, DIY enthusiasts, or buyers looking to build equity while creating a home they'll love! Some listing photos have been digitally enhanced or modified to remove personal belongings, clutter, and other non-permanent items for presentation purposes. The property's structural features and overall condition have not been intentionally altered.
Active
$165,000
116 Stoney Ct, Bowling Green, KY 42101
3beds
981sqft
Single Family Residence, Residential
Built in 1987
9,147 Square Feet Lot
$-- Zestimate®
$168/sqft
$-- HOA
What's special
New roofTwo large storage buildingsQuiet cul-de-sacFenced backyard
- 7 days
- 493
- 56
Likely to sell faster than
Zillow last checked:
Listing updated:
Listed by:
Karla Mullen 931-218-8331,
Haus Realty & Management LLC
Source: RealTracs MLS as distributed by MLS GRID,MLS#: 3619193
Facts & features
Interior
Bedrooms & bathrooms
- Bedrooms: 3
- Bathrooms: 1
- Full bathrooms: 1
- Main level bedrooms: 3
Heating
- Central
Cooling
- Central Air
Appliances
- Included: Oven, Dishwasher, Microwave, Refrigerator
Features
- Flooring: Carpet, Vinyl
- Basement: Crawl Space
Interior area
- Total structure area: 981
- Total interior livable area: 981 sqft
- Finished area above ground: 981
Property
Features
- Levels: One
- Stories: 1
- Fencing: Back Yard
Lot
- Size: 9,147 Square Feet
- Features: Cleared, Level, Sloped
- Topography: Cleared,Level,Sloped
Details
- Parcel number: 050B68113
- Special conditions: Standard
Construction
Type & style
- Home type: SingleFamily
- Property subtype: Single Family Residence, Residential
Materials
- Vinyl Siding
Condition
- New construction: No
- Year built: 1987
Utilities & green energy
- Sewer: Public Sewer
- Water: Public
- Utilities for property: Water Available
Community & HOA
Community
- Subdivision: Countryside Manor
HOA
- Has HOA: No
Location
- Region: Bowling Green
Financial & listing details
- Price per square foot: $168/sqft
- Tax assessed value: $102,000
- Annual tax amount: $496
- Date on market: 10/11/2026
Estimated market value
Not available
Estimated sales range
Not available
Not available
Price history
| Date | Event | Price |
|---|---|---|
| 10/11/2026 | Listed for sale | $165,000+91.9%$168/sqft |
Source:  RealTracs MLS as distributed by MLS GRID #3619193 Report a problem | ||
| 4/3/2017 | Sold | $86,000-2.3%$88/sqft |
Source: Public Record Report a problem | ||
| 3/10/2017 | Pending sale | $88,000$90/sqft |
Source: Keller Williams - Keller Williams Bowling Green #20163638 Report a problem | ||
| 10/24/2016 | Listed for sale | $88,000$90/sqft |
Source: Keller Williams First Choice Realty #20163638 Report a problem | ||
Public tax history
| Year | Property taxes | Tax assessment |
|---|---|---|
| 2025 | $496 +28% | $102,000 +18.6% |
| 2024 | $387 -0.7% | $86,000 |
| 2023 | $390 -47.2% | $86,000 |
| 2022 | $738 +0.4% | $86,000 |
| 2021 | $736 -0.3% | $86,000 |
| 2020 | $738 | $86,000 |
| 2019 | $738 +0.2% | $86,000 |
| 2018 | $737 +0.5% | $86,000 +14.7% |
| 2017 | $733 +16.5% | $75,000 |
| 2015 | $630 +1.4% | $75,000 |
| 2014 | $621 | $75,000 +15.4% |
| 2011 | -- | $65,000 |
| 2010 | -- | $65,000 |
| 2009 | -- | $65,000 |
Find assessor info on the county website
Monthly payment
Est. payment
Payment breakdown
Explore the cost of this home by adjusting the details. Changes won't be saved.Climate risks
Neighborhood: 42101
Nearby schools
Schools provided by the listing agent
- Elementary: Bristow Elementary School
- Middle: Warren East Middle School
- High: Warren East High School
Source: RealTracs MLS as distributed by MLS GRID. This data may not be complete. We recommend contacting the local school district to confirm school assignments for this home.
- $172,9003 bd1 ba987 sqft112 Stoney Ct, Bowling Green, KY 42101Off Market
- $178,2003 bd1 ba972 sqft120 Stoney Ct, Bowling Green, KY 42101Off Market
- $205,5003 bd2 ba1.3k sqft120 Upper Stone Ave, Bowling Green, KY 42101Off Market
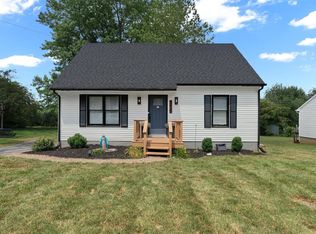
- $222,5003 bd2 ba1.3k sqft116 Upper Stone Ave, Bowling Green, KY 42101For Sale
Similar homes
- $187,5003 bd2 ba1.1k sqft102 Countryside Dr, Bowling Green, KY 42101For Sale
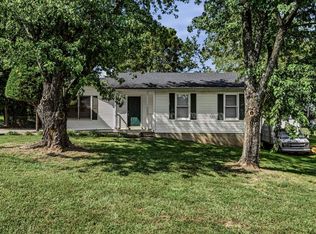
 MLS ID #RA20265663, Patrick Stewart, Keller Williams First Choice R. RASK
- $192,9003 bd1 ba1k sqft110 Countryside Dr, Bowling Green, KY 42101For Sale
 MLS ID #RA20264795, Jason Mills, Keller Williams First Choice R. RASK
- $164,9003 bd1 ba1k sqft419 Trent Way, Bowling Green, KY 42101For Sale
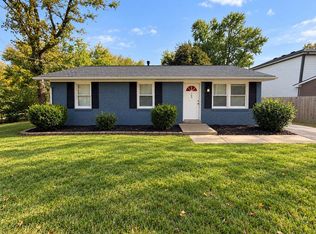 MLS ID #RA20266076, Calvin Tooley, Keller Williams First Choice R. RASK
- $187,0003 bd2 ba1.2k sqft491 Plum Springs Rd, Bowling Green, KY 42101For Sale
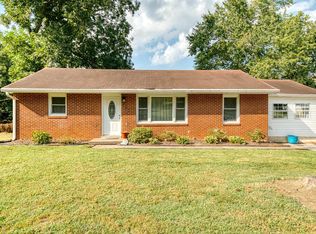 MLS ID #RA20265547, Carla E Anderson, Keller Williams First Choice R. RASK
- $175,0003 bd1 ba1.2k sqft804 Witt Rd, Bowling Green, KY 42101For SaleMLS ID #RA20264891, Brittany N Kelley, Keller Williams First Choice R. RASK
- $157,9003 bd2 ba1.4k sqft670 Mount Olivet Rd Lot 25, Bowling Green, KY 42101For SaleMLS ID #RA20264276, Don R Spear, Keller Williams First Choice R. RASK
- $239,9003 bd2 ba1.3k sqft340 Loving Rd, Bowling Green, KY 42101For SaleMLS ID #RA20266214, Gemonee Brown, RE/MAX Real Estate Executives. RASK
- $190,0003 bd1 ba1k sqft265 Palmer Dr, Bowling Green, KY 42101For SaleMLS ID #RA20263448, Kelsey L Murray, Keller Williams First Choice R. RASK
- $161,0003 bd1 ba976 sqft758 Brownslock Rd, Bowling Green, KY 42101For SaleMLS ID #RA20265706, Tim L Page, Coldwell Banker Legacy Group. RASK
- $159,9003 bd2 ba1.1k sqft1139 N Lee Dr, Bowling Green, KY 42101For SaleMLS ID #RA20265080, Calvin Tooley, Keller Williams First Choice R. RASK
- $--3 bd2 ba1.2k sqft1424 Longview Dr, Bowling Green, KY 42101AuctionMLS ID #RA20265982, Zachary French, Mills Real Estate & Auction. RASK
- $149,9003 bd2 ba1.2k sqft214 W 13th Ave, Bowling Green, KY 42101For SaleMLS ID #RA20266056, Tracey Shifflett, Keller Williams First Choice R. RASK
- $189,0003 bd2 ba1.4k sqft501 Creekwood Ct, Bowling Green, KY 42101For Sale
 MLS ID #3622253, Eric A. Boyd. RealTracs MLS as distributed by MLS GRID
- $222,5003 bd2 ba1.3k sqft116 Upper Stone Ave, Bowling Green, KY 42101For SaleMLS ID #RA20263864, Emily Edmonds, BHG Realty. RASK
- $174,9003 bd2 ba1.2k sqft1500 Virginia Dr, Bowling Green, KY 42101For SaleMLS ID #RA20265210, Andrew Mung, Keller Williams First Choice R. RASK
- $--3 bd1 ba1.4k sqft7431 Cemetery Rd, Bowling Green, KY 42103AuctionMLS ID #RA20266030, Chris W Gravil, United Country, Heartland Realty & Auction, LLC. RASK
- $154,9003 bd1 ba1k sqft1209 Fair St, Bowling Green, KY 42101For SaleMLS ID #RA20264662, Sherry A Vincent, Benchmark Realty, LLC. RASK
- $156,0002 bd1 ba1k sqft1002 Lewis Ave, Bowling Green, KY 42101For SaleMLS ID #RA20265710, Tim L Page, Coldwell Banker Legacy Group. RASK
- $179,9003 bd2 ba1.3k sqft1255 Old Barren River Rd, Bowling Green, KY 42101For SaleMLS ID #RA20264057, Matthew T Tabor, Keller Williams First Choice R. RASK
- $175,0003 bd1 ba986 sqft203 W 13th Ave, Bowling Green, KY 42101For SaleMLS ID #RA20265713, Brittany N Kelley, Keller Williams First Choice R. RASK
