Step into modern living with this stunning 4-bedroom, 2.5-bathroom new construction home, located in a quiet and desirable neighborhood. Thoughtfully designed for today's lifestyle, this home features an open-concept layout, spacious living areas, and stylish finishes throughout. The kitchen offers sleek cabinetry, stainless steel appliances, and a large island—ideal for cooking and entertaining. Upstairs, you'll find four generously sized bedrooms, a versatile loft area perfect for a second living space or home office, and a private primary suite with a walk-in closet and en-suite bath. Built with energy-efficient construction and equipped with TechSmart features, this home offers comfort, smart connectivity, and long-term savings. Additional highlights include a 2-car garage and a corner lot location, providing extra outdoor space and added privacy. Located just minutes from local schools, shopping, and restaurants, this brand new home is move-in ready and built to impress. This home qualifies for a 4.99% incentive interest rate with builder-approved lender (government loans only), plus a 3.99% rate for the first year with a 1-0 Temporary Buydown and up to $2,500 in closing costs. Other restrictions apply. Don't miss your chance to own a modern, energy-efficient home in a growing Bowling Green community—schedule your private tour today!
Sold for $340,000
$340,000
2903 Norland St, Bowling Green, KY 42104
4beds
2,151sqft
Single Family Residence
Built in 2025
10,454 Square Feet Lot
$342,100 Zestimate®
$158/sqft
$2,625 Estimated rent
Home value
$342,100
$322,000 - $366,000
$2,625/mo
Zestimate® history
Owner options
List your home for rent
$2,625/mo
Rent Zestimate®
Find your next renter with Zillow Rental Manager. Plus, with online applications, you can quickly screen prospective tenants – for free.
$2,625/mo
Rent Zestimate®
Refinance and save
$2,054/mo
Est. payment
Refinancing to a lower rate could help reduce your monthly payments and save thousands over the life of the loan.
$2,054/mo
Est. payment
Explore your selling options
Work with a Zillow partner agent
Leverage their expertise and Zillow's premium Showcase listings to get your home seen by more buyers.
Get startedList with your own agent
Get your home in front of millions of buyers by listing it on Zillow.
Learn how to do itSell it yourself
Take full control of how buyers see your home on Zillow by listing For Sale by Owner (FSBO).
List your homeWhat's special
Stylish finishes throughoutStainless steel appliancesVersatile loft areaOpen-concept layoutFour generously sized bedrooms
Zillow last checked:
Listing updated:
Listed by:
Katia Reyes Labrada 270-532-8018,
Coldwell Banker Legacy Group
Bought with:
Zam K Dal, 222405
Coldwell Banker Legacy Group
Source: RASK,MLS#: RA20257074
Facts & features
Interior
Bedrooms & bathrooms
- Bedrooms: 4
- Bathrooms: 3
- Full bathrooms: 2
- Partial bathrooms: 1
- Main level bathrooms: 1
Rooms
- Room types: Family Room, Loft
Primary bedroom
- Level: Upper
- Area: 244.38
- Dimensions: 17.25 x 14.17
Bedroom 2
- Level: Upper
- Area: 160.31
- Dimensions: 14.25 x 11.25
Bedroom 3
- Level: Upper
- Area: 171.35
- Dimensions: 14.08 x 12.17
Bedroom 4
- Level: Upper
- Area: 116.67
- Dimensions: 11.67 x 10
Primary bathroom
- Level: Upper
Bathroom
- Features: Double Vanity, Separate Shower, Tub/Shower Combo, Walk-In Closet(s)
Dining room
- Level: Main
Family room
- Level: Main
Kitchen
- Features: Granite Counters, Pantry
- Level: Main
Heating
- Forced Air, Natural Gas
Cooling
- Central Electric
Appliances
- Included: Dishwasher, Disposal, Microwave, Gas Range, Refrigerator, Tankless Water Heater
- Laundry: Laundry Room
Features
- Closet Light(s), Energy Star Home, Walk-In Closet(s), Walls (Dry Wall), Eat-in Kitchen, Kitchen/Dining Combo
- Flooring: Carpet, Hardwood, Tile
- Windows: Thermo Pane Windows
- Basement: None
- Has fireplace: No
- Fireplace features: None
Interior area
- Total structure area: 2,151
- Total interior livable area: 2,151 sqft
Property
Parking
- Total spaces: 2
- Parking features: Attached Carport, Front Entry, Garage Door Opener
- Has garage: Yes
- Has carport: Yes
- Covered spaces: 2
- Has uncovered spaces: Yes
Accessibility
- Accessibility features: None
Features
- Patio & porch: Porch
- Exterior features: Concrete Walks, Lighting, Garden, Landscaping
- Pool features: Community
- Fencing: None
- Body of water: None
Lot
- Size: 10,454 Square Feet
- Features: Corner Lot, Subdivided
Details
- Parcel number: 042A21088
Construction
Type & style
- Home type: SingleFamily
- Architectural style: Craftsman
- Property subtype: Single Family Residence
Materials
- Brick Veneer, Vinyl Siding
- Foundation: Slab
- Roof: Dimensional,Shingle
Condition
- New construction: Yes
- Year built: 2025
Utilities & green energy
- Sewer: City
- Water: County
- Utilities for property: Electricity Available, Natural Gas
Community & HOA
Community
- Features: Sidewalks
- Security: Smoke Detector(s)
- Subdivision: Stagner Farms
HOA
- Has HOA: Yes
- Amenities included: Pool
Location
- Region: Bowling Green
Financial & listing details
- Price per square foot: $158/sqft
- Tax assessed value: $49,600
- Annual tax amount: $558
- Price range: $342.8K - $340K
- Date on market: 12/16/2025
Price history
| Date | Event | Price |
|---|---|---|
| 3/26/2026 | Sold | $340,000-0.8%$158/sqft |
Source:  RASK #RA20257074 Report a problem RASK #RA20257074 Report a problem | ||
| 3/2/2026 | Pending sale | $342,800$159/sqft |
Source: RASK #RA20257074 Report a problem | ||
| 1/16/2026 | Price change | $342,800-2%$159/sqft |
Source: RASK #RA20257074 Report a problem | ||
| 12/16/2025 | Listed for sale | $349,800$163/sqft |
Source: RASK #RA20257074 Report a problem | ||
| 12/15/2025 | Listing removed | $349,800$163/sqft |
Source: RASK #RA20255290 Report a problem | ||
| 12/8/2025 | Price change | $349,800-2.8%$163/sqft |
Source: RASK #RA20255290 Report a problem | ||
| 9/25/2025 | Price change | $359,800-5.5%$167/sqft |
Source: RASK #RA20255290 Report a problem | ||
| 9/15/2025 | Listed for sale | $380,800$177/sqft |
Source: RASK #RA20255290 Report a problem | ||
| 9/14/2025 | Listing removed | $380,800$177/sqft |
Source: RASK #RA20252745 Report a problem | ||
| 7/17/2025 | Listed for sale | $380,800$177/sqft |
Source: RASK #RA20252745 Report a problem | ||
| 7/8/2025 | Pending sale | $380,800$177/sqft |
Source: RASK #RA20252745 Report a problem | ||
| 5/16/2025 | Listed for sale | $380,800$177/sqft |
Source: RASK #RA20252745 Report a problem | ||
Public tax history
| Year | Property taxes | Tax assessment |
|---|---|---|
| 2024 | $558 | $49,600 |
Find assessor info on the county website
Neighborhood: 42104
Nearby homes
- $--4 bd3 ba2.1k sqft2903 Norland St LOT 88, Bowling Green, KY 42104Off Market
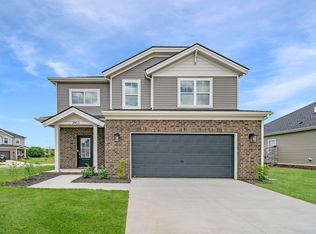
- $349,0003 bd2 ba1.7k sqft2909 Norland St, Bowling Green, KY 42104For Sale
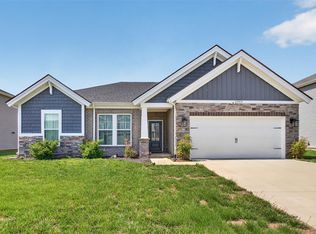
- $315,8003 bd2 ba1.7k sqft2900 Norland St, Bowling Green, KY 42104Off Market

- $372,000-- bd-- ba-- sqft2722 Brahman Cir, Bowling Green, KY 42104Off Market
- $331,900-- bd-- ba-- sqft2728 Brahman Cir, Bowling Green, KY 42104Off Market
- $302,4003 bd2 ba1.4k sqft2921 Norland St, Bowling Green, KY 42104Off Market
- $373,300-- bd-- ba-- sqft2716 Brahman Cir, Bowling Green, KY 42104Off Market
- $283,0003 bd2 ba1.4k sqft2734 Brahman Cir, Bowling Green, KY 42104Off Market
Nearby schools
GreatSchools rating
- 5/10Jody Richards Elementary SchoolGrades: PK-6Distance: 0.5 mi
- 9/10South Warren Middle SchoolGrades: 7-8Distance: 3.6 mi
- 9/10South Warren High SchoolGrades: 9-12Distance: 3.8 mi
Schools provided by the listing agent
- Elementary: Jody Richards
- Middle: South Warren
- High: South Warren
Source: RASK. This data may not be complete. We recommend contacting the local school district to confirm school assignments for this home.


Get pre-qualified for a loan
At Zillow Home Loans, we can pre-qualify you in as little as 5 minutes with no impact to your credit score.An equal housing lender. NMLS #10287.
Sell for more on Zillow
Get a Zillow Showcase℠ listing at no additional cost and you could sell for .
$342,100
2% more
+$6,842
With Zillow Showcase(estimated)
$348,942
- Kentucky
- Warren County
- Bowling Green
- 42104
- 2903 Norland St
Nearby cities
Nearby zip codes
Other Bowling Green Topics
