Better than New!! Professional photos coming soon. But this home and seller concessions couldn't wait. Built in 2025. Large master bedroom and bath featuring double vanities and walk-in closet. Kitchen boasts an array of custom cabinetry with granite tops. Engineered hardwood floors throughout. Large Deck and covered rocking chair front porch. Home qualifies for up to 100% USDA financing. Seller offering 2-1 Buydown with preferred lender and Free Appraisal. Saving the new homeowner thousands in monthly payments over first two years! Ask for details. Schedule your visit today!
Active
$289,900
4743 Akersville Rd, Lafayette, TN 37083
3beds
1,344sqft
Single Family Residence, Residential
Built in 2025
1.77 Acres Lot
$-- Zestimate®
$216/sqft
$-- HOA
What's special
Walk-in closetLarge deckEngineered hardwood floors throughoutDouble vanities
- 21 hours
- 84
- 4
Zillow last checked:
Listing updated:
Listed by:
David M. McClard 615-655-3551,
Exit Real Estate Solutions 615-826-0001
Source: RealTracs MLS as distributed by MLS GRID,MLS#: 3633659
Facts & features
Interior
Bedrooms & bathrooms
- Bedrooms: 3
- Bathrooms: 2
- Full bathrooms: 2
- Main level bedrooms: 3
Bedroom 1
- Features: Walk-In Closet(s)
- Area: 156 Square Feet
- Dimensions: 13x12
Bedroom 2
- Area: 144 Square Feet
- Dimensions: 12x12
Bedroom 3
- Area: 144 Square Feet
- Dimensions: 12x12
Primary bathroom
- Features: Double Vanity
Kitchen
- Features: Eat-in Kitchen
- Area: 144 Square Feet
- Dimensions: 12x12
Living room
- Features: Combination
- Area: 252 Square Feet
- Dimensions: 18x14
Heating
- Central, Electric
Cooling
- Central Air, Electric
Appliances
- Included: Electric Oven, Electric Range, Dishwasher, Microwave, Refrigerator
Features
- Ceiling Fan(s), Walk-In Closet(s)
- Flooring: Wood
- Basement: Crawl Space
Interior area
- Total structure area: 1,344
- Total interior livable area: 1,344 sqft
- Finished area above ground: 1,344
Property
Features
- Levels: One
- Stories: 1
- Patio & porch: Patio, Covered, Deck
Lot
- Size: 1.77 Acres
Details
- Special conditions: Standard
Construction
Type & style
- Home type: SingleFamily
- Architectural style: Ranch
- Property subtype: Single Family Residence, Residential
Materials
- Vinyl Siding
- Roof: Shingle
Condition
- New construction: No
- Year built: 2025
Utilities & green energy
- Sewer: Septic Tank
- Water: Public
- Utilities for property: Electricity Available, Water Available
Community & HOA
Community
- Subdivision: Terry & Shayron Jenkins Resubd
HOA
- Has HOA: No
Location
- Region: Lafayette
Financial & listing details
- Price per square foot: $216/sqft
- Annual tax amount: $1,061
- Date on market: 11/6/2026
- Electric utility on property: Yes
Estimated market value
Not available
Estimated sales range
Not available
Not available
Price history
| Date | Event | Price |
|---|---|---|
| 11/6/2026 | Listed for sale | $289,900$216/sqft |
Source:  RealTracs MLS as distributed by MLS GRID #3633659 Report a problem | ||
Public tax history
Tax history is unavailable.
Monthly payment
Est. payment
Payment breakdown
Explore the cost of this home by adjusting the details. Changes won't be saved.Climate risks
Neighborhood: 37083
Nearby schools
Schools provided by the listing agent
- Elementary: Central Elementary
- Middle: Macon County Junior High School
- High: Macon County High School
Source: RealTracs MLS as distributed by MLS GRID. This data may not be complete. We recommend contacting the local school district to confirm school assignments for this home.
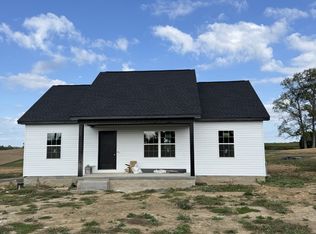
Similar homes
- $289,9003 bd2 ba1.3k sqft71 Jack Porter Rd, Lafayette, TN 37083For Sale

 MLS ID #3632988, Ben D. Bray. RealTracs MLS as distributed by MLS GRID
- $289,9993 bd2 ba1.3k sqft4649 Scottsville Rd Lot 4, Lafayette, TN 37083New Construction
 MLS ID #3632630, Gene Carman, III. RealTracs MLS as distributed by MLS GRID
- $299,9003 bd2 ba1.3k sqft4448 Akersville Rd, Lafayette, TN 37083For Sale
 MLS ID #3545829, Willard Anthony Shrum. RealTracs MLS as distributed by MLS GRID
- $239,9003 bd2 ba1.1k sqft636 Price Cir, Lafayette, TN 37083For Sale
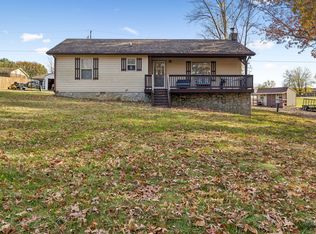 MLS ID #3633730, Melissa Todd-Hughes. RealTracs MLS as distributed by MLS GRID
- $335,0003 bd3 ba1.6k sqft5245 Galen Rd, Lafayette, TN 37083For SaleMLS ID #3322302, Morgan Smith. RealTracs MLS as distributed by MLS GRID
- $289,9003 bd2 ba1.3k sqft8229 Galen Rd, Lafayette, TN 37083For SaleMLS ID #3512923, Ben D. Bray. RealTracs MLS as distributed by MLS GRID
- $259,9003 bd1 ba1.2k sqft1432 Cardinal Dr, Lafayette, TN 37083For SaleMLS ID #3630639, Whitney Shrum. RealTracs MLS as distributed by MLS GRID
- $294,9993 bd2 ba1.3k sqft411 Purtle Rd, Lafayette, TN 37083For SaleMLS ID #3332221, Kammy Huddleston. RealTracs MLS as distributed by MLS GRID
- $285,9003 bd2 ba1.5k sqft260 Miller Rd, Lafayette, TN 37083For SaleMLS ID #3506160, Bob Tucker. RealTracs MLS as distributed by MLS GRID
- $287,0003 bd2 ba1.5k sqft161 Brady Cole Ln, Lafayette, TN 37083For SaleMLS ID #3526942, Karen Albright. RealTracs MLS as distributed by MLS GRID
- $289,9003 bd2 ba1.4k sqft291 Oakmere Ln, Lafayette, TN 37083For SaleMLS ID #3286189, Heather Waters. RealTracs MLS as distributed by MLS GRID
- $289,9003 bd2 ba1.4k sqft339 Oakmere Ln, Lafayette, TN 37083For SaleMLS ID #3288242, Heather Waters. RealTracs MLS as distributed by MLS GRID
- $289,9003 bd2 ba1.4k sqft325 Oakmere Ln, Lafayette, TN 37083For SaleMLS ID #3288243, Heather Waters. RealTracs MLS as distributed by MLS GRID
- $269,9003 bd2 ba1.6k sqft113 Cothron Dr, Lafayette, TN 37083For SaleMLS ID #3626876, Devon Bray. RealTracs MLS as distributed by MLS GRID
- $329,9003 bd2 ba1.2k sqft2334 Cave Hollow Rd, Lafayette, TN 37083For SaleMLS ID #3601588, Brenda G. Coley, ABR,SRES,CRS,SRS. RealTracs MLS as distributed by MLS GRID
- $305,0003 bd2 ba1.8k sqft120 Hayden Drake Ln, Lafayette, TN 37083For SaleMLS ID #3602850, Josiah Smith. RealTracs MLS as distributed by MLS GRID
- $286,5003 bd2 ba1.3k sqft317 Jack Porter Rd, Lafayette, TN 37083For SaleMLS ID #3528610, Corey Ross. RealTracs MLS as distributed by MLS GRID
- $274,9003 bd2 ba1.5k sqft1302 Ellington Dr, Lafayette, TN 37083For SaleMLS ID #3513229, Bernie Gallerani. RealTracs MLS as distributed by MLS GRID
