Charming Home Close to Town with Detached Garage!
This 1,400 sq. ft. home features vinyl siding, a paved driveway, and a newer roof. Inside, you’ll find beautiful hardwood and tile flooring, stainless steel appliances, and spacious walk-in closets for plenty of storage. The home is equipped with central heat and air (C/H/A) and city water for added convenience. Outside, enjoy a detached 24x30 garage, perfect for parking, a workshop, hobbies, or extra storage. Conveniently located close to town, this property offers comfortable living and plenty of versatility!
Under contract - showing
$269,900
521 Chaffin Rd, Lafayette, TN 37083
3beds
1,404sqft
Single Family Residence, Residential
Built in 2007
0.59 Acres Lot
$-- Zestimate®
$192/sqft
$-- HOA
What's special
Paved drivewayNewer roofVinyl sidingStainless steel appliancesSpacious walk-in closets
- 11 days
- 469
- 71
Likely to sell faster than
Zillow last checked:
Listing updated:
Listed by:
Greg White 615-633-6624,
The Real Estate Collective - Lafayette 615-372-7727
Source: RealTracs MLS as distributed by MLS GRID,MLS#: 3630252
Facts & features
Interior
Bedrooms & bathrooms
- Bedrooms: 3
- Bathrooms: 2
- Full bathrooms: 2
- Main level bedrooms: 3
Bedroom 1
- Features: Full Bath
- Area: 208 Square Feet
- Dimensions: 16x13
Bedroom 2
- Features: Walk-In Closet(s)
- Area: 143 Square Feet
- Dimensions: 13x11
Bedroom 3
- Features: Walk-In Closet(s)
- Area: 121 Square Feet
- Dimensions: 11x11
Primary bathroom
- Features: Double Vanity
Kitchen
- Features: Eat-in Kitchen
- Area: 228 Square Feet
- Dimensions: 19x12
Living room
- Area: 273 Square Feet
- Dimensions: 21x13
Other
- Features: Utility Room
- Area: 54 Square Feet
- Dimensions: 9x6
Heating
- Central
Cooling
- Central Air
Appliances
- Included: Built-In Electric Range, Dishwasher, Microwave, Refrigerator, Stainless Steel Appliance(s)
Features
- Flooring: Wood, Tile
- Basement: Crawl Space
Interior area
- Total structure area: 1,404
- Total interior livable area: 1,404 sqft
- Finished area above ground: 1,404
Property
Parking
- Total spaces: 2
- Parking features: Detached
- Garage spaces: 2
Features
- Levels: One
- Stories: 1
- Patio & porch: Deck, Covered
Lot
- Size: 0.59 Acres
Details
- Parcel number: 050 06004 000
- Special conditions: Standard
Construction
Type & style
- Home type: SingleFamily
- Architectural style: Traditional
- Property subtype: Single Family Residence, Residential
Materials
- Vinyl Siding
- Roof: Shingle
Condition
- New construction: No
- Year built: 2007
Utilities & green energy
- Sewer: Septic Tank
- Water: Public
- Utilities for property: Water Available
Community & HOA
Community
- Subdivision: Minchey Add
HOA
- Has HOA: No
Location
- Region: Lafayette
Financial & listing details
- Price per square foot: $192/sqft
- Tax assessed value: $209,300
- Annual tax amount: $849
- Date on market: 10/31/2026
Estimated market value
Not available
Estimated sales range
Not available
Not available
Price history
| Date | Event | Price |
|---|---|---|
| 11/6/2026 | Contingent | $269,900$192/sqft |
Source:  RealTracs MLS as distributed by MLS GRID #3630252 Report a problem | ||
| 10/31/2026 | Listed for sale | $269,900-6.9%$192/sqft |
Source: RealTracs MLS as distributed by MLS GRID #3630252 Report a problem | ||
| 12/18/2022 | Listing removed | -- |
Source: Owner Report a problem | ||
| 9/14/2022 | Listed for sale | $289,900+152.1%$206/sqft |
Source: Owner Report a problem | ||
| 6/14/2017 | Sold | $115,000+4.5%$82/sqft |
Source: Public Record Report a problem | ||
| 3/29/2012 | Sold | $110,000+1904.7%$78/sqft |
Source: Public Record Report a problem | ||
| 11/25/2003 | Sold | $5,487$4/sqft |
Source: Public Record Report a problem | ||
Public tax history
| Year | Property taxes | Tax assessment |
|---|---|---|
| 2025 | $849 | $52,325 |
| 2024 | $849 +14.9% | $52,325 |
| 2023 | $739 +4.4% | $52,325 +77.4% |
| 2022 | $708 | $29,500 |
| 2021 | $708 | $29,500 |
| 2020 | $708 | $29,500 |
| 2019 | $708 +8.5% | $29,500 |
| 2018 | $653 -2.1% | $29,500 +11.4% |
| 2017 | $667 +5% | $26,475 |
| 2016 | $635 | $26,475 |
| 2015 | $635 +0% | $26,475 +0% |
| 2014 | $635 | $26,471 |
| 2013 | -- | $26,471 |
| 2012 | -- | $26,471 -2.2% |
| 2011 | $609 +12.5% | $27,080 +12.5% |
| 2010 | $541 | $24,065 |
| 2009 | $541 | $24,065 |
| 2008 | $541 +1311.5% | $24,065 +1311.4% |
| 2007 | $38 -16.7% | $1,705 |
| 2006 | $46 +17.9% | $1,705 +17.9% |
| 2005 | $39 | $1,446 |
| 2004 | -- | $1,446 -3.7% |
| 2002 | $39 | $1,502 |
| 2001 | -- | $1,502 -75% |
| 2000 | -- | $6,006 |
Find assessor info on the county website
Monthly payment
Est. payment
Payment breakdown
Explore the cost of this home by adjusting the details. Changes won't be saved.Climate risks
Neighborhood: 37083
Nearby schools
Schools provided by the listing agent
- Elementary: Fairlane Elementary
- Middle: Macon County Junior High School
- High: Macon County High School
Source: RealTracs MLS as distributed by MLS GRID. This data may not be complete. We recommend contacting the local school district to confirm school assignments for this home.
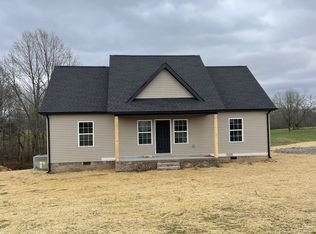
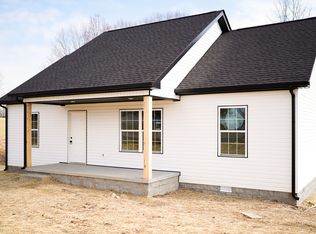

Similar homes
- $239,9003 bd2 ba1.1k sqft636 Price Cir, Lafayette, TN 37083For Sale
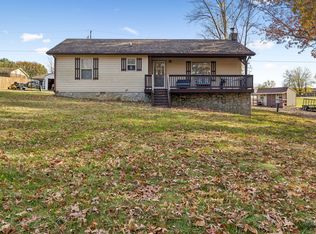
 MLS ID #3633730, Melissa Todd-Hughes. RealTracs MLS as distributed by MLS GRID
- $285,9003 bd2 ba1.5k sqft260 Miller Rd, Lafayette, TN 37083For Sale
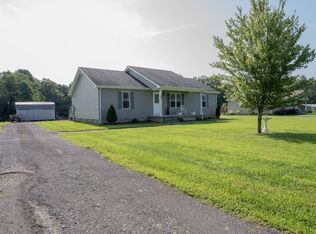 MLS ID #3506160, Bob Tucker. RealTracs MLS as distributed by MLS GRID
- $287,0003 bd2 ba1.5k sqft161 Brady Cole Ln, Lafayette, TN 37083For Sale
 MLS ID #3526942, Karen Albright. RealTracs MLS as distributed by MLS GRID
- $329,9003 bd2 ba1.5k sqft601 Scottsville Rd, Lafayette, TN 37083For Sale
 MLS ID #3603368, Ben D. Bray. RealTracs MLS as distributed by MLS GRID
- $267,5002 bd2 ba1.4k sqft67 Hilco Dr, Lafayette, TN 37083For SaleMLS ID #3547815, Willard Anthony Shrum. RealTracs MLS as distributed by MLS GRID
- $329,9003 bd2 ba1.2k sqft2334 Cave Hollow Rd, Lafayette, TN 37083For SaleMLS ID #3601588, Brenda G. Coley, ABR,SRES,CRS,SRS. RealTracs MLS as distributed by MLS GRID
- $289,9003 bd2 ba1.3k sqft8229 Galen Rd, Lafayette, TN 37083For SaleMLS ID #3512923, Ben D. Bray. RealTracs MLS as distributed by MLS GRID
- $249,0003 bd2 ba1.7k sqft4901 Highway 52 W, Lafayette, TN 37083For SaleMLS ID #3615064, Jeff Cutkomp. RealTracs MLS as distributed by MLS GRID
- $335,0003 bd3 ba1.6k sqft5245 Galen Rd, Lafayette, TN 37083For SaleMLS ID #3322302, Morgan Smith. RealTracs MLS as distributed by MLS GRID
- $310,0003 bd2 ba1.4k sqft420 Douglas Ln, Lafayette, TN 37083For SaleMLS ID #3314656, Whitney Shrum. RealTracs MLS as distributed by MLS GRID
- $319,9003 bd2 ba1.6k sqft1200 Sullivan Dr, Lafayette, TN 37083For Sale
 MLS ID #246767, Lacy Smith, Highlands Elite Real Estate Gainesboro. UCMLS
- $219,9003 bd2 ba1.5k sqft1532 Rbs Rd, Lafayette, TN 37083For SaleMLS ID #3603203, Joe Barber. RealTracs MLS as distributed by MLS GRID
- $299,9003 bd2 ba1.5k sqft104 Donald Rd, Lafayette, TN 37083New ConstructionMLS ID #3619660, Billy Snyder. RealTracs MLS as distributed by MLS GRID
- $339,9003 bd2 ba1.6k sqft1406 Ellington Dr, Lafayette, TN 37083For SaleMLS ID #3221153, Matthew Carman. RealTracs MLS as distributed by MLS GRID
- $309,0003 bd2 ba1.3k sqft724 Kirbytown Rd, Lafayette, TN 37083For SaleMLS ID #3615302, Robinson Muller. RealTracs MLS as distributed by MLS GRID
- $309,9003 bd2 ba1.4k sqft308 Irene Ct, Lafayette, TN 37083New ConstructionMLS ID #3626952, Landon Colter. RealTracs MLS as distributed by MLS GRID
- $309,9003 bd2 ba1.4k sqft137 Martha Cir, Lafayette, TN 37083New ConstructionMLS ID #3626951, Landon Colter. RealTracs MLS as distributed by MLS GRID
- $309,9003 bd2 ba1.4k sqft300 Irene Ct, Lafayette, TN 37083New ConstructionMLS ID #3626938, Landon Colter. RealTracs MLS as distributed by MLS GRID
- $230,0002 bd2 ba1.2k sqft601 Courthouse View St, Lafayette, TN 37083For SaleMLS ID #3210925, Marco Antonio Arroyo. RealTracs MLS as distributed by MLS GRID
- $219,9003 bd1 ba1.2k sqft583 Brattontown Cir, Lafayette, TN 37083For SaleMLS ID #3546568, Jeffrey Donald Liles. RealTracs MLS as distributed by MLS GRID
