Totally renovated cottage just waiting for its new owner. Tired of cleaning a large space and caring for an expansive yard. This home is perfect for you. Interior and exterior have had major renovations. Floor plan has been rearranged and opened up. Well-appointed kitchen and baths with beautiful finishes. Appealing wood detail Home is so cozy. Curl up on your couch and enjoy your Sunday. Sit on the back deck and enjoy the quiet established neighborhood. Plenty of room for a garden space, or toys if you have children. Storage building for extra storage. Home has new CHA, hot water heater, new windows, doors, siding, wiring, plumbing, cabinetry, plumbing fixtures, flooring and of course paint. Roof was recently replaced by previous owner. Home was completely gone through.
Active
$269,900
212 Donoho Ave, Lafayette, TN 37083
3beds
1,104sqft
Single Family Residence, Residential
Built in 1965
0.28 Acres Lot
$-- Zestimate®
$244/sqft
$-- HOA
What's special
New windows doors sidingAppealing wood detailBack deck
- 4 days
- 120
- 7
Likely to sell faster than
Zillow last checked:
Listing updated:
Listed by:
Shane Sliger, ABR 615-633-6312,
Gene Carman Real Estate & Auctions 615-666-2783
Source: RealTracs MLS as distributed by MLS GRID,MLS#: 3594545
Facts & features
Interior
Bedrooms & bathrooms
- Bedrooms: 3
- Bathrooms: 2
- Full bathrooms: 2
- Main level bedrooms: 3
Bedroom 1
- Features: Walk-In Closet(s)
- Level: Walk-In Closet(s)
- Area: 144 Square Feet
- Dimensions: 12x12
Bedroom 2
- Area: 110 Square Feet
- Dimensions: 10x11
Bedroom 3
- Area: 88 Square Feet
- Dimensions: 8x11
Primary bathroom
- Features: Primary Bedroom
- Level: Primary Bedroom
Dining room
- Area: 126 Square Feet
- Dimensions: 9x14
Kitchen
- Area: 120 Square Feet
- Dimensions: 8x15
Living room
- Area: 198 Square Feet
- Dimensions: 11x18
Heating
- Central
Cooling
- Central Air
Appliances
- Included: Range, Dishwasher, Microwave, Refrigerator, Stainless Steel Appliance(s)
- Laundry: Electric Dryer Hookup, Washer Hookup
Features
- Flooring: Laminate
- Basement: Crawl Space
Interior area
- Total structure area: 1,104
- Total interior livable area: 1,104 sqft
- Finished area above ground: 1,104
Property
Features
- Levels: One
- Stories: 1
- Patio & porch: Porch, Covered, Deck
Lot
- Size: 0.28 Acres
- Dimensions: 75 x 160
Details
- Parcel number: 050N A 02400 000
- Special conditions: Standard
Construction
Type & style
- Home type: SingleFamily
- Architectural style: Cottage
- Property subtype: Single Family Residence, Residential
Materials
- Stone, Vinyl Siding
- Roof: Asphalt
Condition
- New construction: No
- Year built: 1965
Utilities & green energy
- Sewer: Public Sewer
- Water: Public
- Utilities for property: Water Available
Community & HOA
Community
- Subdivision: Donoho Farm Sub No 1
HOA
- Has HOA: No
Location
- Region: Lafayette
Financial & listing details
- Price per square foot: $244/sqft
- Tax assessed value: $139,700
- Annual tax amount: $759
- Date on market: 9/18/2026
Estimated market value
Not available
Estimated sales range
Not available
Not available
Price history
| Date | Event | Price |
|---|---|---|
| 9/18/2026 | Listed for sale | $269,900+184.1%$244/sqft |
Source:  RealTracs MLS as distributed by MLS GRID #3594545 Report a problem RealTracs MLS as distributed by MLS GRID #3594545 Report a problem | ||
| 9/16/2025 | Sold | $95,000+83.6%$86/sqft |
Source: Public Record Report a problem | ||
| 8/15/2000 | Sold | $51,750$47/sqft |
Source: Public Record Report a problem | ||
Public tax history
| Year | Property taxes | Tax assessment |
|---|---|---|
| 2025 | $759 +4% | $34,925 |
| 2024 | $730 +11.2% | $34,925 |
| 2023 | $656 +23.5% | $34,925 +107% |
| 2022 | $532 +1.6% | $16,875 |
| 2021 | $523 | $16,875 |
| 2020 | $523 | $16,875 |
| 2019 | $523 +8.2% | $16,875 |
| 2018 | $484 +1.4% | $16,875 +15.6% |
| 2017 | $477 +3.7% | $14,600 |
| 2016 | $460 | $14,600 |
| 2015 | $460 +7.7% | $14,600 +7.7% |
| 2014 | $427 | $13,559 |
| 2013 | -- | $13,559 |
| 2012 | -- | $13,559 -6.6% |
| 2011 | $430 +26.2% | $14,523 +26.2% |
| 2010 | $341 | $11,509 |
| 2009 | $341 | $11,509 |
| 2008 | $341 | $11,509 |
| 2007 | $341 -15.4% | $11,509 |
| 2006 | $403 +22.7% | $11,509 +22.7% |
| 2005 | $328 | $9,383 |
| 2004 | -- | $9,383 |
| 2002 | $318 | $9,383 |
| 2001 | -- | $9,383 -75% |
| 2000 | -- | $37,532 |
Find assessor info on the county website
Monthly payment
Est. payment
Payment breakdown
Explore the cost of this home by adjusting the details. Changes won't be saved.Climate risks
Neighborhood: 37083
Nearby schools
Schools provided by the listing agent
- Elementary: Fairlane Elementary
- Middle: Macon County Junior High School
- High: Macon County High School
Source: RealTracs MLS as distributed by MLS GRID. This data may not be complete. We recommend contacting the local school district to confirm school assignments for this home.
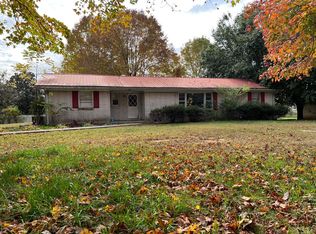
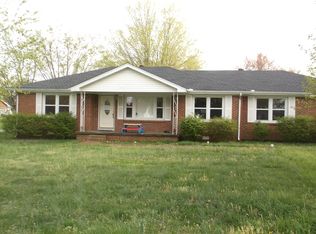
Similar homes
- $230,0002 bd2 ba1.2k sqft601 Courthouse View St, Lafayette, TN 37083For Sale
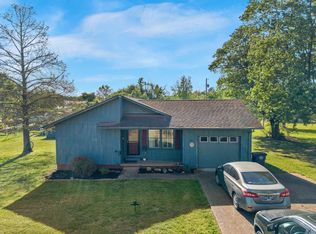
 MLS ID #3210925, Marco Antonio Arroyo. RealTracs MLS as distributed by MLS GRID
 - $--2 bd2 ba1.4k sqft1818 Cold Springs Rd, Lafayette, TN 37083Auction
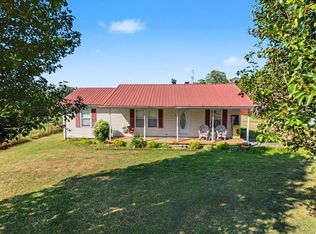 MLS ID #3597876, Ben D. Bray. RealTracs MLS as distributed by MLS GRID
 - $299,9003 bd2 ba1.5k sqft1302 Ellington Dr, Lafayette, TN 37083For Sale
 MLS ID #3513229, Bernie Gallerani. RealTracs MLS as distributed by MLS GRID
 - $339,0003 bd2 ba1.5k sqft2117 Austin Rd, Lafayette, TN 37083For Sale
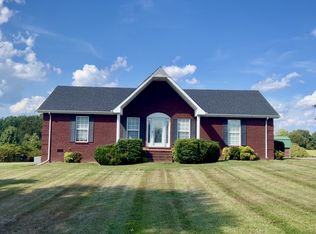 MLS ID #3597929, Trevor Swindle. RealTracs MLS as distributed by MLS GRID
 - $219,9003 bd2 ba1.4k sqft408 Birch St, Lafayette, TN 37083For SaleMLS ID #3541462, Devon Bray. RealTracs MLS as distributed by MLS GRID
- $275,0002 bd2 ba1.4k sqft67 Hilco Dr, Lafayette, TN 37083For SaleMLS ID #3547815, Willard Anthony Shrum. RealTracs MLS as distributed by MLS GRID
- $219,9003 bd1 ba1.2k sqft583 Brattontown Cir, Lafayette, TN 37083For SaleMLS ID #3546568, Jeffrey Donald Liles. RealTracs MLS as distributed by MLS GRID
- $294,5993 bd2 ba1.5k sqft122 Mazie Dr, Lafayette, TN 37083For SaleMLS ID #3593856, Gene Carman, III. RealTracs MLS as distributed by MLS GRID
- $287,5003 bd2 ba1.3k sqft317 Jack Porter Rd, Lafayette, TN 37083For SaleMLS ID #3528610, Corey Ross. RealTracs MLS as distributed by MLS GRID
- $299,9993 bd2 ba1.3k sqft411 Purtle Rd, Lafayette, TN 37083For SaleMLS ID #3332221, Kammy Huddleston. RealTracs MLS as distributed by MLS GRID
- $299,0003 bd2 ba1.5k sqft161 Brady Cole Ln, Lafayette, TN 37083For SaleMLS ID #3526942, Karen Albright. RealTracs MLS as distributed by MLS GRID
- $319,9003 bd2 ba1.3k sqft4448 Akersville Rd, Lafayette, TN 37083For SaleMLS ID #3545829, Willard Anthony Shrum. RealTracs MLS as distributed by MLS GRID
- $299,9003 bd2 ba1.5k sqft260 Miller Rd, Lafayette, TN 37083For SaleMLS ID #3506160, Bob Tucker. RealTracs MLS as distributed by MLS GRID
- $219,9003 bd1 ba1.1k sqft1204 Meadowlark Cir, Lafayette, TN 37083For SaleMLS ID #3244966, Wesley Anderson. RealTracs MLS as distributed by MLS GRID
- $294,9003 bd1 ba1.3k sqft1490 S Long Creek Rd, Lafayette, TN 37083For SaleMLS ID #3281317, Brenda G. Coley, ABR,SRES,CRS,SRS. RealTracs MLS as distributed by MLS GRID
- $314,9003 bd2 ba1.4k sqft212 Dj Dr, Lafayette, TN 37083New ConstructionMLS ID #3542242, Landon Colter. RealTracs MLS as distributed by MLS GRID
- $389,0003 bd2 ba1.3k sqft1810 Holland Rd, Lafayette, TN 37083For SaleMLS ID #3596898, AJ Stafford. RealTracs MLS as distributed by MLS GRID
- $209,9003 bd1 ba1k sqft700 Red Boiling Springs Rd, Lafayette, TN 37083For SaleMLS ID #3288400, Penny Kirby. RealTracs MLS as distributed by MLS GRID
- $314,9003 bd2 ba1.4k sqft304 Irene Ct, Lafayette, TN 37083New ConstructionMLS ID #3260264, Landon Colter. RealTracs MLS as distributed by MLS GRID
- $314,9003 bd2 ba1.4k sqft308 Irene Ct, Lafayette, TN 37083New ConstructionMLS ID #3262661, Landon Colter. RealTracs MLS as distributed by MLS GRID
