Must-see new construction in town, conveniently located near shopping, dining, schools, churches, and more! This home features a spacious open floor plan with granite countertops, upgraded light fixtures and faucets, full spray foam insulation, an encapsulated crawl space, a large covered back deck, concrete sidewalk, stainless steel appliances, and a beautiful cathedral ceiling in the living room. Come check out your new home! Call or text today to schedule a showing.
Active
Price cut: $5K (8/20)
$309,900

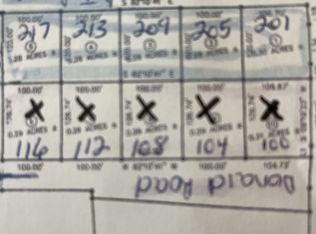
100 Donald Dr, Lafayette, TN 37083
3beds
1,525sqft
Single Family Residence, Residential
Built in 2026
0.31 Acres Lot
$-- Zestimate®
$203/sqft
$-- HOA
What's special
Stainless steel appliancesSpacious open floor planLarge covered back deckGranite countertopsFull spray foam insulation
- 140 days
- 72
- 5
Zillow last checked:
Listing updated:
Listed by:
Billy Snyder 615-388-6473,
Gene Carman Real Estate & Auctions 615-666-2783
Source: RealTracs MLS as distributed by MLS GRID,MLS#: 3175194
Facts & features
Interior
Bedrooms & bathrooms
- Bedrooms: 3
- Bathrooms: 2
- Full bathrooms: 2
- Main level bedrooms: 3
Bedroom 1
- Features: Full Bath
- Level: Full Bath
- Area: 195 Square Feet
- Dimensions: 13x15
Bedroom 2
- Area: 154 Square Feet
- Dimensions: 14x11
Bedroom 3
- Area: 154 Square Feet
- Dimensions: 14x11
Primary bathroom
- Features: Double Vanity
- Level: Double Vanity
Kitchen
- Area: 240 Square Feet
- Dimensions: 20x12
Living room
- Area: 420 Square Feet
- Dimensions: 20x21
Other
- Features: Utility Room
- Level: Utility Room
- Area: 90 Square Feet
- Dimensions: 15x6
Heating
- Central, Heat Pump
Cooling
- Ceiling Fan(s), Central Air, Electric
Appliances
- Included: Electric Oven, Electric Range, Dishwasher, Microwave, Refrigerator, Stainless Steel Appliance(s)
- Laundry: Electric Dryer Hookup, Washer Hookup
Features
- Ceiling Fan(s), Open Floorplan, Pantry, Walk-In Closet(s), Kitchen Island
- Flooring: Carpet, Luxury Vinyl, Tile
- Basement: Crawl Space
Interior area
- Total structure area: 1,525
- Total interior livable area: 1,525 sqft
- Finished area above ground: 1,525
Property
Parking
- Parking features: Gravel
Features
- Levels: One
- Stories: 1
- Patio & porch: Deck, Covered, Porch
Lot
- Size: 0.31 Acres
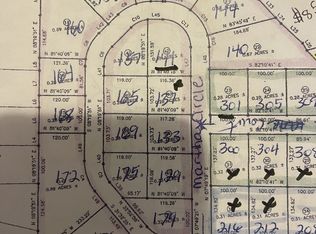
- Features: Corner Lot
- Topography: Corner Lot
Details
- Special conditions: Owner Agent
Construction
Type & style
- Home type: SingleFamily
- Property subtype: Single Family Residence, Residential
Materials
- Brick, Vinyl Siding
- Roof: Asphalt
Condition
- New construction: Yes
- Year built: 2026
Utilities & green energy
- Sewer: Public Sewer
- Water: Public
- Utilities for property: Electricity Available, Water Available
Green energy
- Energy efficient items: Insulation
Community & HOA
Community
- Security: Smoke Detector(s)
- Subdivision: Fontana Grand Subdivision
HOA
- Has HOA: No
Location
- Region: Lafayette
Financial & listing details
- Price per square foot: $203/sqft
- Annual tax amount: $2,000
- Date on market: 4/13/2026
- Date available: 06/01/2026
- Electric utility on property: Yes
Estimated market value
Not available
Estimated sales range
Not available
Not available
Price history
| Date | Event | Price |
|---|---|---|
| 8/20/2026 | Price change | $309,900-1.6%$203/sqft |
Source:  RealTracs MLS as distributed by MLS GRID #3175194 Report a problem RealTracs MLS as distributed by MLS GRID #3175194 Report a problem | ||
| 7/6/2026 | Price change | $314,900-1.6%$206/sqft |
Source: RealTracs MLS as distributed by MLS GRID #3175194 Report a problem | ||
| 4/14/2026 | Listed for sale | $319,900$210/sqft |
Source: RealTracs MLS as distributed by MLS GRID #3175194 Report a problem | ||
Public tax history
Tax history is unavailable.
Monthly payment
Est. payment
Payment breakdown
Explore the cost of this home by adjusting the details. Changes won't be saved.Climate risks
Neighborhood: 37083
Nearby schools
Schools provided by the listing agent
- Elementary: Fairlane Elementary
- Middle: Macon County Junior High School
- High: Macon County High School
Source: RealTracs MLS as distributed by MLS GRID. This data may not be complete. We recommend contacting the local school district to confirm school assignments for this home.
Similar homes
- $309,9003 bd2 ba1.5k sqft104 Donald Rd, Lafayette, TN 37083New Construction

 MLS ID #3246215, Billy Snyder. RealTracs MLS as distributed by MLS GRID
 - $305,0003 bd2 ba1.5k sqft161 Brady Cole Ln, Lafayette, TN 37083For Sale
 MLS ID #3526942, Karen Albright. RealTracs MLS as distributed by MLS GRID
 - $314,9003 bd2 ba1.4k sqft137 Martha Cir, Lafayette, TN 37083New Construction
 MLS ID #3262662, Landon Colter. RealTracs MLS as distributed by MLS GRID
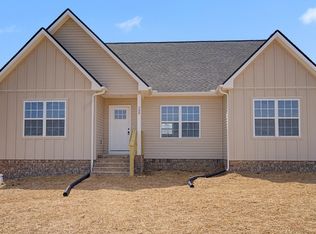
 - $314,9003 bd2 ba1.4k sqft308 Irene Ct, Lafayette, TN 37083New Construction
 MLS ID #3262661, Landon Colter. RealTracs MLS as distributed by MLS GRID
 - $314,9003 bd2 ba1.4k sqft300 Irene Ct, Lafayette, TN 37083New ConstructionMLS ID #3260271, Landon Colter. RealTracs MLS as distributed by MLS GRID
- $314,9003 bd2 ba1.4k sqft304 Irene Ct, Lafayette, TN 37083New ConstructionMLS ID #3260264, Landon Colter. RealTracs MLS as distributed by MLS GRID
- $339,9003 bd2 ba1.4k sqft133 Martha Cir, Lafayette, TN 37083New ConstructionMLS ID #3512647, Landon Colter. RealTracs MLS as distributed by MLS GRID
- $339,9003 bd2 ba1.4k sqft216 Dj Dr, Lafayette, TN 37083New ConstructionMLS ID #3512655, Landon Colter. RealTracs MLS as distributed by MLS GRID
- $299,9993 bd2 ba1.3k sqft4649 Scottsville Rd Lot 4, Lafayette, TN 37083New ConstructionMLS ID #3527355, Gene Carman, III. RealTracs MLS as distributed by MLS GRID
- $299,9993 bd2 ba1.3k sqft4677 Scottsville Rd Lot 3, Lafayette, TN 37083New ConstructionMLS ID #3527351, Gene Carman, III. RealTracs MLS as distributed by MLS GRID
- $299,9993 bd2 ba1.3k sqft4701 Scottsville Rd Lot 2, Lafayette, TN 37083New ConstructionMLS ID #3527350, Gene Carman, III. RealTracs MLS as distributed by MLS GRID
- $299,9003 bd2 ba1.7k sqft1009 Due West Cir, Lafayette, TN 37083For SaleMLS ID #3272054, Jordan Marcellino. RealTracs MLS as distributed by MLS GRID
- $238,5003 bd2 ba1.2k sqft84 Kristen Dr, Lafayette, TN 37083For SaleMLS ID #3263368, Julie G. Maynard. RealTracs MLS as distributed by MLS GRID
- $325,0003 bd3 ba1.4k sqft647 Chitwood Dr, Lafayette, TN 37083For SaleMLS ID #3314789, Devon Bray. RealTracs MLS as distributed by MLS GRID
- $309,9003 bd2 ba1.3k sqft224 Redbird Ln, Lafayette, TN 37083New ConstructionMLS ID #3186829, Taylor Cates. RealTracs MLS as distributed by MLS GRID
- $308,0003 bd2 ba1.4k sqft322 Joyce Cir, Lafayette, TN 37083For SaleMLS ID #3234698, Connie Scheffer. RealTracs MLS as distributed by MLS GRID
- $294,5993 bd2 ba1.5k sqft122 Mazie Dr, Lafayette, TN 37083For SaleMLS ID #3309136, Gene Carman, III. RealTracs MLS as distributed by MLS GRID
- $334,9003 bd2 ba1.5k sqft4478 Long Creek Rd, Lafayette, TN 37083For SaleMLS ID #3206876, Ronald K POINDEXTER. RealTracs MLS as distributed by MLS GRID
- $280,0003 bd2 ba1.4k sqft120 Mazie Dr, Lafayette, TN 37083For SaleMLS ID #3232576, Chris Christian. RealTracs MLS as distributed by MLS GRID
- $239,9003 bd2 ba1.4k sqft408 Birch St, Lafayette, TN 37083For SaleMLS ID #3298517, Devon Bray. RealTracs MLS as distributed by MLS GRID
