Enjoy Peaceful Country Living at 501 West George Durham Road in Westmoreland! This Beautifully Maintained 3-Bedroom (ALL With Walk in Closets), 2 Full Bath Home Features Fresh Interior Paint, a Spacious Eat-In Kitchen with a Large Island, and a Living Room with a Gas Fireplace. The Built-In Oven, Refrigerator, and Microwave were Replaced within the Past Year, and a New 3-Ton HVAC System was Purchased in Late August This Year with Warranty. Additional Features Include a Durable Metal Roof, Large Utility/Laundry Room, Oversized 2-Car Carport, Large Front Porch, and Multi-Level Back Porch with a Screened Dining Area. City Water, a Fully Functional Well, Owner-Owned Propane Tank, Septic System, and NCTC Fiber Internet Add Convenience. Sumner County Schools Serve the Area.
A Standout Feature is the Impressive Detached 3-Car Shop with Storage, 12-foot Sliding Garage Door, 10-Foot Manual Roll-Up Door, 220-Volt Electrical Service, Ashley Wood Stove, and Steel I-Beam with a 1-Ton Chain Hoist. The Reinforced 5–6-Inch Concrete Floor is Designed for Heavy Equipment, and a Frost-Free Hydrant Adds Convenience.
The Property Also Offers a Full RV Gravel Pad with 50-Amp Electric, Water and Gas Hookups, and a Separate Septic System. Enjoy the Large Pond, Mature Trees, and Abundant Wildlife, Including Deer and Turkey. With its Inviting Outdoor Spaces, Substantial Workshop, RV Accommodations, and Well-Cared-For Home, This Property Offers a Wonderful Opportunity to Enjoy Country Living with Room for Hobbies, Projects, and Outdoor Relaxation!
Active
$349,000
501 George Durham Rd, Westmoreland, TN 37186
3beds
1,532sqft
Manufactured On Land, Residential
Built in 2003
2.82 Acres Lot
$-- Zestimate®
$228/sqft
$-- HOA
What's special
Large pondLarge front porchFresh interior paintMature treesDurable metal roofSubstantial workshopFrost-free hydrant
- 24 days
- 438
- 61
Zillow last checked:
Listing updated:
Listed by:
Robin Johnson 615-545-9296,
Benchmark Realty, LLC 615-288-8292
Source: RealTracs MLS as distributed by MLS GRID,MLS#: 3621295
Facts & features
Interior
Bedrooms & bathrooms
- Bedrooms: 3
- Bathrooms: 2
- Full bathrooms: 2
- Main level bedrooms: 3
Bedroom 1
- Features: Full Bath
- Area: 224 Square Feet
- Dimensions: 16x14
Bedroom 2
- Features: Walk-In Closet(s)
- Area: 140 Square Feet
- Dimensions: 10x14
Bedroom 3
- Features: Walk-In Closet(s)
- Area: 140 Square Feet
- Dimensions: 10x14
Primary bathroom
- Features: Double Vanity
Kitchen
- Features: Eat-in Kitchen
- Area: 280 Square Feet
- Dimensions: 20x14
Living room
- Area: 238 Square Feet
- Dimensions: 17x14
Other
- Features: Utility Room
- Area: 50 Square Feet
- Dimensions: 10x5
Heating
- Central
Cooling
- Central Air
Appliances
- Included: Built-In Electric Oven, Cooktop, Dishwasher, Microwave, Refrigerator
- Laundry: Electric Dryer Hookup, Washer Hookup
Features
- Ceiling Fan(s), Walk-In Closet(s)
- Flooring: Carpet, Wood, Vinyl
- Basement: None
- Number of fireplaces: 1
- Fireplace features: Gas, Living Room
Interior area
- Total structure area: 1,532
- Total interior livable area: 1,532 sqft
- Finished area above ground: 1,532
Property
Parking
- Total spaces: 2
- Parking features: Detached
- Carport spaces: 2
Features
- Levels: One
- Stories: 1
- Patio & porch: Patio, Covered, Screened
Lot
- Size: 2.82 Acres
- Features: Level
- Topography: Level
Details
- Parcel number: 005 02900 000
- Special conditions: Standard
Construction
Type & style
- Home type: MobileManufactured
- Property subtype: Manufactured On Land, Residential
Materials
- Vinyl Siding
- Roof: Metal
Condition
- New construction: No
- Year built: 2003
Utilities & green energy
- Sewer: Septic Tank
- Water: Public
- Utilities for property: Water Available
Community & HOA
HOA
- Has HOA: No
Location
- Region: Westmoreland
Financial & listing details
- Price per square foot: $228/sqft
- Tax assessed value: $230,300
- Annual tax amount: $818
- Date on market: 10/16/2026
Estimated market value
Not available
Estimated sales range
Not available
Not available
Price history
| Date | Event | Price |
|---|---|---|
| 10/16/2026 | Listed for sale | $349,000$228/sqft |
Source:  RealTracs MLS as distributed by MLS GRID #3621295 Report a problem | ||
Public tax history
| Year | Property taxes | Tax assessment |
|---|---|---|
| 2025 | $818 | $57,575 |
| 2024 | $818 +1.3% | $57,575 +60.6% |
| 2023 | $807 +47.6% | $35,850 -75% |
| 2022 | $547 -32.5% | $143,400 |
| 2021 | $811 | $143,400 |
| 2020 | $811 +16.8% | $143,400 +16.8% |
| 2019 | $694 +27% | $122,800 +40.3% |
| 2018 | $547 | $87,500 |
| 2017 | -- | -- |
| 2016 | -- | -- |
| 2015 | -- | -- |
| 2014 | -- | -- |
| 2011 | $550 +32.2% | $20,581 |
| 2010 | $416 | $20,581 |
| 2009 | $416 | $20,581 |
| 2008 | -- | $20,581 +7.8% |
| 2007 | $435 | $19,087 |
| 2006 | $435 +161.2% | $19,087 +196.7% |
| 2005 | $167 | $6,433 |
| 2004 | $167 | $6,433 |
| 2002 | $167 | $6,433 +21.4% |
| 2001 | -- | $5,299 -75% |
| 2000 | -- | $21,195 |
Find assessor info on the county website
Monthly payment
Climate risks
Neighborhood: 37186
Nearby schools
Schools provided by the listing agent
- Elementary: North Sumner Elementary
- Middle: Portland East Middle School
- High: Portland High School
Source: RealTracs MLS as distributed by MLS GRID. This data may not be complete. We recommend contacting the local school district to confirm school assignments for this home.
- $110,0002.77 acres517 W George Durham Rd, Westmoreland, TN 37186Pending
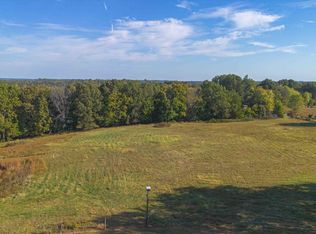
- $329,300-- bd-- ba-- sqft524 W George Durham Rd, Westmoreland, TN 37186Off Market
- $93,400-- bd1 ba720 sqft525 George Durham Rd, Westmoreland, TN 37186Off Market
- $171,600-- bd-- ba1.4k sqft498 George Durham Rd, Westmoreland, TN 37186Off Market
Similar homes
- $315,9003 bd2 ba1.3k sqft550 Gregory Rd, Westmoreland, TN 37186For Sale
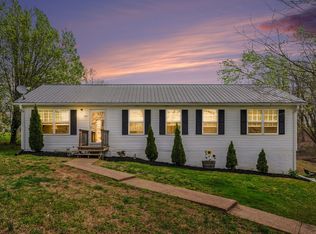
 MLS ID #3603991, Jason Lee. RealTracs MLS as distributed by MLS GRID
- $335,0003 bd2 ba1.6k sqft1288 Mount Olive Rd, Westmoreland, TN 37186For Sale
 MLS ID #3526539, MaryGail Anderson. RealTracs MLS as distributed by MLS GRID
- $287,9953 bd2 ba1.3k sqft1555 Fairfield Rd, Westmoreland, TN 37186For Sale
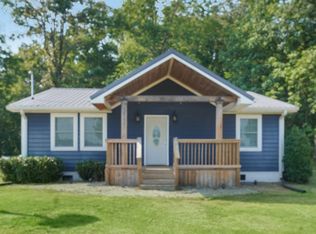 MLS ID #3511174, Ann Blackburn. RealTracs MLS as distributed by MLS GRID
- $349,9003 bd2 ba1.2k sqft1259 N Corinth Rd, Portland, TN 37148For Sale
 MLS ID #3246412, Kristen Keller. RealTracs MLS as distributed by MLS GRID
- $344,9003 bd3 ba1.7k sqft1928 Old Gallatin Rd, Portland, TN 37148For SaleMLS ID #3520954, Chance Paschall. RealTracs MLS as distributed by MLS GRID
- $359,9003 bd3 ba2k sqft217 Wagoners Way, Westmoreland, TN 37186For SaleMLS ID #3256555, Marie Drahus. RealTracs MLS as distributed by MLS GRID
- $359,9003 bd2 ba1.5k sqft230 S Pruitt Rd, Franklin, KY 42134For Sale
 MLS ID #RA20266544, Julie Skaggs L Reed, Keller Williams First Choice R. RASK
- $429,9003 bd2 ba2k sqft305 Paul Thompson Rd, Bethpage, TN 37022For SaleMLS ID #3542076, Debbie Bryant. RealTracs MLS as distributed by MLS GRID
- $334,9003 bd2 ba1.4k sqft2243 Lambert Dr, Westmoreland, TN 37186For SaleMLS ID #3541364, Vicki Hertel. RealTracs MLS as distributed by MLS GRID
- $320,0003 bd2 ba1.2k sqft228A T G T Rd #A, Portland, TN 37148For SaleMLS ID #3255219, Taylor Brianne Smith, TN & KY. RealTracs MLS as distributed by MLS GRID
- $354,9003 bd2 ba1.5k sqft222 Hog Back Ridge Rd, Bethpage, TN 37022For SaleMLS ID #3512812, Gina Tomlin. RealTracs MLS as distributed by MLS GRID
- $364,9003 bd3 ba2.2k sqft698 Tooley Branch Rd, Westmoreland, TN 37186For SaleMLS ID #3233719, Mary Presley. RealTracs MLS as distributed by MLS GRID
- $324,9003 bd2 ba1.7k sqft330 Johnson Loop, Scottsville, KY 42164For SaleMLS ID #RA20266410, Gemonee Brown, RE/MAX Real Estate Executives. RASK
- $299,9003 bd2 ba1.2k sqft532 Martin Chapel Rd, Portland, TN 37148For SaleMLS ID #3239771, Kellie Shelton Arnold. RealTracs MLS as distributed by MLS GRID
- $369,9003 bd2 ba1.5k sqft335 Turnstone Way, Franklin, KY 42134For SaleMLS ID #RA20266576, Jack N Wade, CB/The Advantage Realtor Group. RASK
- $349,9993 bd2 ba1.8k sqft446 Broadway Ave, Franklin, KY 42134For SaleMLS ID #RA20266428, Whitley Young, Keller Williams First Choice R. RASK
- $299,9004 bd2 ba1.9k sqft4093 Macedonia Rd, Adolphus, KY 42120For SaleMLS ID #RA20265768, Joe H Wade, Crye-Leike Executive Realty. RASK
- $360,0003 bd2 ba1.3k sqft140 Cody Ct, Portland, TN 37148For SaleMLS ID #3592663, Ciera Netherton. RealTracs MLS as distributed by MLS GRID
- $279,0003 bd1 ba1.4k sqft5107 Austin Peay Hwy, Westmoreland, TN 37186For SaleMLS ID #3319177, Diane Arroyo, PSA.. RealTracs MLS as distributed by MLS GRID
