This stylish end-unit townhome in the desirable West End Station community offers a private side front entrance, 3 bedrooms, 2.5 bathrooms, and 1,834 square feet of comfortable, modern living. Seller prefers to be Under Contract by January 20th with a 45 - 60 day close. Buyers with a home sale contingency welcome! Open green space on the right of the unit. The bright and open main level is ideal for gatherings, featuring a welcoming living area and a beautifully appointed kitchen with granite countertops, gray cabinetry, a designer subway tile backsplash, and a refrigerator that stays with the home. Upstairs, a versatile loft provides the perfect space for an office, study area, or cozy reading nook, while the spacious primary suite delivers a peaceful retreat. Step outside to a charming, park-like back patio enhanced with added landscaping, a gazebo, and outdoor rugs—an inviting spot for relaxation or outdoor dining. Additional upgrades include a front storm door, tile entry at the back door, fresh interior paint, and a two-car garage with excellent storage options. Residents enjoy access to a community pool, clubhouse, sidewalks, green spaces, and underground utilities, all just minutes from I-40, Mt. Juliet’s vibrant shopping and dining, and a convenient commute to downtown Nashville.
Closed
$345,000
1210 W End Station Dr, Lebanon, TN 37087
3beds
1,834sqft
Townhouse, Residential, Condominium
Built in 2019
-- sqft lot
$343,100 Zestimate®
$188/sqft
$2,044 Estimated rent
Home value
$343,100
$323,000 - $367,000
$2,044/mo
Zestimate® history
Owner options
List your home for rent
$2,044/mo
Rent Zestimate®
Find your next renter with Zillow Rental Manager. Plus, with online applications, you can quickly screen prospective tenants – for free.
$2,044/mo
Rent Zestimate®
Refinance and save
$2,195/mo
Est. payment
Refinancing to a lower rate could help reduce your monthly payments and save thousands over the life of the loan.
$2,195/mo
Est. payment
Explore your selling options
Work with a Zillow partner agent
Leverage their expertise and Zillow's premium Showcase listings to get your home seen by more buyers.
Get startedList with your own agent
Get your home in front of millions of buyers by listing it on Zillow.
Learn how to do itSell it yourself
Take full control of how buyers see your home on Zillow by listing For Sale by Owner (FSBO).
List your homeWhat's special
Front storm doorVersatile loftFresh interior paintPeaceful retreatCharming park-like back patioBeautifully appointed kitchenGray cabinetry
Zillow last checked:
Listing updated:
Listed by:
Natalie Downs 615-336-5053,
Real Broker,
Bill Sutton 615-708-2548,
Real Broker
Bought with:
Todd Bray, 330041
Benchmark Realty, LLC
Source: RealTracs MLS as distributed by MLS GRID,MLS#: 3046089
Facts & features
Interior
Bedrooms & bathrooms
- Bedrooms: 3
- Bathrooms: 3
- Full bathrooms: 2
- 1/2 bathrooms: 1
Heating
- Heat Pump
Cooling
- Central Air
Appliances
- Included: Electric Range, Dishwasher, Disposal, Microwave, Refrigerator
- Laundry: Electric Dryer Hookup, Washer Hookup
Features
- Ceiling Fan(s), Extra Closets, High Ceilings, Open Floorplan, Pantry
- Flooring: Carpet, Wood, Tile
- Basement: None
- Common walls with other units/homes: End Unit
Interior area
- Total structure area: 1,834
- Total interior livable area: 1,834 sqft
- Finished area above ground: 1,834
Property
Parking
- Total spaces: 4
- Parking features: Garage Door Opener, Attached, Concrete, Driveway
- Attached garage spaces: 2
- Uncovered spaces: 2
Features
- Levels: Two
- Stories: 2
- Patio & porch: Patio, Covered, Porch
- Exterior features: Smart Light(s), Smart Lock(s)
Details
- Parcel number: 057 02507 046
- Special conditions: Standard
Construction
Type & style
- Home type: Townhouse
- Architectural style: Contemporary
- Property subtype: Townhouse, Residential, Condominium
- Attached to another structure: Yes
Materials
- Vinyl Siding
- Roof: Shingle
Condition
- New construction: No
- Year built: 2019
Utilities & green energy
- Sewer: Public Sewer
- Water: Public
- Utilities for property: Water Available, Underground Utilities
Green energy
- Energy efficient items: Water Heater, Windows, Thermostat, Doors
- Indoor air quality: Contaminant Control
Community & HOA
Community
- Security: Smoke Detector(s)
- Subdivision: West End Station
HOA
- Has HOA: Yes
- Amenities included: Dog Park, Sidewalks, Underground Utilities
- Services included: Maintenance Grounds, Recreation Facilities, Trash
- HOA fee: $190 monthly
Location
- Region: Lebanon
Financial & listing details
- Price per square foot: $188/sqft
- Tax assessed value: $264,700
- Annual tax amount: $1,914
- Date on market: 11/14/2025
Price history
| Date | Event | Price |
|---|---|---|
| 2/12/2026 | Sold | $345,000+3%$188/sqft |
Source:  RealTracs MLS as distributed by MLS GRID #3046089 Report a problem RealTracs MLS as distributed by MLS GRID #3046089 Report a problem | ||
| 1/15/2026 | Contingent | $335,000$183/sqft |
Source: RealTracs MLS as distributed by MLS GRID #3046089 Report a problem | ||
| 1/13/2026 | Price change | $335,000-1.4%$183/sqft |
Source: RealTracs MLS as distributed by MLS GRID #3046089 Report a problem | ||
| 1/8/2026 | Price change | $339,900-2%$185/sqft |
Source: RealTracs MLS as distributed by MLS GRID #3046089 Report a problem | ||
| 1/6/2026 | Price change | $347,000-0.3%$189/sqft |
Source: RealTracs MLS as distributed by MLS GRID #3046089 Report a problem | ||
| 1/2/2026 | Price change | $348,000-0.1%$190/sqft |
Source: RealTracs MLS as distributed by MLS GRID #3046089 Report a problem | ||
| 12/16/2025 | Price change | $348,400-0.4%$190/sqft |
Source: RealTracs MLS as distributed by MLS GRID #3046089 Report a problem | ||
| 11/14/2025 | Listed for sale | $349,900$191/sqft |
Source: RealTracs MLS as distributed by MLS GRID #3046089 Report a problem | ||
| 11/11/2025 | Listing removed | $349,900$191/sqft |
Source: RealTracs MLS as distributed by MLS GRID #3036025 Report a problem | ||
| 11/10/2025 | Price change | $349,900-2.8%$191/sqft |
Source: RealTracs MLS as distributed by MLS GRID #3036025 Report a problem | ||
| 11/1/2025 | Listed for sale | $359,900+2.8%$196/sqft |
Source: RealTracs MLS as distributed by MLS GRID #3036025 Report a problem | ||
| 10/7/2024 | Sold | $350,000$191/sqft |
Source: RealTracs MLS as distributed by MLS GRID #2695939 Report a problem | ||
| 10/1/2024 | Pending sale | $350,000$191/sqft |
Source: RealTracs MLS as distributed by MLS GRID #2695939 Report a problem | ||
| 8/29/2024 | Contingent | $350,000$191/sqft |
Source: RealTracs MLS as distributed by MLS GRID #2695939 Report a problem | ||
| 8/25/2024 | Listed for sale | $350,000$191/sqft |
Source: RealTracs MLS as distributed by MLS GRID #2695939 Report a problem | ||
| 8/29/2022 | Sold | $350,000-2.8%$191/sqft |
Source: Public Record Report a problem | ||
| 7/31/2022 | Pending sale | $359,900$196/sqft |
Source: RealTracs MLS as distributed by MLS GRID #2403635 Report a problem | ||
| 7/21/2022 | Price change | $359,900-2.4%$196/sqft |
Source: RealTracs MLS as distributed by MLS GRID #2403635 Report a problem | ||
| 7/19/2022 | Price change | $368,900-1.6%$201/sqft |
Source: RealTracs MLS as distributed by MLS GRID #2403635 Report a problem | ||
| 7/13/2022 | Price change | $374,900-0.4%$204/sqft |
Source: RealTracs MLS as distributed by MLS GRID #2403635 Report a problem | ||
| 7/9/2022 | Price change | $376,500-0.6%$205/sqft |
Source: RealTracs MLS as distributed by MLS GRID #2403635 Report a problem | ||
| 7/1/2022 | Price change | $378,900-0.5%$207/sqft |
Source: RealTracs MLS as distributed by MLS GRID #2403635 Report a problem | ||
| 6/29/2022 | Listed for sale | $380,900$208/sqft |
Source: RealTracs MLS as distributed by MLS GRID #2403635 Report a problem | ||
Public tax history
| Year | Property taxes | Tax assessment |
|---|---|---|
| 2025 | $1,914 | $66,175 |
| 2024 | $1,914 | $66,175 |
| 2023 | $1,914 | $66,175 |
| 2022 | $1,914 | $66,175 |
| 2021 | -- | $66,175 |
Find assessor info on the county website
Neighborhood: 37087
Nearby homes
- $295,0003 bd3 ba1.6k sqft1211 W End Station Dr, Lebanon, TN 37087For Sale
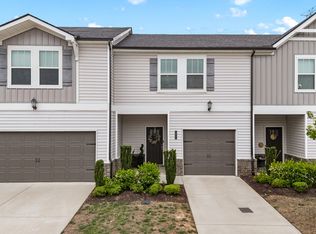
- $297,5003 bd3 ba1.6k sqft1258 W End Station Dr, Lebanon, TN 37087Sold
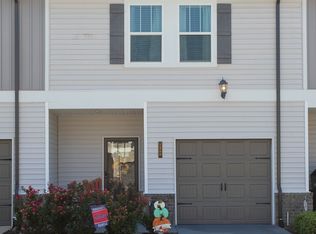
- $290,0003 bd3 ba1.8k sqft1254 W End Station Dr, Lebanon, TN 37087Sold
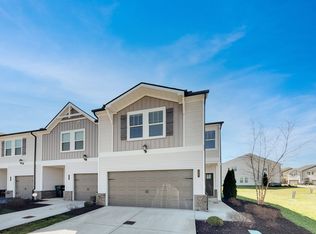
- $324,9003 bd3 ba1.8k sqft1253 W End Station Dr, Lebanon, TN 37087Sold

- $293,9003 bd3 ba1.6k sqft1350 Vilda Way, Lebanon, TN 37087For Sale
- $326,4003 bd3 ba1.7k sqft1400 Acklen Ln LOT 50, Lebanon, TN 37087Off Market
- $314,6003 bd3 ba1.8k sqft1326 Vilda Way LOT 97, Lebanon, TN 37087Off Market
- $339,9003 bd3 ba1.8k sqft1111 Fairmont Ln, Lebanon, TN 37087Sold
Nearby schools
GreatSchools rating
- 7/10Coles Ferry Elementary SchoolGrades: PK-5Distance: 3.3 mi
- 6/10Walter J. Baird Middle SchoolGrades: 6-8Distance: 3.3 mi
Schools provided by the listing agent
- Elementary: Coles Ferry Elementary
- Middle: Walter J. Baird Middle School
- High: Lebanon High School
Source: RealTracs MLS as distributed by MLS GRID. This data may not be complete. We recommend contacting the local school district to confirm school assignments for this home.
Get a cash offer in 3 minutes
Find out how much your home could sell for in as little as 3 minutes with a no-obligation cash offer.
Estimated market value
$343,100
Get a cash offer in 3 minutes
Find out how much your home could sell for in as little as 3 minutes with a no-obligation cash offer.
Estimated market value
$343,100
- Tennessee
- Wilson County
- Lebanon
- 37087
- 1210 W End Station Dr
Nearby cities
Nearby neighborhoods
Nearby zip codes
Other Lebanon Topics
