Skip main navigation
Closed
  • $389,900

    101 Bluestem Ct, Lebanon, TN 37090

    3beds
    1,810sqft
    Zero Lot Line, Residential
    Built in 2019
    -- sqft lot
    $404,900 Zestimate®
    $215/sqft
    $2,326 Estimated rent

    Home value

    $404,900

    $385,000 - $425,000

    $2,326/mo

    Zestimate® history
    Loading
    Loading...

    Owner options

    List your home for rent

    $2,326/mo

    Rent Zestimate®

    Find your next renter with Zillow Rental Manager. Plus, with online applications, you can quickly screen prospective tenants – for free.

    Learn more

    $2,326/mo

    Rent Zestimate®

    Refinance and save

    $2,402/mo

    Est. payment

    Refinancing to a lower rate could help reduce your monthly payments and save thousands over the life of the loan.

    See today's rates

    $2,402/mo

    Est. payment

    Explore your selling options

    Work with a Zillow partner agent

    Leverage their expertise and Zillow's premium Showcase listings to get your home seen by more buyers.

    Get started

    List with your own agent

    Get your home in front of millions of buyers by listing it on Zillow.

    Learn how to do it

    Sell it yourself

    Take full control of how buyers see your home on Zillow by listing For Sale by Owner (FSBO).

    List your home

    What's special

    Walk-in pantryAttic spaceLarge mediaSeparate storage roomHalf bathUpgraded tile bathUpgraded designer carpeting
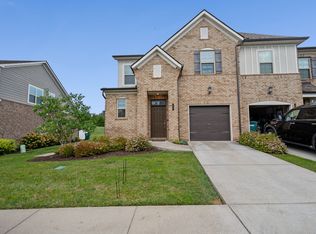
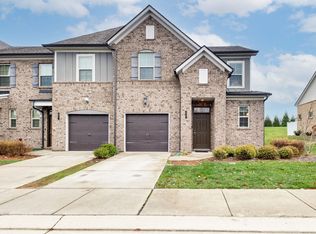
    Welcome Home to 101 Bluestem Ct! This immaculately maintained home is packed full of upgrades and designer finishes. Engineered hardwoods greet you in the foyer and continue through the kitchen and main living areas, stairs, with tile and upgraded designer carpeting in bedrooms. Downstairs features real wood cabinetry in the kitchen, quartz countertops, and whirlpool stainless appliances that remain! The Primary Bedroom and in-suite bath are also downstairs with additional storage closet / walk-in pantry, laundry room with connections, half bath and one car garage. Upstairs you will find a large media / bonus space, two large bedrooms, large walk-in closet, upgraded tile bath, and a separate storage room with built-in shelving. Additional storage is also available in the floored attic space. This unit is in the perfect location to walk to the pool and offers an additional side yard space. Plan your tour to see this stunning property before it’s gone!

    Zillow last checked:

    Listing updated:

    Listing Provided by:

    Brenton Blackwelder 662-404-3952,

    Benchmark Realty, LLC

    Bought with:

    Lynsey Sutton, 342843

    Keys2Potential Real Estate & Design

    Source: RealTracs MLS as distributed by MLS GRID,MLS#: 2611032MLS Logo

    Facts & features

    Interior

    Bedrooms & bathrooms
    • Bedrooms: 3
    • Bathrooms: 3
    • Full bathrooms: 2
    • 1/2 bathrooms: 1
    • Main level bedrooms: 1
    Bedroom 1
    • Features: Suite
    • Level: Suite
    • Area: 168 Square Feet
    • Dimensions: 14x12
    Bedroom 2
    • Features: Walk-In Closet(s)
    • Level: Walk-In Closet(s)
    • Area: 154 Square Feet
    • Dimensions: 14x11
    Bedroom 3
    • Features: Extra Large Closet
    • Level: Extra Large Closet
    • Area: 156 Square Feet
    • Dimensions: 13x12
    Bonus room
    • Features: Second Floor
    • Level: Second Floor
    • Area: 130 Square Feet
    • Dimensions: 13x10
    Dining room
    • Features: Combination
    • Level: Combination
    • Area: 130 Square Feet
    • Dimensions: 13x10
    Kitchen
    • Features: Pantry
    • Level: Pantry
    • Area: 156 Square Feet
    • Dimensions: 13x12
    Living room
    • Features: Combination
    • Level: Combination
    • Area: 182 Square Feet
    • Dimensions: 14x13
    Heating
    • Central, Electric
    Cooling
    • Central Air, Electric
    Appliances
    • Included: Dishwasher, Disposal, Microwave, Refrigerator, Electric Oven, Electric Range
    Features
    • Ceiling Fan(s), Entrance Foyer, Extra Closets, Pantry, Smart Thermostat, Walk-In Closet(s), High Speed Internet
    • Flooring: Carpet, Wood, Tile, Vinyl
    • Has fireplace: No
    • Common walls with other units/homes: End Unit
    Interior area
    • Total structure area: 1,810
    • Total interior livable area: 1,810 sqft
    • Finished area above ground: 1,810

    Property

    Parking
    • Total spaces: 1
    • Parking features: Garage Door Opener, Attached
    • Attached garage spaces: 1
    Features
    • Levels: Two
    • Stories: 2
    • Patio & porch: Patio, Porch
    • Exterior features: Smart Lock(s)
    • Pool features: Association
    • Fencing: Privacy
    Details
    • Parcel number: 079F A 03700 022
    • Special conditions: Standard

    Construction

    Type & style
    • Home type: SingleFamily
    • Property subtype: Zero Lot Line, Residential
    • Attached to another structure: Yes
    Materials
    • Brick
    • Roof: Shingle
    Condition
    • New construction: No
    • Year built: 2019

    Utilities & green energy

    • Sewer: Public Sewer
    • Water: Public
    • Utilities for property: Electricity Available, Water Available, Cable Connected, Underground Utilities
    Green energy
    • Green verification: ENERGY STAR Certified Homes
    • Energy efficient items: Water Heater, Windows, Thermostat, Insulation

    Community & neighborhood

    Security
    • Security features: Carbon Monoxide Detector(s), Smoke Detector(s), Smart Camera(s)/Recording
    Location
    • Region: Lebanon
    • Subdivision: Holland Ridge Ph 1

    HOA & financial

    HOA
    • Has HOA: Yes
    • HOA fee: $182 monthly
    • Amenities included: Clubhouse, Pool, Underground Utilities
    • Services included: Maintenance Grounds, Insurance, Recreation Facilities

    Price history

    DateEventPrice
    6/11/2024Sold$389,900$215/sqft
    Source: RealTracs MLS as distributed by MLS GRID #2611032 Report a problem
    3/20/2024Pending sale$389,900$215/sqft
    Source: RealTracs MLS as distributed by MLS GRID #2611032 Report a problem
    3/19/2024Listed for sale$389,900$215/sqft
    Source: RealTracs MLS as distributed by MLS GRID #2611032 Report a problem
    2/15/2024Pending sale$389,900$215/sqft
    Source: RealTracs MLS as distributed by MLS GRID #2611032 Report a problem
    1/18/2024Listed for sale$389,900+38.8%$215/sqft
    Source: RealTracs MLS as distributed by MLS GRID #2611032 Report a problem
    12/9/2019Sold$280,990$155/sqft
    Source: Public Record Report a problem

    Public tax history

    YearProperty taxesTax assessment
    2025$1,740 $67,075
    2024$1,740 $67,075
    2023$1,740 $67,075
    2022$1,740 $67,075
    2021-- $67,075 +631.1%
    2020$310 +34%$9,175
    2019$231 $9,175

    Find assessor info on the county website

    Neighborhood: 37090

    Nearby schools

    GreatSchools rating
    Schools provided by the listing agent
    • Elementary: Stoner Creek Elementary
    • Middle: West Wilson Middle School
    • High: Mt. Juliet High School

    Source: RealTracs MLS as distributed by MLS GRID. This data may not be complete. We recommend contacting the local school district to confirm school assignments for this home.

    Get a cash offer in 3 minutes
    Find out how much your home could sell for in as little as 3 minutes with a no-obligation cash offer.
    Estimated market value
    $404,900
    Get a cash offer in 3 minutes
    Find out how much your home could sell for in as little as 3 minutes with a no-obligation cash offer.
    Estimated market value
    $404,900