Skip main navigation
Closed
  • $310,000

    127 Bluestem Ct, Lebanon, TN 37090

    3beds
    1,692sqft
    Townhouse, Residential, Condominium
    Built in 2019
    -- sqft lot
    $300,900 Zestimate®
    $183/sqft
    $2,100 Estimated rent

    Home value

    $300,900

    $280,000 - $322,000

    $2,100/mo

    Zestimate® history
    Loading
    Loading...

    Owner options

    List your home for rent

    $2,100/mo

    Rent Zestimate®

    Find your next renter with Zillow Rental Manager. Plus, with online applications, you can quickly screen prospective tenants – for free.

    Learn more

    $2,100/mo

    Rent Zestimate®

    Refinance and save

    $1,951/mo

    Est. payment

    Refinancing to a lower rate could help reduce your monthly payments and save thousands over the life of the loan.

    See today's rates

    $1,951/mo

    Est. payment

    Explore your selling options

    Work with a Zillow partner agent

    Leverage their expertise and Zillow's premium Showcase listings to get your home seen by more buyers.

    Get started

    List with your own agent

    Get your home in front of millions of buyers by listing it on Zillow.

    Learn how to do it

    Sell it yourself

    Take full control of how buyers see your home on Zillow by listing For Sale by Owner (FSBO).

    List your home

    What's special

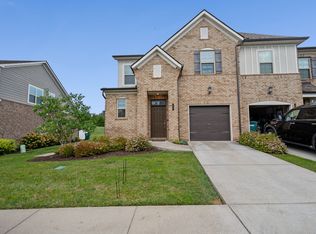
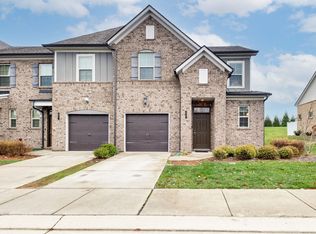
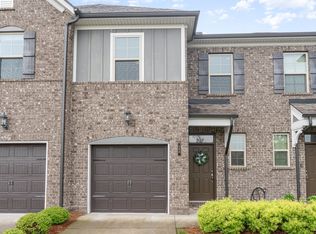
    Just Like NEW!! Move-In Ready Immaculate Townhome – Zoned for ALL Mt. Juliet Schools K-12! Welcome to this stunning Meritage-built townhome located just off Leeville Pike & 109 in the highly sought-after Holland Ridge Subdivision. Designed with the “Refined” Package selection curated by professional designers, this home offers a cohesive, elegant feel throughout. The bright, open floor plan is filled with stylish upgrades: white shaker cabinets, quartz countertops in both kitchen and bathrooms, upgraded ceramic tile backsplash, engineered hardwoods on the main level, solid hardwood stair treads, upgraded carpet, ceramic tile showers, wood blinds throughout, and a full appliance package—including washer & dryer. Upstairs, the spacious owner’s suite offers comfort and privacy, while smart home technology and energy-efficient features ensure modern convenience. Enjoy backyard views of trees and greenspace, plus community amenities that include a pool and cabana within walking distance. The location is unbeatable—just minutes to the new Publix on Hwy 109, Providence Marketplace in Mt. Juliet with shopping, dining, and medical care, and the new Costco on Golden Bear Gateway Pkwy. For travelers, you’re only 20 minutes to Nashville International Airport and just 25–30 minutes to the excitement of Broadway in downtown Nashville! This home has it all—style, location, schools, and community. It’s truly a MUST-SEE! Schedule a showing today! *Photos with furniture were done using virtual staging.

    Zillow last checked:

    Listing updated:

    Listed by:

    Theodora (Theo) Paddock 615-519-4678,

    Benchmark Realty, LLC

    Bought with:

    Scott Harris, 331233

    Benchmark Realty, LLC

    Source: RealTracs MLS as distributed by MLS GRID,MLS#: 2995091MLS Logo

    Facts & features

    Interior

    Bedrooms & bathrooms
    • Bedrooms: 3
    • Bathrooms: 3
    • Full bathrooms: 2
    • 1/2 bathrooms: 1
    Bedroom 1
    • Features: Suite
    • Level: Suite
    • Area: 224 Square Feet
    • Dimensions: 16x14
    Bedroom 2
    • Area: 110 Square Feet
    • Dimensions: 11x10
    Bedroom 3
    • Area: 120 Square Feet
    • Dimensions: 12x10
    Primary bathroom
    • Features: Double Vanity
    • Level: Double Vanity
    Dining room
    • Features: Combination
    • Level: Combination
    • Area: 110 Square Feet
    • Dimensions: 11x10
    Kitchen
    • Features: Pantry
    • Level: Pantry
    • Area: 96 Square Feet
    • Dimensions: 12x8
    Living room
    • Features: Great Room
    • Level: Great Room
    • Area: 280 Square Feet
    • Dimensions: 20x14
    Other
    • Features: Utility Room
    • Level: Utility Room
    Heating
    • Central
    Cooling
    • Central Air, Electric
    Appliances
    • Included: Electric Oven, Electric Range, Dishwasher, Disposal, Dryer, Microwave, Refrigerator, Stainless Steel Appliance(s), Washer
    • Laundry: Electric Dryer Hookup, Washer Hookup
    Features
    • Entrance Foyer, Open Floorplan, Pantry, Smart Light(s), Smart Thermostat, Walk-In Closet(s), High Speed Internet
    • Flooring: Carpet, Wood, Tile
    • Basement: None
    • Common walls with other units/homes: 2+ Common Walls
    Interior area
    • Total structure area: 1,692
    • Total interior livable area: 1,692 sqft
    • Finished area above ground: 1,692

    Property

    Parking
    • Total spaces: 3
    • Parking features: Garage Faces Front, Driveway, Parking Lot
    • Attached garage spaces: 1
    • Uncovered spaces: 2
    Accessibility
    • Accessibility features: Smart Technology
    Features
    • Levels: Two
    • Stories: 2
    • Patio & porch: Patio
    • Exterior features: Smart Lock(s)
    • Pool features: Association
    • Fencing: Partial
    Lot
    • Features: Level
    • Topography: Level
    Details
    • Parcel number: 079F A 03700 016
    • Special conditions: Standard
    • Other equipment: Irrigation System

    Construction

    Type & style
    • Home type: Townhouse
    • Architectural style: Traditional
    • Property subtype: Townhouse, Residential, Condominium
    • Attached to another structure: Yes
    Materials
    • Brick
    • Roof: Shingle
    Condition
    • New construction: No
    • Year built: 2019

    Utilities & green energy

    • Sewer: Public Sewer
    • Water: Public
    • Utilities for property: Electricity Available, Water Available, Cable Connected, Underground Utilities
    Green energy
    • Energy efficient items: Windows, Thermostat, Insulation
    • Indoor air quality: Contaminant Control

    Community & HOA

    Community
    • Security: Smoke Detector(s), Smart Camera(s)/Recording
    • Subdivision: Holland Ridge Ph 1
    HOA
    • Has HOA: Yes
    • Amenities included: Pool, Sidewalks, Underground Utilities
    • Services included: Maintenance Grounds, Recreation Facilities
    • HOA fee: $203 monthly
    Location
    • Region: Lebanon

    Financial & listing details

    • Price per square foot: $183/sqft
    • Tax assessed value: $244,900
    • Annual tax amount: $1,588
    • Date on market: 9/15/2025
    • Electric utility on property: Yes

    Price history

    DateEventPrice
    3/13/2026Listing removed$1,850$1/sqft
    Source: Zillow Rentals Report a problem
    3/4/2026Price change$1,850-7.3%$1/sqft
    Source: Zillow Rentals Report a problem
    11/26/2025Listed for rent$1,995$1/sqft
    Source: Zillow Rentals Report a problem
    11/12/2025Sold$310,000-3.3%$183/sqft
    Source: RealTracs MLS as distributed by MLS GRID #2995091 Report a problem
    11/5/2025Pending sale$320,500$189/sqft
    Source: RealTracs MLS as distributed by MLS GRID #2995091 Report a problem
    10/19/2025Contingent$320,500$189/sqft
    Source: RealTracs MLS as distributed by MLS GRID #2995091 Report a problem
    10/14/2025Price change$320,500-0.6%$189/sqft
    Source: RealTracs MLS as distributed by MLS GRID #2995091 Report a problem
    9/15/2025Listed for sale$322,500-15.1%$191/sqft
    Source: RealTracs MLS as distributed by MLS GRID #2995091 Report a problem
    12/4/2022Listing removed--
    Source: RealTracs MLS as distributed by MLS GRID #2435528 Report a problem
    9/3/2022Listed for sale$379,990+48.5%$225/sqft
    Source: RealTracs MLS as distributed by MLS GRID #2435528 Report a problem
    12/20/2019Sold$255,900$151/sqft
    Source: Public Record Report a problem

    Public tax history

    YearProperty taxesTax assessment
    2025$1,588 $61,225
    2024$1,588 $61,225
    2023$1,588 $61,225
    2022$1,588 $61,225
    2021-- $61,225 +567.3%
    2020$310 +34%$9,175
    2019$231 $9,175
    Find assessor info on the county website

    Neighborhood: 37090

    Nearby schools

    GreatSchools rating
    Schools provided by the listing agent
    • Elementary: Stoner Creek Elementary
    • Middle: West Wilson Middle School
    • High: Mt. Juliet High School

    Source: RealTracs MLS as distributed by MLS GRID. This data may not be complete. We recommend contacting the local school district to confirm school assignments for this home.

    Get a cash offer in 3 minutes
    Find out how much your home could sell for in as little as 3 minutes with a no-obligation cash offer.
    Estimated market value
    $300,900
    Get a cash offer in 3 minutes
    Find out how much your home could sell for in as little as 3 minutes with a no-obligation cash offer.
    Estimated market value
    $300,900