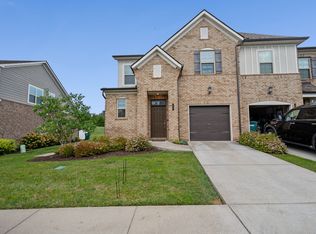
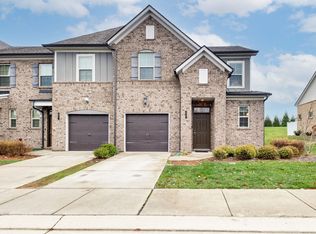
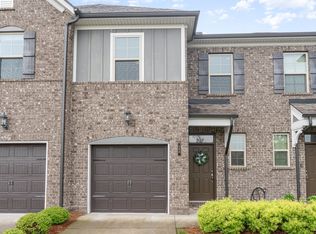
Just Reduced!! Incredible opportunity to own this beautifully maintained 3-bedroom, 2.5-bath townhome in Holland Ridge, offering the perfect blend of style, comfort, and low-maintenance living. This move-in ready property features an open-concept design with engineered hardwood flooring throughout the main level, custom wood cabinetry, quartz countertops, tile backsplash, stainless steel appliances, and a spacious island ideal for entertaining. All appliances including washer and dryer convey with the home.
Retreat to the oversized primary suite featuring a large walk-in closet, tiled bathroom, and impressive walk-in tile shower. Enjoy outdoor relaxation on the private rear patio, along with the convenience of an attached 1-car garage, ample guest parking, and AT&T Fiber internet availability.
Priced $15,000 below recent comparable sales in the neighborhood! Schedule your showing today and take advantage of instant equity before this opportunity is gone!
Closed
Zillow last checked:
Listing updated:
Bought with:
Jennifer Luginbuhl, 382487
Benchmark Realty, LLC
Source: RealTracs MLS as distributed by MLS GRID,MLS#: 3208114
Price history
| Date | Event | Price |
|---|---|---|
| 9/14/2026 | Sold | $299,900$182/sqft |
Source:  RealTracs MLS as distributed by MLS GRID #3208114 Report a problem RealTracs MLS as distributed by MLS GRID #3208114 Report a problem | ||
| 9/14/2026 | Pending sale | $299,900$182/sqft |
Source: RealTracs MLS as distributed by MLS GRID #3208114 Report a problem | ||
| 7/27/2026 | Contingent | $299,900$182/sqft |
Source: RealTracs MLS as distributed by MLS GRID #3208114 Report a problem | ||
| 7/9/2026 | Price change | $299,900-1.6%$182/sqft |
Source: RealTracs MLS as distributed by MLS GRID #3208114 Report a problem | ||
| 6/10/2026 | Price change | $304,900-1.6%$185/sqft |
Source: RealTracs MLS as distributed by MLS GRID #3208114 Report a problem | ||
| 5/12/2026 | Listed for sale | $309,900+29.1%$188/sqft |
Source: RealTracs MLS as distributed by MLS GRID #3208114 Report a problem | ||
| 12/20/2019 | Sold | $239,990$145/sqft |
Source: Public Record Report a problem | ||

Get a cash offer in 3 minutes
Find out how much your home could sell for in as little as 3 minutes with a no-obligation cash offer.
Estimated market value
$299,900
