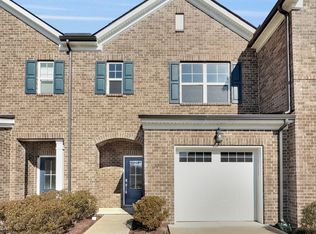
Seller TO PAY $5000 towards Buyer Closing Cost and Prepaids. Welcome to this stunning end-unit townhome, offering 3 bedrooms and 2.5 baths, perfectly move-in ready for its next owner! Step inside to an inviting open-concept layout featuring a spacious kitchen, living, and dining area ideal for hosting gatherings or enjoying cozy family moments.The chef’s kitchen is thoughtfully designed for effortless entertaining, showcasing a large granite island, elegant countertops, a stylish backsplash, and stainless steel appliances. The primary bedroom, conveniently located on the main level, provides both comfort and privacy.
Upstairs, you’ll find two bedrooms and an open loft area that offers versatile flex space perfect for a home office, media room, or children’s playroom. As an end unit, this home enjoys added privacy and is filled with beautiful natural light throughout.
Step outside to a private, level backyard with no units directly behind, a perfect spot to relax or gather with family and friends. Plus, an open green space across from the unit is perfect for relaxing outdoors and gives kids and pets plenty of room to play and enjoy the fresh air.
Located across from Lebanon’s Club at Five Oaks Golf Course, this home offers convenient access to nearby shopping, grocery stores, and I-40 for an easy commute. Don’t miss your chance to make this gorgeous home yours!
Closed
Zillow last checked:
Listing updated:
Bought with:
Brandon Wood, 379006
Parks Compass
Source: RealTracs MLS as distributed by MLS GRID,MLS#: 3139527
Price history
| Date | Event | Price |
|---|---|---|
| 8/14/2026 | Sold | $340,000-1.3%$194/sqft |
Source:  RealTracs MLS as distributed by MLS GRID #3139527 Report a problem RealTracs MLS as distributed by MLS GRID #3139527 Report a problem | ||
| 7/7/2026 | Pending sale | $344,500$197/sqft |
Source: RealTracs MLS as distributed by MLS GRID #3139527 Report a problem | ||
| 5/8/2026 | Price change | $344,500-1.4%$197/sqft |
Source: RealTracs MLS as distributed by MLS GRID #3139527 Report a problem | ||
| 3/19/2026 | Price change | $349,500-1.5%$199/sqft |
Source: RealTracs MLS as distributed by MLS GRID #3139527 Report a problem | ||
| 3/4/2026 | Listed for sale | $355,000$203/sqft |
Source: RealTracs MLS as distributed by MLS GRID #3139527 Report a problem | ||


Get a cash offer in 3 minutes
Find out how much your home could sell for in as little as 3 minutes with a no-obligation cash offer.
Estimated market value
$339,700
