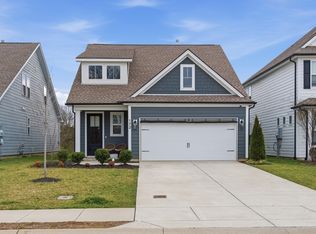
Beautiful, nearly new 3-bedroom, 2.5-bath home with 2,120 sq ft in a quiet, desirable neighborhood. This all-electric home features a gourmet kitchen with extended eat-in quartz countertops and an open, inviting layout. Enjoy a fully fenced backyard—perfect for relaxing or entertaining. Located in an area with excellent schools and just minutes from I-24, shopping, dining, and more. Move-in ready and a must-see!
Active
Price cut: $10K (6/9)
$489,990
132 Portico Pl, La Vergne, TN 37086
3beds
2,120sqft
:
Get pre-qualified$2,980/mo
Single Family Residence, Residential
Built in 2024
-- sqft lot
$-- Zestimate®
$231/sqft
$60/mo HOA
What's special
- 129 days |
- 55 |
- 5 |
Zillow last checked:
Listing updated:
Listed by:
Julie Baez 914-207-4874,
Benchmark Realty, LLC 615-371-1544
Source: RealTracs MLS as distributed by MLS GRID,MLS#: 3150330
Facts & features
Interior
Bedrooms & bathrooms
- Bedrooms: 3
- Bathrooms: 3
- Full bathrooms: 2
- 1/2 bathrooms: 1
- Main level bedrooms: 3
Bedroom 1
- Features: Walk-In Closet(s)
- Level: Walk-In Closet(s)
- Area: 210 Square Feet
- Dimensions: 15x14
Bedroom 2
- Features: Extra Large Closet
- Level: Extra Large Closet
- Area: 121 Square Feet
- Dimensions: 11x11
Bedroom 3
- Features: Extra Large Closet
- Level: Extra Large Closet
- Area: 121 Square Feet
- Dimensions: 11x11
Primary bathroom
- Features: Double Vanity
- Level: Double Vanity
Dining room
- Features: Combination
- Level: Combination
- Area: 108 Square Feet
- Dimensions: 9x12
Kitchen
- Features: Eat-in Kitchen
- Level: Eat-in Kitchen
- Area: 132 Square Feet
- Dimensions: 12x11
Living room
- Features: Combination
- Level: Combination
- Area: 266 Square Feet
- Dimensions: 14x19
Recreation room
- Features: Second Floor
- Level: Second Floor
- Area: 228 Square Feet
- Dimensions: 19x12
Heating
- Electric
Cooling
- Electric
Appliances
- Included: Built-In Electric Oven, Cooktop, Dishwasher, Disposal, Dryer, ENERGY STAR Qualified Appliances, Freezer, Ice Maker, Microwave, Refrigerator, Stainless Steel Appliance(s), Washer, Smart Appliance(s)
- Laundry: Electric Dryer Hookup, Washer Hookup
Features
- Air Filter, Ceiling Fan(s), High Ceilings, Open Floorplan, Smart Thermostat, Walk-In Closet(s), High Speed Internet
- Flooring: Carpet, Laminate, Tile
- Basement: None
- Number of fireplaces: 1
- Fireplace features: Electric
Interior area
- Total structure area: 2,120
- Total interior livable area: 2,120 sqft
- Finished area above ground: 2,120
Property
Parking
- Total spaces: 6
- Parking features: Attached, Driveway
- Attached garage spaces: 2
- Uncovered spaces: 4
Features
- Levels: One
- Stories: 2
- Fencing: Back Yard
Lot
- Features: Cleared
- Topography: Cleared
Details
- Parcel number: 029N B 03000 R0137761
- Special conditions: Standard
- Other equipment: Air Purifier
Construction
Type & style
- Home type: SingleFamily
- Architectural style: Traditional
- Property subtype: Single Family Residence, Residential
Materials
- Fiber Cement
- Roof: Asphalt
Condition
- New construction: No
- Year built: 2024
Utilities & green energy
- Sewer: Public Sewer
- Water: Public
- Utilities for property: Electricity Available, Water Available
Green energy
- Green verification: ENERGY STAR Certified Homes
Community & HOA
Community
- Security: Carbon Monoxide Detector(s), Smoke Detector(s)
- Subdivision: Portico Place Sec 2 Ph 2 & Resub Common Areas Etc
HOA
- Has HOA: Yes
- HOA fee: $60 monthly
Location
- Region: La Vergne
Financial & listing details
- Price per square foot: $231/sqft
- Tax assessed value: $387,900
- Annual tax amount: $2,340
- Date on market: 3/17/2026
- Electric utility on property: Yes
Estimated market value
Not available
Estimated sales range
Not available
Not available
Price history
| Date | Event | Price |
|---|---|---|
| 6/9/2026 | Price change | $489,990-2%$231/sqft |
Source:  RealTracs MLS as distributed by MLS GRID #3150330 Report a problem RealTracs MLS as distributed by MLS GRID #3150330 Report a problem | ||
| 5/7/2026 | Price change | $499,990-2%$236/sqft |
Source: RealTracs MLS as distributed by MLS GRID #3150330 Report a problem | ||
| 3/20/2026 | Listed for sale | $510,000+8.4%$241/sqft |
Source: RealTracs MLS as distributed by MLS GRID #3150330 Report a problem | ||
| 10/29/2024 | Sold | $470,651$222/sqft |
Source: Public Record Report a problem | ||
Public tax history
| Year | Property taxes | Tax assessment |
|---|---|---|
| 2025 | $2,340 | $96,975 |
| 2024 | -- | -- |
Find assessor info on the county website
Monthly payment
Est. payment
Payment breakdown
Explore the cost of this home by adjusting the details. Changes won't be saved.Climate risks
Neighborhood: 37086
Nearby schools
GreatSchools rating
- 7/10Rock Springs Elementary SchoolGrades: PK-5Distance: 1.2 mi
- 7/10Rock Springs Middle SchoolGrades: 6-8Distance: 1.1 mi
- 8/10Stewarts Creek High SchoolGrades: 9-12Distance: 3.4 mi
Schools provided by the listing agent
- Elementary: Rock Springs Elementary
- Middle: Rock Springs Middle School
- High: Stewarts Creek High School
Source: RealTracs MLS as distributed by MLS GRID. This data may not be complete. We recommend contacting the local school district to confirm school assignments for this home.
- $490,177-- bd-- ba2.3k sqft130 Portico Pl, La Vergne, TN 37086Sold
- $653,3925 bd5 ba3.2k sqft134 Portico Pl, La Vergne, TN 37086Sold
- $558,840-- bd-- ba2.8k sqft128 Portico Pl, La Vergne, TN 37086Sold
- $604,440-- bd-- ba2.8k sqft136 Portico Pl, La Vergne, TN 37086Sold
- $480,325-- bd-- ba1.7k sqft126 Portico Pl, La Vergne, TN 37086Sold
- $446,990-- bd-- ba2.3k sqft138 Portico Pl, La Vergne, TN 37086Sold
- $494,171-- bd-- ba2.3k sqft135 Portico Pl, La Vergne, TN 37086Sold
- $475,248-- bd-- ba2.3k sqft137 Portico Pl, La Vergne, TN 37086Sold
A local agent can set up tours, give advice and negotiate with sellers.
Similar homes
- $485,0003 bd3 ba2k sqft172 Portico Pl, La Vergne, TN 37086For Sale
 MLS ID #3135668, Shavaun Martin. RealTracs MLS as distributed by MLS GRID
 - $554,9006 bd4 ba3k sqft112 Vanguard Dr, La Vergne, TN 37086New Construction
 RealTracs MLS as distributed by MLS GRID
 - $480,0003 bd3 ba2.1k sqft809 Mill Tree Ct, Smyrna, TN 37167For Sale
 MLS ID #3253597, Stephen Louis Caron. RealTracs MLS as distributed by MLS GRID
 - $485,0003 bd3 ba2.3k sqft3604 Four Leaf Way, Antioch, TN 37013For Sale
 MLS ID #3192353, Tony Carletello. RealTracs MLS as distributed by MLS GRID
 - $585,0005 bd3 ba2.7k sqft225 Oasis Dr, La Vergne, TN 37086For SaleMLS ID #3136221, Angela A. Cox. RealTracs MLS as distributed by MLS GRID
- $454,9003 bd3 ba2.3k sqft1016 Clover Glen Way, Antioch, TN 37013For SaleMLS ID #3176377, Anissa Fisher. RealTracs MLS as distributed by MLS GRID
- $525,0003 bd3 ba2.5k sqft648 Whitetail Ct, Smyrna, TN 37167For SaleMLS ID #3242132, John Turner | Turner Victory Team. RealTracs MLS as distributed by MLS GRID
- $489,0004 bd4 ba2.7k sqft2943 Kellner Dr, Murfreesboro, TN 37128For SaleMLS ID #3305275, Shivan Zubair. RealTracs MLS as distributed by MLS GRID
- $490,0004 bd3 ba2.6k sqft5002 Turquoise Ln, Murfreesboro, TN 37129For SaleMLS ID #3233576, Sandra Elias. RealTracs MLS as distributed by MLS GRID
- $485,0005 bd3 ba2.7k sqft2210 Cancellara Ct, Murfreesboro, TN 37127For SaleMLS ID #3306003, Kiley Williams. RealTracs MLS as distributed by MLS GRID
- $485,0004 bd3 ba2.8k sqft2116 Postings Point, Antioch, TN 37013For SaleMLS ID #3228377, Jason Cox. RealTracs MLS as distributed by MLS GRID
- $529,9005 bd3 ba2.5k sqft3562 Four Leaf Way, Antioch, TN 37013For SaleMLS ID #3228387, Fred McGinnis. RealTracs MLS as distributed by MLS GRID
- $474,9873 bd3 ba2.3k sqft3707 Lc Smith Dr, Murfreesboro, TN 37129For SaleMLS ID #3181907, Suzanne Slayton. RealTracs MLS as distributed by MLS GRID
- $494,9993 bd3 ba2.2k sqft6930 Wayana Dr, Murfreesboro, TN 37127New ConstructionMLS ID #3147445, Chad Ramsey. RealTracs MLS as distributed by MLS GRID
- from $464,9903 bd3 ba2.3k sqftBeaufain Plan, Briley Downs, Smyrna, TN 37167New ConstructionDream Finders Homes
- $424,9003 bd3 ba1.9k sqft8649 Lawson Dr, Antioch, TN 37013For SaleMLS ID #3229807, Maik Lowe. RealTracs MLS as distributed by MLS GRID
- $499,9004 bd3 ba2.6k sqft3613 Elene Way, Murfreesboro, TN 37129For SaleMLS ID #3255876, Derek Trainer | The Trainer Group. RealTracs MLS as distributed by MLS GRID
- $508,0003 bd3 ba2k sqft7120 Silverwood Trl, Hermitage, TN 37076For SaleMLS ID #3200752, Eric Workman. RealTracs MLS as distributed by MLS GRID
- $444,9003 bd2 ba1.4k sqft3116 Celt Aly, Nolensville, TN 37135For SaleMLS ID #3226593, Leslie Murray. RealTracs MLS as distributed by MLS GRID
- $475,0003 bd3 ba2.1k sqft4417 J J Watson Ave, Nashville, TN 37211For SaleMLS ID #3047336, Tony Carletello. RealTracs MLS as distributed by MLS GRID
