BETTER THAN NEW! Skip the Wait, Save Thousands & Enjoy Scenic Views!
Why wait months to build when you can move into this beautifully upgraded 2024 ranch today? This 3-bedroom, 2-bath home offers the modern finishes buyers love—without the added expense or construction delays. Already complete with a privacy fence, deck, patio, refrigerator, washer, dryer, and window treatments—saving you thousands after closing.
Inside, enjoy 10-foot ceilings, an open-concept layout, quartz countertops, luxury vinyl plank flooring, a spacious island, and a dedicated pocket office/flex space. The private owner's suite features a tiled shower, dual vanities, and a large walk-in closet.
Relax on your premium lot with scenic views while enjoying an ideal location with convenient access to Nolensville, Franklin, Brentwood, Nashville, Murfreesboro, I-24, shopping, dining, and the highly sought-after Triple Stewarts Creek schools.
Qualified buyers may be eligible for exclusive lender incentives of up to $19,000+ toward closing costs, interest rate buy-downs, or other qualifying financing expenses. Ask for details.
Compare this home to new construction and discover why the best value may already be waiting for you.
Active
$444,000
6132 Saxlingham Pl, Smyrna, TN 37167
3beds
1,434sqft
:
Get pre-qualified$2,646/mo
Single Family Residence, Residential
Built in 2024
6,969 Square Feet Lot
$-- Zestimate®
$310/sqft
$48/mo HOA
What's special
Privacy fenceSpacious islandOpen-concept layoutLarge walk-in closetLuxury vinyl plank flooringQuartz countertopsWindow treatments
- 36 days |
- 143 |
- 12 |
Zillow last checked:
Listing updated:
Listed by:
Sue Emler 815-791-8243,
HomeSmart Living Realty 615-939-0578
Source: RealTracs MLS as distributed by MLS GRID,MLS#: 3246305
Facts & features
Interior
Bedrooms & bathrooms
- Bedrooms: 3
- Bathrooms: 2
- Full bathrooms: 2
- Main level bedrooms: 3
Bedroom 1
- Features: Full Bath
- Level: Full Bath
- Area: 156 Square Feet
- Dimensions: 13x12
Bedroom 2
- Area: 110 Square Feet
- Dimensions: 11x10
Bedroom 3
- Area: 132 Square Feet
- Dimensions: 11x12
Primary bathroom
- Features: Double Vanity
- Level: Double Vanity
Dining room
- Area: 80 Square Feet
- Dimensions: 10x8
Kitchen
- Features: Pantry
- Level: Pantry
- Area: 154 Square Feet
- Dimensions: 11x14
Living room
- Area: 340 Square Feet
- Dimensions: 17x20
Other
- Features: Office
- Level: Office
- Area: 72 Square Feet
- Dimensions: 9x8
Other
- Features: Utility Room
- Level: Utility Room
- Area: 54 Square Feet
- Dimensions: 9x6
Heating
- Heat Pump
Cooling
- Central Air
Appliances
- Included: Electric Oven, Electric Range, Dishwasher, Disposal, Dryer, Microwave, Refrigerator, Stainless Steel Appliance(s), Washer
- Laundry: Electric Dryer Hookup, Washer Hookup
Features
- High Ceilings, Open Floorplan, Pantry, Walk-In Closet(s), High Speed Internet
- Flooring: Carpet, Luxury Vinyl, Tile
- Basement: Crawl Space
- Has fireplace: No
Interior area
- Total structure area: 1,434
- Total interior livable area: 1,434 sqft
- Finished area above ground: 1,434
Video & virtual tour
Property
Parking
- Total spaces: 6
- Parking features: Garage Faces Front
- Attached garage spaces: 2
- Uncovered spaces: 4
Features
- Levels: One
- Stories: 1
- Patio & porch: Deck, Patio
- Fencing: Back Yard
- Has view: Yes
Lot
- Size: 6,969 Square Feet
- Features: Views
- Topography: Views
Details
- Parcel number: 054L E 02200 R0133240
- Special conditions: Standard
Construction
Type & style
- Home type: SingleFamily
- Architectural style: Ranch
- Property subtype: Single Family Residence, Residential
Materials
- Fiber Cement, Brick
- Roof: Asphalt
Condition
- New construction: No
- Year built: 2024
Utilities & green energy
- Sewer: Public Sewer
- Water: Public
- Utilities for property: Water Available, Underground Utilities
Community & HOA
Community
- Subdivision: Blakeney Sec 3 Ph 1
HOA
- Has HOA: Yes
- Amenities included: Dog Park, Playground, Sidewalks, Underground Utilities
- Services included: Insurance
- HOA fee: $48 monthly
Location
- Region: Smyrna
Financial & listing details
- Price per square foot: $310/sqft
- Tax assessed value: $316,800
- Annual tax amount: $1,902
- Date on market: 6/20/2026
- Date available: 03/28/2024
Estimated market value
Not available
Estimated sales range
Not available
Not available
Price history
| Date | Event | Price |
|---|---|---|
| 6/20/2026 | Listed for sale | $444,000-1.1%$310/sqft |
Source:  RealTracs MLS as distributed by MLS GRID #3246305 Report a problem RealTracs MLS as distributed by MLS GRID #3246305 Report a problem | ||
| 6/16/2026 | Listing removed | $449,000$313/sqft |
Source: RealTracs MLS as distributed by MLS GRID #3147200 Report a problem | ||
| 3/11/2026 | Listed for sale | $449,000+9.7%$313/sqft |
Source: RealTracs MLS as distributed by MLS GRID #3147200 Report a problem | ||
| 3/28/2024 | Sold | $409,174+262.1%$285/sqft |
Source: Public Record Report a problem | ||
| 11/30/2023 | Sold | $113,000$79/sqft |
Source: Public Record Report a problem | ||
Public tax history
| Year | Property taxes | Tax assessment |
|---|---|---|
| 2025 | -- | $79,200 +29.4% |
| 2024 | -- | $61,225 +308.2% |
| 2023 | $360 | $15,000 |
Find assessor info on the county website
Monthly payment
Est. payment
Payment breakdown
Explore the cost of this home by adjusting the details. Changes won't be saved.Climate risks
Neighborhood: 37167
Nearby schools
GreatSchools rating
- 10/10Stewarts Creek Elementary SchoolGrades: PK-5Distance: 1.3 mi
- 8/10Stewarts Creek Middle SchoolGrades: 6-8Distance: 1.2 mi
- 8/10Stewarts Creek High SchoolGrades: 9-12Distance: 1.4 mi
Schools provided by the listing agent
- Elementary: Brown's Chapel Elementary School
- Middle: Stewarts Creek Middle School
- High: Stewarts Creek High School
Source: RealTracs MLS as distributed by MLS GRID. This data may not be complete. We recommend contacting the local school district to confirm school assignments for this home.
- $463,800-- bd-- ba1.7k sqft6130 Saxlingham Pl, Smyrna, TN 37167Sold
- $466,899-- bd-- ba1.8k sqft6134 Saxlingham Pl, Smyrna, TN 37167Sold
- $466,8994 bd3 ba1.7k sqft6134 Saxlingham Dr LOT 127, Smyrna, TN 37167Sold

- $499,8753 bd3 ba2.3k sqft6136 Saxlingham Pl, Smyrna, TN 37167Sold
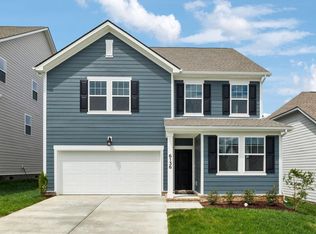
- $439,990-- bd-- ba1.8k sqft6128 Saxlingham Pl, Smyrna, TN 37167Sold
- $499,8753 bd3 ba2.3k sqft6136 Saxlingham Pl LOT 126, Smyrna, TN 37167Sold
- $535,0004 bd3 ba2.8k sqft6138 Saxlingham Pl, Smyrna, TN 37167Sold
- $624,555-- bd-- ba2.6k sqft6126 Saxlingham Pl, Smyrna, TN 37167Sold
A local agent can set up tours, give advice and negotiate with sellers.
Similar homes
- $439,0003 bd2 ba1.6k sqft217 Hourless Dr, Smyrna, TN 37167For Sale

 MLS ID #3263290, John Turner | Turner Victory Team. RealTracs MLS as distributed by MLS GRID
 - $480,0003 bd3 ba2.1k sqft809 Mill Tree Ct, Smyrna, TN 37167For Sale
 MLS ID #3253597, Stephen Louis Caron. RealTracs MLS as distributed by MLS GRID
 - $459,0004 bd3 ba2k sqft329 Almont Dr, Smyrna, TN 37167For Sale
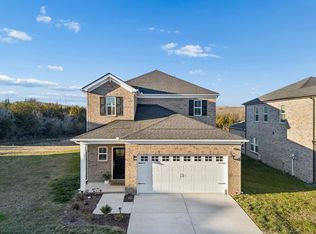 MLS ID #3098133, Timothy (Tim) Collins. RealTracs MLS as distributed by MLS GRID
 - $357,9003 bd3 ba1.4k sqft6617 Hanworth Trce, Smyrna, TN 37167For Sale
 MLS ID #3245070, John Lavender. RealTracs MLS as distributed by MLS GRID
 - $600,0004 bd2 ba2k sqft6687 Hanworth Trce, Smyrna, TN 37167For SaleMLS ID #3270613, Kim Robertson, PhD. RealTracs MLS as distributed by MLS GRID
- $352,5002 bd2 ba1.4k sqft3012 Bienville Dr, Smyrna, TN 37167For SaleMLS ID #3260276, Adam Shireman. RealTracs MLS as distributed by MLS GRID
- $434,9003 bd2 ba1.8k sqft1513 Jeter Way, Murfreesboro, TN 37129For SaleMLS ID #3263078, Monty Smith. RealTracs MLS as distributed by MLS GRID
- $384,9003 bd4 ba2.1k sqft1035 Avery Park Dr, Smyrna, TN 37167For SaleMLS ID #3180910, John C. Rochford. RealTracs MLS as distributed by MLS GRID
- $450,0003 bd3 ba1.7k sqft2387 Somerset Valley Dr, Antioch, TN 37013For SaleMLS ID #3245935, Krista Jameson. RealTracs MLS as distributed by MLS GRID
- $424,9003 bd3 ba1.9k sqft8649 Lawson Dr, Antioch, TN 37013For SaleMLS ID #3229807, Maik Lowe. RealTracs MLS as distributed by MLS GRID
- $454,9003 bd3 ba2k sqft669 Laurel Ln, Murfreesboro, TN 37127For SaleMLS ID #3261042, Detrick Nelson. RealTracs MLS as distributed by MLS GRID
- $399,0003 bd3 ba1.4k sqft213 Oasis Dr, La Vergne, TN 37086For SaleMLS ID #3247710, Gary Ashton. RealTracs MLS as distributed by MLS GRID
- $399,9003 bd3 ba1.7k sqft7647 Gunners Landing Dr, Antioch, TN 37013For SaleMLS ID #3248447, Sara Gooch. RealTracs MLS as distributed by MLS GRID
- $439,9003 bd2 ba2.1k sqft6782 Woodbury Pike, Murfreesboro, TN 37127For SaleMLS ID #3232057, Katheryne Hestla. RealTracs MLS as distributed by MLS GRID
- $419,0003 bd3 ba1.8k sqft2601 Somerset Dr, Nashville, TN 37217For SaleMLS ID #3268572, Jason C. White. RealTracs MLS as distributed by MLS GRID
- $470,0003 bd2 ba2k sqft2909 Cherrybark Ct, Hermitage, TN 37076For SaleMLS ID #3278545, Joey Skibbie. RealTracs MLS as distributed by MLS GRID
- $419,9003 bd2 ba1.2k sqft4408 Taylor Rd, Nashville, TN 37211For SaleMLS ID #3234060, Abigail Hale. RealTracs MLS as distributed by MLS GRID
- $434,9994 bd3 ba1.8k sqft817 Yakima Way, Murfreesboro, TN 37130For SaleMLS ID #3229231, Stacy Lontoc. RealTracs MLS as distributed by MLS GRID
- $414,9002 bd2 ba1.3k sqft2373 Fairchild Cir, Nolensville, TN 37135For SaleMLS ID #3135057, Kurt Steckel, Principal Broker, CRS, GRI, ABR. RealTracs MLS as distributed by MLS GRID
- $429,0003 bd3 ba2k sqft1416 Mohawk Trl, Murfreesboro, TN 37129For SaleMLS ID #3201786, Chasity Boehm. RealTracs MLS as distributed by MLS GRID
