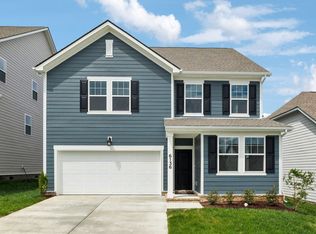
Homesite #126Home is whatever you imagine it to be in this roomy, three-bedroom Colton plan. Here, you'll find space for gathering and conversation in the generous living room and adjacent breakfast area. With a rear covered patio, you can extend the dining area outdoors. The designer curated kitchen features the Minimalist Collection, where you'll find a central island with white quartz countertops, ample gray cabinetry, black cabinet hardware and light fixtures, and stainless appliances. A powder room and a versatile flex room off the foyer complete the first floor. Upstairs, a cozy loft offers added space for an office, media room, or home gym. Three bedrooms are located on the second floor, including the primary suite with a large walk-in closet and frameless walk-in shower. This home is complete with luxury vinyl plank flooring throughout the main living areas, a storage closet underneath the stairs, and a two-car attached garage.
Sold for $499,875
$499,875
6136 Saxlingham Pl, Smyrna, TN 37167
3beds
2,300sqft
Single Family Residence
Built in 2025
-- sqft lot
$498,500 Zestimate®
$217/sqft
$2,688 Estimated rent
Home value
$498,500
$464,000 - $533,000
$2,688/mo
Zestimate® history
Owner options
List your home for rent
$2,688/mo
Rent Zestimate®
Find your next renter with Zillow Rental Manager. Plus, with online applications, you can quickly screen prospective tenants – for free.
$2,688/mo
Rent Zestimate®
Refinance and save
$2,935/mo
Est. payment
Refinancing to a lower rate could help reduce your monthly payments and save thousands over the life of the loan.
$2,935/mo
Est. payment
Explore your selling options
Work with a Zillow partner agent
Leverage their expertise and Zillow's premium Showcase listings to get your home seen by more buyers.
Get startedList with your own agent
Get your home in front of millions of buyers by listing it on Zillow.
Learn how to do itSell it yourself
Take full control of how buyers see your home on Zillow by listing For Sale by Owner (FSBO).
List your homeWhat's special
Cozy loftPowder roomRear covered patioVersatile flex roomStainless appliancesAmple gray cabinetryFrameless walk-in shower
Zillow last checked:
Listing updated:
Source: Ashton Woods Homes
Facts & features
Interior
Bedrooms & bathrooms
- Bedrooms: 3
- Bathrooms: 3
- Full bathrooms: 2
- 1/2 bathrooms: 1
Appliances
- Included: Dishwasher, Disposal, Microwave, Range
Interior area
- Total interior livable area: 2,300 sqft
Property
Parking
- Total spaces: 2
- Parking features: Attached
- Attached garage spaces: 2
Features
- Levels: 2.0
- Stories: 2
- Patio & porch: Patio
Details
- Parcel number: 054LF00200000
Construction
Type & style
- Home type: SingleFamily
- Property subtype: Single Family Residence
Materials
- Brick, Concrete
- Roof: Asphalt
Condition
- New Construction,Under Construction
- New construction: Yes
- Year built: 2025
Details
- Builder name: Ashton Woods
Community & HOA
Community
- Subdivision: Blakeney
Location
- Region: Smyrna
Financial & listing details
- Price per square foot: $217/sqft
- Tax assessed value: $300,300
- Annual tax amount: $1,830
- Date on market: 4/22/2025
Price history
| Date | Event | Price |
|---|---|---|
| 5/28/2025 | Sold | $499,875$217/sqft |
Source: Public Record Report a problem | ||
| 4/26/2025 | Price change | $499,875-4.4%$217/sqft |
Source:  Ashton Woods Homes Report a problem Ashton Woods Homes Report a problem | ||
| 4/22/2025 | Listed for sale | $522,875$227/sqft |
Source: Ashton Woods Homes Report a problem | ||
Public tax history
| Year | Property taxes | Tax assessment |
|---|---|---|
| 2025 | $1,830 +408% | $75,075 +400.5% |
| 2024 | $360 | $15,000 |
| 2023 | $360 | $15,000 |
Find assessor info on the county website
Neighborhood: 37167
Nearby homes
- $499,8753 bd3 ba2.3k sqft6136 Saxlingham Pl LOT 126, Smyrna, TN 37167Sold
- $466,899-- bd-- ba1.8k sqft6134 Saxlingham Pl, Smyrna, TN 37167Sold
- $466,8994 bd3 ba1.7k sqft6134 Saxlingham Dr LOT 127, Smyrna, TN 37167Sold

- $535,0004 bd3 ba2.8k sqft6138 Saxlingham Pl, Smyrna, TN 37167Sold

- $444,0003 bd2 ba1.4k sqft6132 Saxlingham Pl, Smyrna, TN 37167For Sale
- $484,9003 bd3 ba2.4k sqft6107 Saxlingham Pl N LOT 51, Smyrna, TN 37167Sold
- $545,1773 bd3 ba2.4k sqft6148 Saxlingham Pl N LOT 120, Smyrna, TN 37167Sold
- $515,0004 bd3 ba2.5k sqft6140 Saxlingham Pl, Smyrna, TN 37167Sold
Nearby schools
GreatSchools rating
- 10/10Stewarts Creek Elementary SchoolGrades: PK-5Distance: 1.3 mi
- 8/10Stewarts Creek Middle SchoolGrades: 6-8Distance: 1.2 mi
- 8/10Stewarts Creek High SchoolGrades: 9-12Distance: 1.4 mi
Schools provided by the MLS
- Elementary: Stewarts Creek Elementary School
- Middle: Stewarts Creek Middle School
- High: Stewarts Creek High School
- District: Smyrna
Source: Ashton Woods Homes. This data may not be complete. We recommend contacting the local school district to confirm school assignments for this home.
Get a cash offer in 3 minutes
Find out how much your home could sell for in as little as 3 minutes with a no-obligation cash offer.
Estimated market value
$498,500
Get a cash offer in 3 minutes
Find out how much your home could sell for in as little as 3 minutes with a no-obligation cash offer.
Estimated market value
$498,500
- Tennessee
- Rutherford County
- Smyrna
- 37167
- 6136 Saxlingham Pl
Nearby cities
Nearby zip codes
Other Smyrna Topics
