The Greenlee plan in Hidden Springs! Located on a corner Lot 60, this thoughtfully designed home offers all bedrooms upstairs, spacious open-concept living area are conveniently located on the main floor. Abundant natural light fills the home, Experience the peace of mind, exceptional craftsmanship, and unmatched quality that come with every David Weekley Home.
Active
$494,990
5492 Napa Valley Dr, Smyrna, TN 37167
3beds
1,964sqft
Single Family Residence, Residential
Built in 2026
8,712 Square Feet Lot
$-- Zestimate®
$252/sqft
$85/mo HOA
What's special
All bedrooms upstairs
- 11 days |
- 53 |
- 3 |
Likely to sell faster than
Zillow last checked:
Listing updated:
Listed by:
Chalee Tennison 615-454-9511,
Weekley Homes, LLC 615-686-2910
Source: RealTracs MLS as distributed by MLS GRID,MLS#: 3513636
Facts & features
Interior
Bedrooms & bathrooms
- Bedrooms: 3
- Bathrooms: 3
- Full bathrooms: 2
- 1/2 bathrooms: 1
Bedroom 1
- Features: Full Bath
- Level: Full Bath
- Area: 304 Square Feet
- Dimensions: 16x19
Bedroom 2
- Area: 182 Square Feet
- Dimensions: 13x14
Bedroom 3
- Area: 110 Square Feet
- Dimensions: 10x11
Primary bathroom
- Features: Double Vanity
- Level: Double Vanity
Dining room
- Area: 156 Square Feet
- Dimensions: 12x13
Living room
- Features: Separate
- Level: Separate
- Area: 224 Square Feet
- Dimensions: 14x16
Heating
- Furnace
Cooling
- Central Air
Appliances
- Included: Gas Range, Dishwasher, Disposal, Microwave
- Laundry: Electric Dryer Hookup, Washer Hookup
Features
- Flooring: Carpet, Laminate, Tile
- Basement: None
Interior area
- Total structure area: 1,964
- Total interior livable area: 1,964 sqft
- Finished area above ground: 1,964
Property
Parking
- Total spaces: 2
- Parking features: Garage Faces Front
- Attached garage spaces: 2
Features
- Levels: Two
- Stories: 2
- Patio & porch: Porch, Covered
Lot
- Size: 8,712 Square Feet
- Dimensions: .20 acres
- Features: Corner Lot
- Topography: Corner Lot
Details
- Special conditions: Standard
Construction
Type & style
- Home type: SingleFamily
- Property subtype: Single Family Residence, Residential
Materials
- Fiber Cement, Hardboard Siding, Brick, Ducts Professionally Air-Sealed
Condition
- New construction: Yes
- Year built: 2026
Utilities & green energy
- Sewer: Public Sewer
- Water: Public
- Utilities for property: Water Available
Green energy
- Energy efficient items: Windows
- Indoor air quality: Contaminant Control
- Water conservation: Low-Flow Fixtures
Community & HOA
Community
- Subdivision: Hidden Springs
HOA
- Has HOA: Yes
- HOA fee: $85 monthly
- Second HOA fee: $425 one time
Location
- Region: Smyrna
Financial & listing details
- Price per square foot: $252/sqft
- Annual tax amount: $2,973
- Date on market: 8/15/2026
Estimated market value
Not available
Estimated sales range
Not available
Not available
Price history
| Date | Event | Price |
|---|---|---|
| 8/15/2026 | Listed for sale | $494,990$252/sqft |
Source:  RealTracs MLS as distributed by MLS GRID #3513636 Report a problem RealTracs MLS as distributed by MLS GRID #3513636 Report a problem | ||
Public tax history
Tax history is unavailable.
Monthly payment
Est. payment
Payment breakdown
Explore the cost of this home by adjusting the details. Changes won't be saved.Climate risks
Neighborhood: 37167
Nearby schools
GreatSchools rating
- 10/10Stewarts Creek Elementary SchoolGrades: PK-5Distance: 2 mi
- 8/10Stewarts Creek Middle SchoolGrades: 6-8Distance: 2.1 mi
- 8/10Stewarts Creek High SchoolGrades: 9-12Distance: 2.1 mi
Schools provided by the listing agent
- Elementary: Stewarts Creek Elementary School
- Middle: Stewarts Creek Middle School
- High: Stewarts Creek High School
Source: RealTracs MLS as distributed by MLS GRID. This data may not be complete. We recommend contacting the local school district to confirm school assignments for this home.
- $349,800-- bd1 ba2.2k sqft6456 Lee Rd, Smyrna, TN 37167Off Market
- $680,400-- bd1 ba2.2k sqft6456 Lee Rd, Smyrna, TN 37167Off Market
- $584,9904 bd3 ba2.5k sqft5425 Napa Valley Dr, Smyrna, TN 37167New Construction
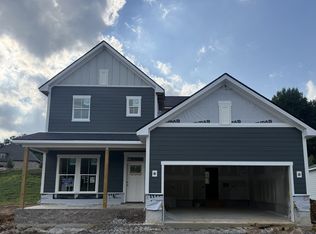
- $1,250,0002 bd2 ba1.7k sqft6588 Lee Rd, Smyrna, TN 37167Sold
- $2,172,462-- bd2 ba1.7k sqft6588 Lee Rd, Smyrna, TN 37167Sold
- $485,1993 bd2 ba1.8k sqft5493 Napa Valley Dr LOT 79, Smyrna, TN 37167Pending
- $100,100-- bd-- ba-- sqft6554 Lee Rd, Smyrna, TN 37167Off Market
- $875,000-- bd-- ba-- sqft6554 Lee Rd, Smyrna, TN 37167Sold
A local agent can set up tours, give advice and negotiate with sellers.
Similar homes
- $516,9905 bd3 ba2.5k sqft2053 Coriander Ln, Smyrna, TN 37167New Construction
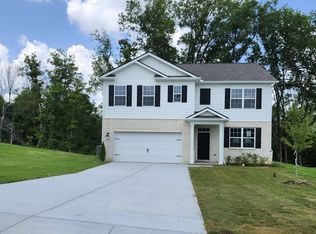
 RealTracs MLS as distributed by MLS GRID
 - from $468,9903 bd3 ba2.1k sqftWhite Oak Plan, Hidden Springs - The Park Collection, Smyrna, TN 37167New Construction
 David Weekley Homes
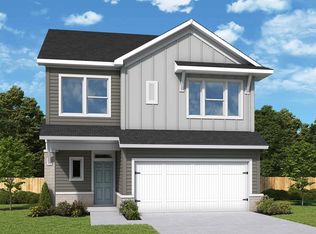
 - $543,9904 bd3 ba2.3k sqft3022 Belton Way, Smyrna, TN 37167New Construction
 RealTracs MLS as distributed by MLS GRID
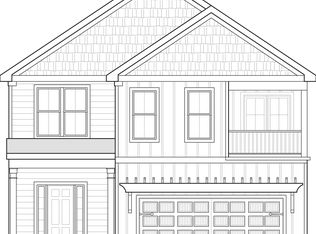
 - $520,3753 bd3 ba2.3k sqft6104 Saxlingham Pl, Smyrna, TN 37167New Construction
 Regent Homes
 - $548,9904 bd3 ba2.4k sqft3014 Belton Way, Smyrna, TN 37167New ConstructionRealTracs MLS as distributed by MLS GRID
- $509,9004 bd3 ba2.4k sqft6305 Loudwater Ct, Smyrna, TN 37167New ConstructionRegent Homes
- $584,9904 bd3 ba2.5k sqft5425 Napa Valley Dr, Smyrna, TN 37167New ConstructionMLS ID #3278646, Chalee Tennison. RealTracs MLS as distributed by MLS GRID
- $487,9904 bd3 ba2.4k sqft130 Hazel Mae Way Lot 25, Smyrna, TN 37167New ConstructionRealTracs MLS as distributed by MLS GRID
- $469,9904 bd3 ba2.4k sqft135 Hazel Mae Way Lot 23, Smyrna, TN 37167New ConstructionRealTracs MLS as distributed by MLS GRID
- $474,9904 bd3 ba2.4k sqft208 Harper Grace Ct Lot 20, Smyrna, TN 37167New ConstructionRealTracs MLS as distributed by MLS GRID
- $476,0005 bd3 ba2.2k sqft427 Generosity Way Lot 281, Smyrna, TN 37167New ConstructionMLS ID #3263156, Georgia R. Evans. RealTracs MLS as distributed by MLS GRID
- from $509,9904 bd4 ba2.6k sqftWebster Plan, Briley Downs, Smyrna, TN 37167New ConstructionDream Finders Homes
- from $538,9904 bd4 ba2.9k sqftIronwood Plan, Briley Downs, Smyrna, TN 37167New ConstructionDream Finders Homes
- from $450,9903 bd2 ba1.4k sqftAutumn Plan, Greystone - Ridge Series, Smyrna, TN 37167New ConstructionMeritage Homes
- $485,2904 bd3 ba2.4k sqft205 Harper Grace Ct Lot 2, Smyrna, TN 37167New ConstructionMLS ID #3254806, John Young. RealTracs MLS as distributed by MLS GRID
- $487,9904 bd3 ba2.4k sqft130 Hazel Mae Way, Smyrna, TN 37167New ConstructionCentury Communities
- $433,9903 bd4 ba1.9k sqft4021 Gaskill Dr, Smyrna, TN 37167New ConstructionRealTracs MLS as distributed by MLS GRID
- $469,9904 bd3 ba2.4k sqft135 Hazel Mae Way, Smyrna, TN 37167New ConstructionCentury Communities
- $483,8753 bd3 ba2.3k sqft505 Perrin Aly Lot 243, Cane Ridge, TN 37013New ConstructionRegent Homes
- $487,6253 bd3 ba2.4k sqft511 Perrin Dr Lot 240, Cane Ridge, TN 37013New ConstructionRegent Homes
