Discover The Jefferson at Hidden River Estates —$999 moves you in +1% Lender credit towards closing if preferred lender and title are used - a thoughtfully designed 1,900+ sq ft Landings model that redefines healthy, relaxed living. Enjoy convenience with the primary suite on the ground floor, a spa-inspired bath with walk-in shower, and an open-concept main level that invites effortless entertaining. The living room soars with a tall ceiling, bathing the home in natural light and complementing elegant LVP and tile flooring throughout. The chef-ready kitchen features granite countertops and stainless-steel appliances, while a private patio and 1-car garage add practical charm.
Beyond your doorstep, embrace an active lifestyle in a community built for wellness: three planned pools (one currently open), pickleball courts, a kayak launch for water access, and a putting green for leisurely afternoons. Low-maintenance exteriors mean more time for weekend adventures, neighborhood strolls, and nearby shopping and schools. The Jefferson is where comfort, style, and outdoor living come together—come see how effortless home can be. Preferred Lender is Stacy Toombs with CMG - 615- 417-3878
Active
Price cut: $10K (7/10)
$409,900
1915 Gracie Bug Loop, Murfreesboro, TN 37128
3beds
1,930sqft
Townhouse, Residential, Condominium
Built in 2025
-- sqft lot
$-- Zestimate®
$212/sqft
$295/mo HOA
What's special
Private patioLow-maintenance exteriorsStainless-steel appliances
- 196 days |
- 40 |
- 4 |
Zillow last checked:
Listing updated:
Listed by:
Lane Wommack 615-542-6261,
Benchmark Realty, LLC 615-809-2323
Source: RealTracs MLS as distributed by MLS GRID,MLS#: 3121858
Facts & features
Interior
Bedrooms & bathrooms
- Bedrooms: 3
- Bathrooms: 3
- Full bathrooms: 2
- 1/2 bathrooms: 1
- Main level bedrooms: 1
Bedroom 1
- Features: Full Bath
- Level: Full Bath
- Area: 208 Square Feet
- Dimensions: 13x16
Bedroom 2
- Features: Walk-In Closet(s)
- Level: Walk-In Closet(s)
- Area: 150 Square Feet
- Dimensions: 10x15
Bedroom 3
- Features: Extra Large Closet
- Level: Extra Large Closet
- Area: 140 Square Feet
- Dimensions: 10x14
Dining room
- Features: Combination
- Level: Combination
- Area: 312 Square Feet
- Dimensions: 13x24
Kitchen
- Features: Eat-in Kitchen
- Level: Eat-in Kitchen
- Area: 160 Square Feet
- Dimensions: 10x16
Living room
- Features: Combination
- Level: Combination
- Area: 312 Square Feet
- Dimensions: 13x24
Heating
- Central
Cooling
- Central Air
Appliances
- Included: Dishwasher, Disposal, Microwave, Stainless Steel Appliance(s), Electric Oven, Electric Range
Features
- Flooring: Carpet, Laminate, Tile
- Basement: None
- Number of fireplaces: 1
Interior area
- Total structure area: 1,930
- Total interior livable area: 1,930 sqft
- Finished area above ground: 1,930
Property
Parking
- Total spaces: 1
- Parking features: Attached
- Attached garage spaces: 1
Features
- Levels: Two
- Stories: 2
- Pool features: Association
Details
- Special conditions: Standard
Construction
Type & style
- Home type: Townhouse
- Property subtype: Townhouse, Residential, Condominium
- Attached to another structure: Yes
Materials
- Hardboard Siding, Brick
- Roof: Shingle
Condition
- New construction: Yes
- Year built: 2025
Utilities & green energy
- Sewer: Public Sewer
- Water: Public
- Utilities for property: Water Available
Community & HOA
Community
- Subdivision: Hidden River Estates
HOA
- Has HOA: Yes
- Amenities included: Fitness Center, Gated, Pool, Sidewalks
- Services included: Maintenance Grounds, Insurance, Internet, Trash
- HOA fee: $295 monthly
- Second HOA fee: $275 one time
Location
- Region: Murfreesboro
Financial & listing details
- Price per square foot: $212/sqft
- Annual tax amount: $1
- Date on market: 2/4/2026
- Date available: 09/05/2025
Estimated market value
Not available
Estimated sales range
Not available
Not available
Price history
| Date | Event | Price |
|---|---|---|
| 7/10/2026 | Price change | $409,900-2.4%$212/sqft |
Source:  RealTracs MLS as distributed by MLS GRID #3121858 Report a problem RealTracs MLS as distributed by MLS GRID #3121858 Report a problem | ||
| 6/1/2026 | Price change | $419,900-2.3%$218/sqft |
Source: RealTracs MLS as distributed by MLS GRID #3121858 Report a problem | ||
| 2/4/2026 | Listed for sale | $429,900$223/sqft |
Source: RealTracs MLS as distributed by MLS GRID #3121858 Report a problem | ||
Public tax history
Tax history is unavailable.
Monthly payment
Est. payment
Payment breakdown
Explore the cost of this home by adjusting the details. Changes won't be saved.Climate risks
Neighborhood: 37128
Nearby schools
GreatSchools rating
- 5/10Cason Lane AcademyGrades: PK-6Distance: 1 mi
- NAWestbrooks - Woods AcademyGrades: 6-12Distance: 2 mi
- 6/10Riverdale High SchoolGrades: 9-12Distance: 1.2 mi
Schools provided by the listing agent
- Elementary: Cason Lane Academy
- Middle: Rockvale Middle School
- High: Rockvale High School
Source: RealTracs MLS as distributed by MLS GRID. This data may not be complete. We recommend contacting the local school district to confirm school assignments for this home.
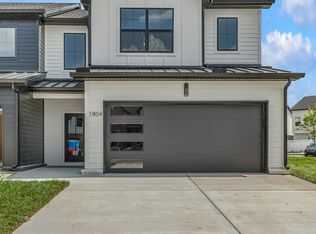
- $463,9003 bd3 ba1.7k sqft1904 Gracie Bug Loop, Murfreesboro, TN 37128Sold
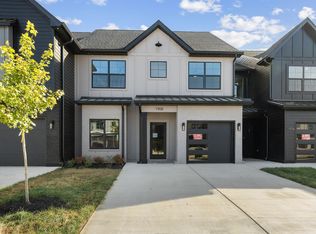
- $429,9003 bd3 ba1.9k sqft1908 Gracie Bug Loop, Murfreesboro, TN 37128Sold
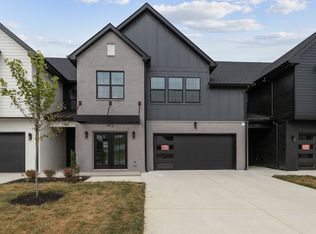
- $470,0003 bd3 ba2.4k sqft1912 Gracie Bug Loop, Murfreesboro, TN 37128Sold
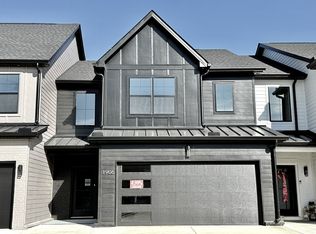
- $409,9003 bd3 ba1.7k sqft1906 Gracie Bug Loop, Murfreesboro, TN 37128New Construction
- $449,9003 bd3 ba1.7k sqft1920 Gracie Bug Loop, Murfreesboro, TN 37128Sold
- $474,9003 bd3 ba2.6k sqft1913 Gracie Bug Loop, Murfreesboro, TN 37128Sold
- $419,9003 bd3 ba1.7k sqft1905 Gracie Bug Loop, Murfreesboro, TN 37128Pending
- $477,4003 bd3 ba2.6k sqft1909 Gracie Bug Loop, Murfreesboro, TN 37128Sold
- $474,0003 bd3 ba2.4k sqft1911 Gracie Bug Loop, Murfreesboro, TN 37128Sold
A local agent can set up tours, give advice and negotiate with sellers.
A local lender can help you make sure your offer is ready when you are.
Similar homes
- $409,9003 bd3 ba1.9k sqft1916 Gracie Bug Loop, Murfreesboro, TN 37128New Construction
 MLS ID #3047349, Lane Wommack. RealTracs MLS as distributed by MLS GRID
 - $429,9003 bd3 ba1.7k sqft1940 Gracie Bug Loop, Murfreesboro, TN 37128New Construction
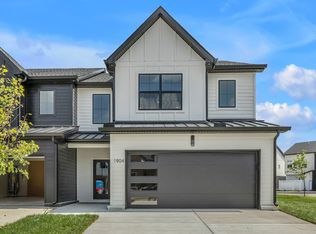 MLS ID #3244569, Lane Wommack. RealTracs MLS as distributed by MLS GRID
 - $439,9004 bd3 ba1.9k sqft1936 Gracie Bug Loop, Murfreesboro, TN 37128New Construction
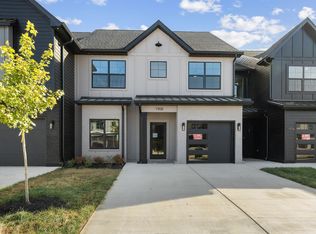 MLS ID #3242605, Lane Wommack. RealTracs MLS as distributed by MLS GRID
 - $389,9003 bd3 ba1.8k sqft1327 Rebecca Johns Dr #V91, Murfreesboro, TN 37128New Construction
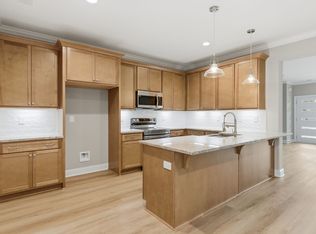 MLS ID #3180894, Delena Marie Edington. RealTracs MLS as distributed by MLS GRID
 - $369,9003 bd3 ba1.6k sqft1319 Rebecca Johns Dr, Murfreesboro, TN 37128New ConstructionMLS ID #3173182, Lane Wommack. RealTracs MLS as distributed by MLS GRID
- $369,9003 bd3 ba1.6k sqft1323 Rebecca Johns Dr, Murfreesboro, TN 37128New ConstructionMLS ID #3173186, Lane Wommack. RealTracs MLS as distributed by MLS GRID
- $369,9003 bd3 ba1.6k sqft1329 Rebecca Johns Dr, Murfreesboro, TN 37128New ConstructionMLS ID #3173187, Lane Wommack. RealTracs MLS as distributed by MLS GRID
- $429,9003 bd2 ba1.8k sqft1940 Grace Johns Cir, Murfreesboro, TN 37128New ConstructionMLS ID #3320928, Lane Wommack. RealTracs MLS as distributed by MLS GRID
- $474,9003 bd3 ba2.4k sqft1932 Gracie Bug Loop, Murfreesboro, TN 37128New ConstructionMLS ID #3242571, Lane Wommack. RealTracs MLS as distributed by MLS GRID
- $424,9003 bd2 ba1.8k sqft3613 Shady Forest Dr, Murfreesboro, TN 37128For SaleMLS ID #3262551, Chris Day. RealTracs MLS as distributed by MLS GRID
- $371,9003 bd3 ba1.8k sqft2124 Gracie Bug Loop, Murfreesboro, TN 37128New ConstructionMLS ID #2898464, Lane Wommack. RealTracs MLS as distributed by MLS GRID
- $435,9004 bd3 ba2.2k sqft113 Davenport Dr, Murfreesboro, TN 37128For SaleMLS ID #3513284, Tony Griffis. RealTracs MLS as distributed by MLS GRID
- $429,9003 bd2 ba1.8k sqft2023 Grace Johns Cir, Murfreesboro, TN 37128New ConstructionMLS ID #3210985, Lane Wommack. RealTracs MLS as distributed by MLS GRID
- $429,9003 bd2 ba1.9k sqft2035 Grace Johns Cir, Murfreesboro, TN 37128New ConstructionMLS ID #3120094, Lane Wommack. RealTracs MLS as distributed by MLS GRID
- $439,0003 bd3 ba2.3k sqft1440 Suzanne Dr Lot 42, Murfreesboro, TN 37128New ConstructionRealTracs MLS as distributed by MLS GRID
- $350,0003 bd3 ba1.9k sqft514 Haviture Way, Murfreesboro, TN 37129New ConstructionMLS ID #3514395, Savannah C. Blackwelder. RealTracs MLS as distributed by MLS GRID
- $399,0003 bd2 ba1.5k sqft3707 Mathewson Way, Murfreesboro, TN 37128For SaleMLS ID #3242784, Bud George. RealTracs MLS as distributed by MLS GRID
- $499,9903 bd3 ba2.5k sqft2326 Stonecenter Ln, Murfreesboro, TN 37128For SaleMLS ID #3211384, Brandie Wiehl - Broker, GRI, SRES, AHWD. RealTracs MLS as distributed by MLS GRID
- $439,0003 bd3 ba2.3k sqft1440 Suzanne Dr, Murfreesboro, TN 37128New ConstructionOle South Properties
- $299,9002 bd3 ba1.3k sqft2132 Gracie Bug Loop, Murfreesboro, TN 37128New ConstructionMLS ID #2979866, Lane Wommack. RealTracs MLS as distributed by MLS GRID
