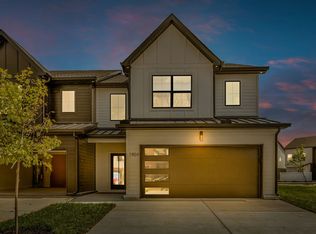
Discover The Vine at Hidden River Estates — 1% Lender credit towards closing if preferred lender and title are used. A stunning Landings model where luxury meets effortless living. Step into a bright, open main level designed for modern entertaining and everyday comfort: a chef-ready kitchen with gleaming granite and stainless-steel appliances flows into living spaces finished in rich LVP and elegant tile. The enormous primary suite is a peaceful retreat—spa-inspired bath with oversized walk-in shower and room to breathe. Thoughtful living includes second-floor laundry, a private patio for morning coffee or evening sunsets, and a two-car garage with ample storage. Beyond your door, resort-style community amenities elevate every day: multiple pools (one already open), championship-style pickleball courts, sand volleyball, and a manicured putting green and landscaping throughout. Low-maintenance exterior living gives you more time to enjoy neighborhood strolls, nearby shopping, and top schools. This is refined, relaxed living—move in, unwind, and love where you live. Schedule your tour today.
Under contract - not showing
$419,900
1905 Gracie Bug Loop, Murfreesboro, TN 37128
3beds
1,776sqft
Townhouse, Residential, Condominium
Built in 2025
-- sqft lot
$-- Zestimate®
$236/sqft
$295/mo HOA
What's special
Low-maintenance exterior livingStainless-steel appliancesChef-ready kitchenBright open main levelGleaming graniteEnormous primary suiteSecond-floor laundry
- 351 days |
- 19 |
- 0 |
Zillow last checked:
Listing updated:
Listed by:
Lane Wommack 615-542-6261,
Benchmark Realty, LLC 615-809-2323
Source: RealTracs MLS as distributed by MLS GRID,MLS#: 2988462
Facts & features
Interior
Bedrooms & bathrooms
- Bedrooms: 3
- Bathrooms: 3
- Full bathrooms: 2
- 1/2 bathrooms: 1
Bedroom 1
- Features: Full Bath
- Level: Full Bath
- Area: 242 Square Feet
- Dimensions: 11x22
Bedroom 2
- Features: Extra Large Closet
- Level: Extra Large Closet
- Area: 120 Square Feet
- Dimensions: 10x12
Bedroom 3
- Features: Extra Large Closet
- Level: Extra Large Closet
- Area: 120 Square Feet
- Dimensions: 10x12
Dining room
- Features: Combination
- Level: Combination
- Area: 117 Square Feet
- Dimensions: 13x9
Kitchen
- Area: 81 Square Feet
- Dimensions: 9x9
Living room
- Features: Combination
- Level: Combination
- Area: 195 Square Feet
- Dimensions: 13x15
Heating
- Central
Cooling
- Central Air
Appliances
- Included: Dishwasher, Disposal, Microwave, Stainless Steel Appliance(s), Electric Oven, Electric Range
Features
- Kitchen Island
- Flooring: Carpet, Laminate, Tile
- Basement: None
Interior area
- Total structure area: 1,776
- Total interior livable area: 1,776 sqft
- Finished area above ground: 1,776
Property
Parking
- Total spaces: 2
- Parking features: Attached
- Attached garage spaces: 2
Features
- Levels: Two
- Stories: 2
- Pool features: Association
Details
- Special conditions: Standard
Construction
Type & style
- Home type: Townhouse
- Property subtype: Townhouse, Residential, Condominium
- Attached to another structure: Yes
Materials
- Hardboard Siding, Brick
- Roof: Shingle
Condition
- New construction: Yes
- Year built: 2025
Utilities & green energy
- Sewer: Public Sewer
- Water: Public
- Utilities for property: Water Available
Community & HOA
Community
- Subdivision: Hidden River Estates
HOA
- Has HOA: Yes
- Amenities included: Fitness Center, Gated, Pool, Sidewalks
- Services included: Maintenance Grounds, Insurance, Internet, Trash
- HOA fee: $295 monthly
- Second HOA fee: $275 one time
Location
- Region: Murfreesboro
Financial & listing details
- Price per square foot: $236/sqft
- Annual tax amount: $1
- Date on market: 9/3/2025
- Date available: 11/11/2025
Estimated market value
Not available
Estimated sales range
Not available
Not available
Price history
| Date | Event | Price |
|---|---|---|
| 6/15/2026 | Pending sale | $419,900$236/sqft |
Source:  RealTracs MLS as distributed by MLS GRID #2988462 Report a problem RealTracs MLS as distributed by MLS GRID #2988462 Report a problem | ||
| 6/1/2026 | Price change | $419,900-2.3%$236/sqft |
Source: RealTracs MLS as distributed by MLS GRID #2988462 Report a problem | ||
| 9/15/2025 | Price change | $429,900-4.4%$242/sqft |
Source: RealTracs MLS as distributed by MLS GRID #2988462 Report a problem | ||
| 9/3/2025 | Listed for sale | $449,900$253/sqft |
Source: RealTracs MLS as distributed by MLS GRID #2988462 Report a problem | ||
Public tax history
Tax history is unavailable.
Monthly payment
Est. payment
Payment breakdown
Explore the cost of this home by adjusting the details. Changes won't be saved.Climate risks
Neighborhood: 37128
Nearby schools
GreatSchools rating
- 5/10Cason Lane AcademyGrades: PK-6Distance: 1 mi
- NAWestbrooks - Woods AcademyGrades: 6-12Distance: 2 mi
- 6/10Riverdale High SchoolGrades: 9-12Distance: 1.2 mi
Schools provided by the listing agent
- Elementary: Cason Lane Academy
- Middle: Rockvale Middle School
- High: Rockvale High School
Source: RealTracs MLS as distributed by MLS GRID. This data may not be complete. We recommend contacting the local school district to confirm school assignments for this home.
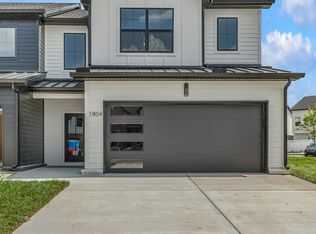
- $463,9003 bd3 ba1.7k sqft1904 Gracie Bug Loop, Murfreesboro, TN 37128Sold
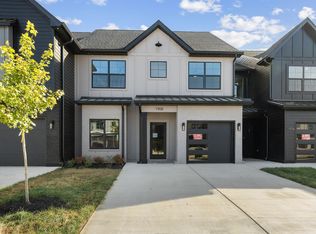
- $429,9003 bd3 ba1.9k sqft1908 Gracie Bug Loop, Murfreesboro, TN 37128Sold
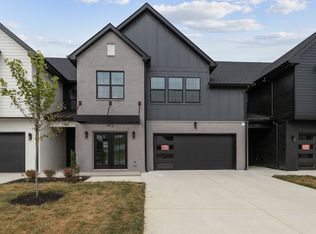
- $470,0003 bd3 ba2.4k sqft1912 Gracie Bug Loop, Murfreesboro, TN 37128Sold
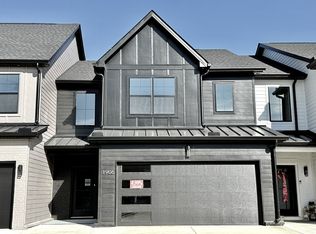
- $409,9003 bd3 ba1.7k sqft1906 Gracie Bug Loop, Murfreesboro, TN 37128New Construction
- $449,9003 bd3 ba1.7k sqft1920 Gracie Bug Loop, Murfreesboro, TN 37128Sold
- $474,9003 bd3 ba2.6k sqft1913 Gracie Bug Loop, Murfreesboro, TN 37128Sold
- $477,4003 bd3 ba2.6k sqft1909 Gracie Bug Loop, Murfreesboro, TN 37128Sold
- $474,0003 bd3 ba2.4k sqft1911 Gracie Bug Loop, Murfreesboro, TN 37128Sold
A local agent can set up tours, give advice and negotiate with sellers.
A local lender can help you make sure your offer is ready when you are.
Similar homes
- from $429,9003 bd3 ba1.7k sqftVine Plan, Hidden River Estates, Murfreesboro, TN 37128New Construction
 BA Homes
 - $429,9003 bd2 ba1.8k sqft1940 Grace Johns Cir, Murfreesboro, TN 37128New Construction

 MLS ID #3320928, Lane Wommack. RealTracs MLS as distributed by MLS GRID
 - $409,9003 bd3 ba1.9k sqft1916 Gracie Bug Loop, Murfreesboro, TN 37128New ConstructionMLS ID #3047349, Lane Wommack. RealTracs MLS as distributed by MLS GRID
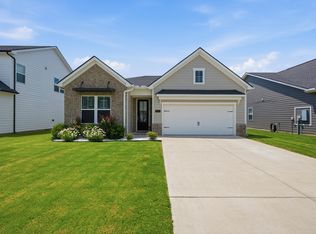
- $424,9003 bd2 ba1.8k sqft3613 Shady Forest Dr, Murfreesboro, TN 37128For Sale
 MLS ID #3262551, Chris Day. RealTracs MLS as distributed by MLS GRID
 - $474,9003 bd3 ba2.4k sqft1932 Gracie Bug Loop, Murfreesboro, TN 37128New ConstructionMLS ID #3242571, Lane Wommack. RealTracs MLS as distributed by MLS GRID
- $429,9003 bd2 ba1.9k sqft2035 Grace Johns Cir, Murfreesboro, TN 37128New ConstructionMLS ID #3120094, Lane Wommack. RealTracs MLS as distributed by MLS GRID
- $320,0003 bd3 ba1.7k sqft2838 Haversack Cir, Murfreesboro, TN 37128For SaleMLS ID #3262731, Lauran Heckman. RealTracs MLS as distributed by MLS GRID
- $449,9004 bd3 ba2.2k sqft2192 Welltown Ln, Murfreesboro, TN 37128For SaleMLS ID #3309406, Justin Brown. RealTracs MLS as distributed by MLS GRID
- from $409,9903 bd3 ba1.8k sqftLexington Plan, Gardens of Three Rivers, Murfreesboro, TN 37128New ConstructionPatterson Company, LLC
- $404,9153 bd3 ba1.9k sqft321 Panther Dr Lot 21, Murfreesboro, TN 37127New ConstructionRealTracs MLS as distributed by MLS GRID
- $499,9903 bd3 ba2.5k sqft2326 Stonecenter Ln, Murfreesboro, TN 37128For SaleMLS ID #3211384, Brandie Wiehl - Broker, GRI, SRES, AHWD. RealTracs MLS as distributed by MLS GRID
- $399,9003 bd3 ba1.7k sqft3525 Madrid Way, Murfreesboro, TN 37129For SaleMLS ID #3502060, Sarah Evans. RealTracs MLS as distributed by MLS GRID
- $599,9003 bd4 ba2.5k sqft1419 Doc Johns Blvd, Murfreesboro, TN 37128New ConstructionMLS ID #3216784, Lane Wommack. RealTracs MLS as distributed by MLS GRID
- $436,0003 bd3 ba2.4k sqft3506 Pershing Dr, Murfreesboro, TN 37129For SaleMLS ID #3287916, Deborah Medeiros. RealTracs MLS as distributed by MLS GRID
- $387,8243 bd3 ba1.6k sqft2718 Willowoak Trl #2901, Murfreesboro, TN 37129New ConstructionRealTracs MLS as distributed by MLS GRID
- $474,9003 bd2 ba1.4k sqft3421 Joe Brown Rd, Murfreesboro, TN 37129For SaleMLS ID #3512868, Shawan Weathers. RealTracs MLS as distributed by MLS GRID
- $465,0005 bd3 ba2.3k sqft4922 Barnburgh Ln, Murfreesboro, TN 37129For SaleMLS ID #3514813, Brandon Hamilton. RealTracs MLS as distributed by MLS GRID
- $299,9003 bd3 ba1.4k sqft1764 Frodo Way, Murfreesboro, TN 37128For SaleMLS ID #3270440, Allison Blair. RealTracs MLS as distributed by MLS GRID
- $497,5005 bd3 ba2.5k sqft3632 Shady Forest Dr, Murfreesboro, TN 37128For SaleMLS ID #3262536, Chris Day. RealTracs MLS as distributed by MLS GRID
- $535,0004 bd3 ba2.6k sqft3615 Rose Gold Ct, Murfreesboro, TN 37128For SaleMLS ID #3280856, Gary Ashton. RealTracs MLS as distributed by MLS GRID
