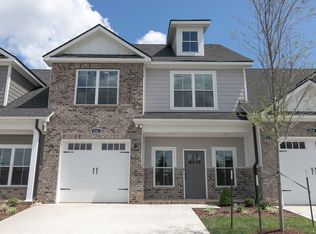
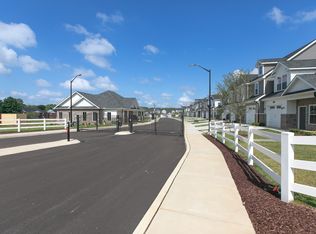
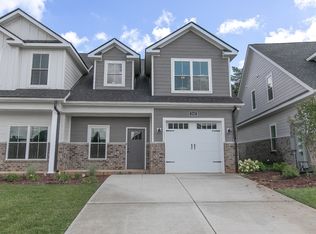
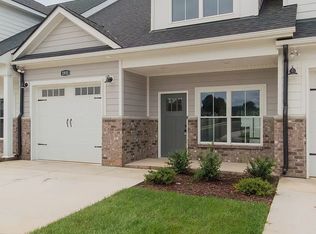
Beautiful new GATED community in the heart of Murfreesboro! This is truly the perfect development, offering you instant access to schools, grocery stores, shopping, restaurants, hospitals, & more! Another reason this is the perfect gated community are the homes themselves! Each plan was designed for ultimate comfort & livability. Unit 514 offers a separate living area, kitchen/dining area, laundry room, and a main level owners suite. Upstairs you will find 2 large bedrooms, full bath, and large closets and storage options. Additionally, Saddlebrook Townhomes offers a dog park, dog wash room, pickleball court, and a expansive clubhouse with a full kitchen and bathrooms. Reach out today to schedule your showing!!
Active
$350,000
514 Haviture Way, Murfreesboro, TN 37129
3beds
1,932sqft
Townhouse, Residential, Condominium
Built in 2022
-- sqft lot
$-- Zestimate®
$181/sqft
$245/mo HOA
What's special
Main level owners suiteDog parkPickleball courtLaundry roomDog wash room
- 62 days
- 78
- 6
Zillow last checked:
Listing updated:
Listed by:
Savannah C. Blackwelder 615-631-1921,
Onward Real Estate 615-234-5020,
Luke M. Blackwelder 615-653-8765,
Onward Real Estate
Source: RealTracs MLS as distributed by MLS GRID,MLS#: 3514395
Facts & features
Interior
Bedrooms & bathrooms
- Bedrooms: 3
- Bathrooms: 3
- Full bathrooms: 2
- 1/2 bathrooms: 1
- Main level bedrooms: 1
Bedroom 1
- Features: Suite
- Level: Suite
- Area: 195 Square Feet
- Dimensions: 15x13
Bedroom 2
- Features: Extra Large Closet
- Level: Extra Large Closet
- Area: 221 Square Feet
- Dimensions: 17x13
Bedroom 3
- Features: Walk-In Closet(s)
- Level: Walk-In Closet(s)
- Area: 195 Square Feet
- Dimensions: 15x13
Primary bathroom
- Features: Double Vanity
- Level: Double Vanity
Kitchen
- Features: Eat-in Kitchen
- Level: Eat-in Kitchen
- Area: 208 Square Feet
- Dimensions: 16x13
Living room
- Features: Separate
- Level: Separate
- Area: 238 Square Feet
- Dimensions: 17x14
Heating
- Central, Electric
Cooling
- Central Air
Appliances
- Included: Dishwasher, Disposal, Microwave, Refrigerator, Electric Oven, Electric Range
- Laundry: Electric Dryer Hookup, Washer Hookup
Features
- Air Filter, Ceiling Fan(s), Extra Closets, Smart Thermostat, Walk-In Closet(s), High Speed Internet
- Flooring: Carpet, Laminate, Tile
- Basement: None
- Has fireplace: No
Interior area
- Total structure area: 1,932
- Total interior livable area: 1,932 sqft
- Finished area above ground: 1,932
Property
Parking
- Total spaces: 1
- Parking features: Garage Door Opener, Garage Faces Front
- Attached garage spaces: 1
Features
- Levels: Two
- Stories: 2
- Patio & porch: Patio, Covered, Porch
- Fencing: Back Yard
Lot
- Features: Zero Lot Line
- Topography: Zero Lot Line
Details
- Parcel number: 080 05300 R0131836
- Special conditions: Standard
- Other equipment: Irrigation System, Air Purifier
Construction
Type & style
- Home type: Townhouse
- Property subtype: Townhouse, Residential, Condominium
- Attached to another structure: Yes
Materials
- Hardboard Siding, Brick
- Roof: Shingle
Condition
- New construction: Yes
- Year built: 2022
Utilities & green energy
- Sewer: Public Sewer
- Water: Public
- Utilities for property: Electricity Available, Water Available, Cable Connected
Community & HOA
Community
- Security: Security Gate
- Subdivision: Saddlebrook Townhomes
HOA
- Has HOA: Yes
- Amenities included: Clubhouse, Dog Park, Gated
- Services included: Maintenance Structure, Maintenance Grounds, Insurance, Trash
- HOA fee: $245 monthly
Location
- Region: Murfreesboro
Financial & listing details
- Price per square foot: $181/sqft
- Tax assessed value: $348,000
- Annual tax amount: $904
- Date on market: 8/19/2026
- Date available: 06/01/2023
- Electric utility on property: Yes
Estimated market value
Not available
Estimated sales range
Not available
Not available
Price history
| Date | Event | Price |
|---|---|---|
| 8/19/2026 | Listed for sale | $350,000$181/sqft |
Source:  RealTracs MLS as distributed by MLS GRID #3514395 Report a problem | ||
| 7/7/2026 | Listing removed | $350,000$181/sqft |
Source: RealTracs MLS as distributed by MLS GRID #2915069 Report a problem | ||
| 4/12/2026 | Listed for sale | $350,000$181/sqft |
Source: RealTracs MLS as distributed by MLS GRID #2915069 Report a problem | ||
| 3/29/2026 | Contingent | $350,000$181/sqft |
Source: RealTracs MLS as distributed by MLS GRID #2915069 Report a problem | ||
| 9/3/2025 | Price change | $350,000-5.1%$181/sqft |
Source: RealTracs MLS as distributed by MLS GRID #2915069 Report a problem | ||
| 6/17/2025 | Listed for sale | $369,000-5.1%$191/sqft |
Source: RealTracs MLS as distributed by MLS GRID #2915069 Report a problem | ||
| 6/12/2025 | Listing removed | $388,900$201/sqft |
Source: RealTracs MLS as distributed by MLS GRID #2765920 Report a problem | ||
| 12/4/2024 | Listed for sale | $388,900$201/sqft |
Source: RealTracs MLS as distributed by MLS GRID #2765920 Report a problem | ||
Public tax history
| Year | Property taxes | Tax assessment |
|---|---|---|
| 2025 | $3,938 +60% | $139,200 +60% |
| 2024 | $2,461 | $87,000 +172.3% |
| 2023 | -- | $31,950 +752% |
| 2022 | $96 | $3,750 |
Find assessor info on the county website
Monthly payment
Est. payment
Payment breakdown
Explore the cost of this home by adjusting the details. Changes won't be saved.Climate risks
Neighborhood: 37129
Nearby schools
Schools provided by the listing agent
- Elementary: Northfield Elementary
- Middle: Siegel Middle School
- High: Siegel High School
Source: RealTracs MLS as distributed by MLS GRID. This data may not be complete. We recommend contacting the local school district to confirm school assignments for this home.
Similar homes
- $349,9903 bd3 ba2k sqft529 Rohan Dr Lot 43, Murfreesboro, TN 37129New Construction

 RealTracs MLS as distributed by MLS GRID
- $339,9903 bd3 ba1.8k sqft509 Rohan Dr Lot 52, Murfreesboro, TN 37129New Construction
 RealTracs MLS as distributed by MLS GRID
- $339,9904 bd3 ba1.9k sqft512 Rohan Dr Lot 59, Murfreesboro, TN 37129New Construction
 RealTracs MLS as distributed by MLS GRID
- $324,9903 bd3 ba1.8k sqft523 Rohan Dr Lot 46, Murfreesboro, TN 37129New Construction
 RealTracs MLS as distributed by MLS GRID
- $319,9903 bd3 ba1.7k sqft513 Rohan Dr Lot 50, Murfreesboro, TN 37129New ConstructionRealTracs MLS as distributed by MLS GRID
- $369,9003 bd3 ba2k sqft2845 Suzanne Landon Dr, Murfreesboro, TN 37130For SaleMLS ID #3441313, Leanne VandeKamp. RealTracs MLS as distributed by MLS GRID
- $389,9004 bd3 ba2.5k sqft2342 N Tennessee Blvd #1005, Murfreesboro, TN 37130For SaleMLS ID #3514104, Tommy Davidson. RealTracs MLS as distributed by MLS GRID
- $425,0003 bd3 ba2.4k sqft3506 Pershing Dr, Murfreesboro, TN 37129For SaleMLS ID #3612878, Holly Stacey. RealTracs MLS as distributed by MLS GRID
- $360,0003 bd2 ba1.9k sqft5624 Maples Retreat Dr, Murfreesboro, TN 37127For SaleMLS ID #3530041, Gabriela Fletcher. RealTracs MLS as distributed by MLS GRID
- $320,0002 bd3 ba1.6k sqft1729 Calypso Dr, Murfreesboro, TN 37128For SaleMLS ID #3530968, Lauren Hermes. RealTracs MLS as distributed by MLS GRID
- $399,9003 bd3 ba2.1k sqft2532 Elmcroft Ave, Murfreesboro, TN 37128For SaleMLS ID #3621537, Kelly Helmlinger. RealTracs MLS as distributed by MLS GRID
- $369,9003 bd3 ba1.8k sqft1327 Rebecca Johns Dr #V91, Murfreesboro, TN 37128New ConstructionMLS ID #3180894, Delena Marie Edington. RealTracs MLS as distributed by MLS GRID
- $389,9903 bd2 ba1.4k sqft4453 Fir Tree Way, Murfreesboro, TN 37129New ConstructionRealTracs MLS as distributed by MLS GRID
- $360,0003 bd3 ba1.7k sqft2160 Barringer Ln, Murfreesboro, TN 37128For SaleMLS ID #3239973, Juan Medina. RealTracs MLS as distributed by MLS GRID
- $359,9903 bd3 ba1.7k sqft317 Panther Dr Lot 19, Murfreesboro, TN 37127New ConstructionRealTracs MLS as distributed by MLS GRID
- $300,0002 bd3 ba1.4k sqft3321 Stormello Ln, Murfreesboro, TN 37128For SaleMLS ID #3530015, Skyler C. Harris. RealTracs MLS as distributed by MLS GRID
- $489,9003 bd3 ba2.3k sqft3722 Apies St, Murfreesboro, TN 37129For SaleMLS ID #3602576, Michael Brobeck. RealTracs MLS as distributed by MLS GRID
