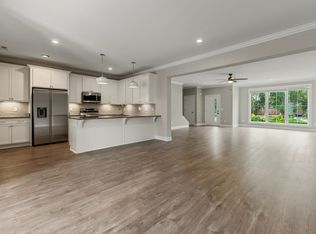
Beautiful townhouse in the heart of Murfreesboro with a Community Swimming Pool. Cason Trailhead, Children's play area, and Dog Park are just a quick walk from Hidden River Estates. Three Bedrooms, Two Full Bathrooms plus a Half Bath. Front Porch, and Patio off the Owners Suite. Open Living Space and Lots of Natural Light! All kitchen appliances, washer, and dryer included. Home is currently rented until 6/30/26. Photos are from prior to home being rented. Contact agent to schedule a showing.
Active
Price cut: $5K (6/10)
$365,000
1909 Judson Johns Ct, Murfreesboro, TN 37128
3beds
1,848sqft
:
Get pre-qualified$2,458/mo
Townhouse, Residential, Condominium
Built in 2022
-- sqft lot
$-- Zestimate®
$198/sqft
$250/mo HOA
What's special
Front porchDog parkOpen living spaceLots of natural lightCommunity swimming pool
- 155 days |
- 166 |
- 11 |
Zillow last checked:
Listing updated:
Listed by:
Scott Martin 615-509-6039,
Prime Rentals and Real Estate 615-397-2476
Source: RealTracs MLS as distributed by MLS GRID,MLS#: 3135402
Facts & features
Interior
Bedrooms & bathrooms
- Bedrooms: 3
- Bathrooms: 3
- Full bathrooms: 2
- 1/2 bathrooms: 1
Bedroom 1
- Features: Full Bath
- Level: Full Bath
- Area: 216 Square Feet
- Dimensions: 18x12
Bedroom 2
- Features: Extra Large Closet
- Level: Extra Large Closet
- Area: 130 Square Feet
- Dimensions: 10x13
Bedroom 3
- Features: Extra Large Closet
- Level: Extra Large Closet
- Area: 130 Square Feet
- Dimensions: 10x13
Dining room
- Area: 168 Square Feet
- Dimensions: 12x14
Kitchen
- Area: 126 Square Feet
- Dimensions: 9x14
Living room
- Area: 323 Square Feet
- Dimensions: 17x19
Heating
- Central, Electric
Cooling
- Central Air, Electric
Appliances
- Included: Electric Oven, Electric Range, Dishwasher, Disposal, Dryer, Microwave, Refrigerator, Washer
Features
- Flooring: Carpet, Laminate, Tile
- Basement: None
Interior area
- Total structure area: 1,848
- Total interior livable area: 1,848 sqft
- Finished area above ground: 1,848
Property
Features
- Levels: Two
- Stories: 2
- Exterior features: Balcony
- Has private pool: Yes
- Pool features: In Ground, Association
Details
- Parcel number: 101 00312 R0134351
- Special conditions: Standard
Construction
Type & style
- Home type: Townhouse
- Property subtype: Townhouse, Residential, Condominium
- Attached to another structure: Yes
Materials
- Other, Brick
Condition
- New construction: No
- Year built: 2022
Utilities & green energy
- Sewer: Public Sewer
- Water: Public
- Utilities for property: Electricity Available, Water Available
Community & HOA
Community
- Subdivision: Hidden River Estates Hpr Phase 1a
HOA
- Has HOA: Yes
- Amenities included: Pool
- Services included: Maintenance Structure, Maintenance Grounds, Recreation Facilities
- HOA fee: $250 monthly
- Second HOA fee: $275 one time
Location
- Region: Murfreesboro
Financial & listing details
- Price per square foot: $198/sqft
- Tax assessed value: $327,800
- Annual tax amount: $2,318
- Date on market: 2/25/2026
- Electric utility on property: Yes
Estimated market value
Not available
Estimated sales range
Not available
Not available
Price history
| Date | Event | Price |
|---|---|---|
| 6/10/2026 | Price change | $365,000-1.4%$198/sqft |
Source:  RealTracs MLS as distributed by MLS GRID #3135402 Report a problem RealTracs MLS as distributed by MLS GRID #3135402 Report a problem | ||
| 4/25/2026 | Price change | $370,000-1.3%$200/sqft |
Source: RealTracs MLS as distributed by MLS GRID #3135402 Report a problem | ||
| 2/25/2026 | Listed for sale | $375,000+10.3%$203/sqft |
Source: RealTracs MLS as distributed by MLS GRID #3135402 Report a problem | ||
| 4/2/2025 | Listing removed | $2,400$1/sqft |
Source: Zillow Rentals Report a problem | ||
| 3/11/2025 | Price change | $2,400-2%$1/sqft |
Source: Zillow Rentals Report a problem | ||
| 2/15/2025 | Listed for rent | $2,450+11.4%$1/sqft |
Source: Zillow Rentals Report a problem | ||
| 3/17/2023 | Listing removed | -- |
Source: Zillow Rentals Report a problem | ||
| 3/3/2023 | Price change | $2,200-2.2%$1/sqft |
Source: Zillow Rentals Report a problem | ||
| 2/8/2023 | Sold | $339,900$184/sqft |
Source: RealTracs MLS as distributed by MLS GRID #2431193 Report a problem | ||
| 2/8/2023 | Listed for rent | $2,250$1/sqft |
Source: Zillow Rentals Report a problem | ||
| 9/8/2022 | Contingent | $339,900$184/sqft |
Source: RealTracs MLS as distributed by MLS GRID #2431193 Report a problem | ||
| 8/23/2022 | Listed for sale | $339,900$184/sqft |
Source: RealTracs MLS as distributed by MLS GRID #2431193 Report a problem | ||
Public tax history
| Year | Property taxes | Tax assessment |
|---|---|---|
| 2025 | $2,318 | $131,120 +60% |
| 2024 | $2,318 | $81,950 +40.1% |
| 2023 | -- | $58,475 |
Find assessor info on the county website
Monthly payment
Est. payment
Payment breakdown
Explore the cost of this home by adjusting the details. Changes won't be saved.Climate risks
Neighborhood: 37128
Nearby schools
GreatSchools rating
- 5/10Cason Lane AcademyGrades: PK-6Distance: 1.1 mi
- NAWestbrooks - Woods AcademyGrades: 6-12Distance: 2 mi
- 6/10Riverdale High SchoolGrades: 9-12Distance: 1.1 mi
Schools provided by the listing agent
- Elementary: Cason Lane Academy
- Middle: Rockvale Middle School
- High: Rockvale High School
Source: RealTracs MLS as distributed by MLS GRID. This data may not be complete. We recommend contacting the local school district to confirm school assignments for this home.
- $379,9003 bd3 ba2.1k sqft1442 Rebecca Johns Dr #V20, Murfreesboro, TN 37128Sold
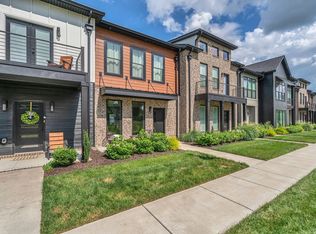
- $372,5003 bd2 ba1.6k sqft1420 Rebecca Johns Dr, Murfreesboro, TN 37128Sold
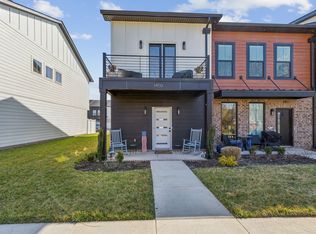
- $320,0002 bd3 ba1.3k sqft1450 Rebecca Johns Dr, Murfreesboro, TN 37128Sold
- $685,0003 bd4 ba3.3k sqft1441 Doc Johns Blvd, Murfreesboro, TN 37128Sold

- $390,0003 bd3 ba2.1k sqft1413 Rebecca Johns Dr, Murfreesboro, TN 37128Sold
- $305,8002 bd3 ba1.3k sqft1431 Rebecca Johns Dr, Murfreesboro, TN 37128Off Market
- $305,9002 bd3 ba1.3k sqft1437 Rebecca Johns Dr, Murfreesboro, TN 37128Off Market
- $356,0003 bd3 ba1.7k sqft1449 Rebecca Johns Dr, Murfreesboro, TN 37128Sold
- $325,0002 bd3 ba1.3k sqft1923 Judson Johns Ct, Murfreesboro, TN 37128Sold
A local agent can set up tours, give advice and negotiate with sellers.
A local lender can help you make sure your offer is ready when you are.
Similar homes
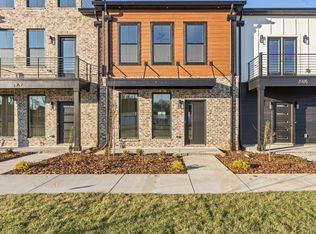
- $369,9003 bd3 ba1.6k sqft1319 Rebecca Johns Dr, Murfreesboro, TN 37128New Construction
 MLS ID #3173182, Lane Wommack. RealTracs MLS as distributed by MLS GRID
 - $371,9003 bd3 ba1.8k sqft2124 Gracie Bug Loop, Murfreesboro, TN 37128New Construction
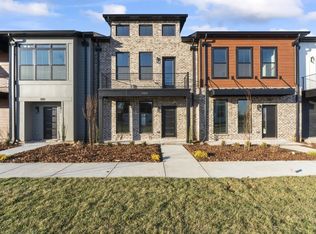 MLS ID #2898464, Lane Wommack. RealTracs MLS as distributed by MLS GRID
 - $320,0003 bd3 ba1.7k sqft2838 Haversack Cir, Murfreesboro, TN 37128For Sale
 MLS ID #3262731, Lauran Heckman. RealTracs MLS as distributed by MLS GRID
 - $369,9003 bd3 ba1.6k sqft1329 Rebecca Johns Dr, Murfreesboro, TN 37128New Construction
 MLS ID #3173187, Lane Wommack. RealTracs MLS as distributed by MLS GRID
 - $369,9003 bd3 ba1.6k sqft1323 Rebecca Johns Dr, Murfreesboro, TN 37128New ConstructionMLS ID #3173186, Lane Wommack. RealTracs MLS as distributed by MLS GRID
- $372,9003 bd3 ba1.6k sqft1325 Rebecca Johns Dr #V92, Murfreesboro, TN 37128New ConstructionMLS ID #3180893, Delena Marie Edington. RealTracs MLS as distributed by MLS GRID
- $389,9003 bd3 ba1.8k sqft1327 Rebecca Johns Dr #V91, Murfreesboro, TN 37128New ConstructionMLS ID #3180894, Delena Marie Edington. RealTracs MLS as distributed by MLS GRID
- from $389,9003 bd3 ba1.8k sqftPatton Plan, Hidden River Estates, Murfreesboro, TN 37128New ConstructionBA Homes
- from $429,9003 bd3 ba1.7k sqftVine Plan, Hidden River Estates, Murfreesboro, TN 37128New ConstructionBA Homes
- $409,9003 bd3 ba1.9k sqft1916 Gracie Bug Loop, Murfreesboro, TN 37128New ConstructionMLS ID #3047349, Lane Wommack. RealTracs MLS as distributed by MLS GRID
- $399,0003 bd3 ba1.9k sqft2615 Camrose Way, Murfreesboro, TN 37128For SaleMLS ID #3190160, Cathy Pennington. RealTracs MLS as distributed by MLS GRID
- $409,9003 bd3 ba1.7k sqft1906 Gracie Bug Loop, Murfreesboro, TN 37128New ConstructionMLS ID #2803248, Lane Wommack. RealTracs MLS as distributed by MLS GRID
- $429,9003 bd2 ba1.9k sqft2019 Grace Johns Cir, Murfreesboro, TN 37128New ConstructionMLS ID #3210952, Lane Wommack. RealTracs MLS as distributed by MLS GRID
- $429,9003 bd2 ba1.8k sqft2023 Grace Johns Cir, Murfreesboro, TN 37128New ConstructionMLS ID #3210985, Lane Wommack. RealTracs MLS as distributed by MLS GRID
- $374,9004 bd3 ba1.7k sqft1711 Barbourville Ln, Murfreesboro, TN 37129For SaleMLS ID #3261540, Michael Horton. RealTracs MLS as distributed by MLS GRID
- $474,9003 bd3 ba2.4k sqft1932 Gracie Bug Loop, Murfreesboro, TN 37128New ConstructionMLS ID #3242571, Lane Wommack. RealTracs MLS as distributed by MLS GRID
- $435,0003 bd3 ba2.3k sqft1438 Suzanne Dr Lot 43, Murfreesboro, TN 37128New ConstructionRealTracs MLS as distributed by MLS GRID
- $424,9003 bd2 ba1.8k sqft3613 Shady Forest Dr, Murfreesboro, TN 37128For SaleMLS ID #3262551, Chris Day. RealTracs MLS as distributed by MLS GRID
- $348,9753 bd3 ba1.7k sqft4330 Spyglass Dr, Murfreesboro, TN 37127For SaleMLS ID #3229243, Natalie Harrison. RealTracs MLS as distributed by MLS GRID
- $307,5003 bd3 ba1.2k sqft4207 Gandalf Ln, Murfreesboro, TN 37128For SaleMLS ID #3233578, Samantha Aaron Barber. RealTracs MLS as distributed by MLS GRID
