Move-in ready, in the Blackman area of Murfreesboro. This beautiful 4 bed, 2.5 bath, PLUS bonus room town home offers the perfect blend of style and convenience. Features granite counters, stainless steel appliances, hardwood floors, and a spacious primary suite on main level. A private fenced in patio area, and a one car garage. Other upgraded features include front and rear storm doors, whole home surge protection, SimpliSafe security system, and a water filtration system. Located just minutes from shopping, hospitals, new restaurants, upcoming Veterans Park, and I-24. Vacant and ready for immediate occupancy. One of Murfreesboro's most convenient locations.
Active
$374,900
1711 Barbourville Ln, Murfreesboro, TN 37129
4beds
1,739sqft
:
Get pre-qualified$2,481/mo
Townhouse, Residential, Condominium
Built in 2020
-- sqft lot
$-- Zestimate®
$216/sqft
$190/mo HOA
What's special
One car garageStainless steel appliancesGranite countersHardwood floors
- 27 days |
- 180 |
- 15 |
Zillow last checked:
Listing updated:
Listed by:
Michael Horton 615-300-0368,
Crye-Leike, Inc., REALTORS 615-220-1300
Source: RealTracs MLS as distributed by MLS GRID,MLS#: 3261540
Facts & features
Interior
Bedrooms & bathrooms
- Bedrooms: 4
- Bathrooms: 3
- Full bathrooms: 2
- 1/2 bathrooms: 1
- Main level bedrooms: 1
Bedroom 1
- Features: Full Bath
- Level: Full Bath
- Area: 143 Square Feet
- Dimensions: 13x11
Bedroom 2
- Features: Extra Large Closet
- Level: Extra Large Closet
- Area: 132 Square Feet
- Dimensions: 12x11
Bedroom 3
- Features: Extra Large Closet
- Level: Extra Large Closet
- Area: 132 Square Feet
- Dimensions: 12x11
Bedroom 4
- Features: Extra Large Closet
- Level: Extra Large Closet
- Area: 132 Square Feet
- Dimensions: 12x11
Primary bathroom
- Features: Double Vanity
- Level: Double Vanity
Dining room
- Area: 70 Square Feet
- Dimensions: 10x7
Kitchen
- Features: Pantry
- Level: Pantry
- Area: 80 Square Feet
- Dimensions: 10x8
Living room
- Area: 156 Square Feet
- Dimensions: 13x12
Recreation room
- Features: Second Floor
- Level: Second Floor
- Area: 256 Square Feet
- Dimensions: 16x16
Heating
- Central
Cooling
- Central Air
Appliances
- Included: Electric Oven, Cooktop, Electric Range, Dishwasher, Disposal, Microwave, Refrigerator, Stainless Steel Appliance(s)
- Laundry: Electric Dryer Hookup, Washer Hookup
Features
- Ceiling Fan(s), Extra Closets, Walk-In Closet(s)
- Flooring: Carpet, Wood, Luxury Vinyl
- Basement: None
Interior area
- Total structure area: 1,739
- Total interior livable area: 1,739 sqft
- Finished area above ground: 1,739
Property
Parking
- Total spaces: 2
- Parking features: Garage Faces Front, Concrete, Driveway
- Attached garage spaces: 1
- Uncovered spaces: 1
Features
- Levels: Two
- Stories: 2
- Patio & porch: Porch, Covered, Patio
- Fencing: Privacy
- Has view: Yes
Lot
- Features: Level
- Topography: Level
Details
- Parcel number: 078 02900 R0116477
- Special conditions: Standard
- Other equipment: Irrigation System
Construction
Type & style
- Home type: Townhouse
- Property subtype: Townhouse, Residential, Condominium
- Attached to another structure: Yes
Materials
- Brick, Stone, Vinyl Siding
Condition
- New construction: No
- Year built: 2020
Utilities & green energy
- Sewer: Public Sewer
- Water: Public
- Utilities for property: Water Available
Community & HOA
Community
- Security: Smoke Detector(s)
- Subdivision: Braxton Parke Townhomes Ph 1
HOA
- Has HOA: Yes
- Services included: Maintenance Grounds, Trash
- HOA fee: $190 monthly
Location
- Region: Murfreesboro
Financial & listing details
- Price per square foot: $216/sqft
- Tax assessed value: $11,100
- Annual tax amount: $1,979
- Date on market: 7/6/2026
Estimated market value
Not available
Estimated sales range
Not available
Not available
Price history
| Date | Event | Price |
|---|---|---|
| 7/6/2026 | Listed for sale | $374,900+50.7%$216/sqft |
Source:  RealTracs MLS as distributed by MLS GRID #3261540 Report a problem RealTracs MLS as distributed by MLS GRID #3261540 Report a problem | ||
| 4/23/2020 | Sold | $248,775$143/sqft |
Source: Agent Provided Report a problem | ||
| 11/27/2019 | Listed for sale | $248,775$143/sqft |
Source: Keller Williams Realty Mt. Juliet #2103343 Report a problem | ||
Public tax history
| Year | Property taxes | Tax assessment |
|---|---|---|
| 2018 | $526 | $2,775 |
Find assessor info on the county website
Monthly payment
Est. payment
Payment breakdown
Explore the cost of this home by adjusting the details. Changes won't be saved.Climate risks
Neighborhood: 37129
Nearby schools
GreatSchools rating
- 7/10Overall Creek ElementaryGrades: K-5Distance: 2.5 mi
- 8/10Blackman Middle SchoolGrades: 6-8Distance: 1.6 mi
- 8/10Blackman High SchoolGrades: 9-12Distance: 1.2 mi
Schools provided by the listing agent
- Elementary: Blackman Elementary School
- Middle: Blackman Middle School
- High: Blackman High School
Source: RealTracs MLS as distributed by MLS GRID. This data may not be complete. We recommend contacting the local school district to confirm school assignments for this home.
- $11,1003 bd3 ba1.8k sqft1712 Lone Jack Ln, Murfreesboro, TN 37129Off Market

- $11,1003 bd3 ba1.8k sqft1708 Bethel Ln, Murfreesboro, TN 37129Off Market

- $350,0003 bd3 ba1.8k sqft1726 Barbourville Ln, Murfreesboro, TN 37129Sold
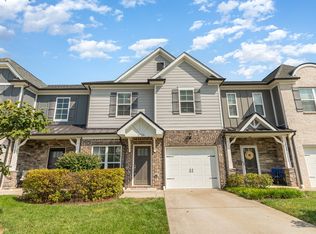
- $340,0004 bd3 ba1.5k sqft4443 Chusto Dr, Murfreesboro, TN 37129Sold

- $319,9003 bd3 ba1.6k sqft4414 McDowell Run, Murfreesboro, TN 37129For Sale
- $341,200-- bd2 ba1.5k sqft1704 Lone Jack Ln, Murfreesboro, TN 37129Off Market
- $347,100-- bd2 ba1.5k sqft1707 Lone Jack Ln, Murfreesboro, TN 37129Off Market
- $326,000-- bd2 ba1.5k sqft1710 Lone Jack Ln, Murfreesboro, TN 37129Sold
A local agent can set up tours, give advice and negotiate with sellers.
A local lender can help you make sure your offer is ready when you are.
Similar homes
- $319,9003 bd3 ba1.6k sqft4414 McDowell Run, Murfreesboro, TN 37129For Sale

 MLS ID #3256571, Dustin Allen. RealTracs MLS as distributed by MLS GRID
 - $385,0003 bd2 ba1.8k sqft1814 Haynes Dr, Murfreesboro, TN 37129For Sale
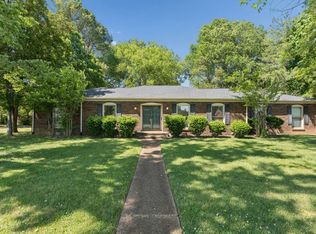 MLS ID #3213542, Samantha Cunningham. RealTracs MLS as distributed by MLS GRID
 - $302,5003 bd3 ba1.2k sqft4207 Gandalf Ln, Murfreesboro, TN 37128For Sale
 MLS ID #3233578, Samantha Aaron Barber. RealTracs MLS as distributed by MLS GRID
 - $392,9903 bd2 ba1.4k sqft4821 Clousden Way, Murfreesboro, TN 37129New Construction
 RealTracs MLS as distributed by MLS GRID
 - $299,0003 bd3 ba1.4k sqft3341 Brookberry Ln, Murfreesboro, TN 37129For SaleMLS ID #3214410, Errica L. Johnson. RealTracs MLS as distributed by MLS GRID
- $290,0003 bd3 ba1.5k sqft3307 Deerchase Cir, Murfreesboro, TN 37129For SaleMLS ID #3223835, Chelsea Hawkins. RealTracs MLS as distributed by MLS GRID
- $359,9003 bd3 ba1.7k sqft2268 Hospitality Ln, Murfreesboro, TN 37128For SaleMLS ID #3262925, Robert Salmons. RealTracs MLS as distributed by MLS GRID
- $409,9003 bd3 ba1.7k sqft3525 Madrid Way, Murfreesboro, TN 37129For SaleMLS ID #3262704, Sarah Evans. RealTracs MLS as distributed by MLS GRID
- $375,2894 bd3 ba1.7k sqft2900 Suzanne Landon Dr #I2, Murfreesboro, TN 37130New ConstructionM/I Homes
- $310,0003 bd3 ba1.4k sqft5321 Dan Post Way, Murfreesboro, TN 37128For SaleMLS ID #3234201, Rhonda Baskin, Realtor, ABR, CRS, CLHMS, SRES, ASP. RealTracs MLS as distributed by MLS GRID
- $413,9903 bd3 ba1.6k sqft4834 Clousden Way, Murfreesboro, TN 37129New ConstructionDR Horton
- $387,8243 bd3 ba1.6k sqft2718 Willowoak Trl #2901, Murfreesboro, TN 37129New ConstructionMLS ID #3245009, Brittany Rainey. RealTracs MLS as distributed by MLS GRID
- $374,9904 bd3 ba1.7k sqft2900 Suzanne Landon Dr #H1, Murfreesboro, TN 37130New ConstructionRealTracs MLS as distributed by MLS GRID
- $365,0003 bd3 ba1.8k sqft1909 Judson Johns Ct, Murfreesboro, TN 37128For SaleMLS ID #3135402, Scott Martin. RealTracs MLS as distributed by MLS GRID
- $367,9903 bd3 ba1.7k sqft2900 Suzanne Landon Dr #H3, Murfreesboro, TN 37130New ConstructionRealTracs MLS as distributed by MLS GRID
- $389,0003 bd2 ba1.6k sqft123 Saddle Horse Ln, Murfreesboro, TN 37129For SaleMLS ID #3243831, Thomas Gardner. RealTracs MLS as distributed by MLS GRID
- $417,9003 bd2 ba1.6k sqft112 General Forrest Ct, Smyrna, TN 37167For SaleMLS ID #3309123, Tami Gray Green 615-319-4725. RealTracs MLS as distributed by MLS GRID
- from $389,9903 bd3 ba1.6k sqftCABRAL Plan, River Landing, Nashville, TN 37219New ConstructionDR Horton
- $499,5224 bd3 ba2.2k sqft4927 Kai Dr Lot 75, Murfreesboro, TN 37129New ConstructionMLS ID #3263266, Amber Davis. RealTracs MLS as distributed by MLS GRID
- from $379,9903 bd2 ba1.4k sqftBOWEN Plan, River Landing, Murfreesboro, TN 37219New ConstructionDR Horton
