Welcome to one of the most desirable and truly one-of-a-kind townhomes in Hidden River Estates—a highly sought-after community in the heart of Murfreesboro!
This beautifully maintained two-story townhome offers the perfect blend of comfort, convenience, and low-maintenance living. From the moment you arrive, you’ll notice the charm and pride of ownership that sets this home apart.
Inside, you’ll find a thoughtfully designed layout with spacious living areas, abundant natural light, and a seamless flow that makes both everyday living and entertaining effortless. The two-story design provides a functional separation of space, offering privacy where you want it and openness where you need it. Window treatments and stainless steel appliances to remain!
Located in Hidden River Estates, residents enjoy access to exceptional amenities including:
Resort-style community pool
Welcoming clubhouse and fitness center
Dedicated dog park
Family-friendly playground, putting green, pickle ball courts, and a kayak launch
Private greenway access
Whether you’re relaxing at home or enjoying everything the neighborhood has to offer, this property delivers a lifestyle that’s hard to find in Murfreesboro.
Conveniently located near shopping, dining, and major roadways, this home combines location, lifestyle, and value—making it a rare opportunity you don’t want to miss.
If you’ve been waiting for the perfect townhome in one of Murfreesboro’s most desirable communities—this is it.
Active
$309,900
1428 Rebecca Johns Dr, Murfreesboro, TN 37128
2beds
1,366sqft
Townhouse, Residential, Condominium
Built in 2023
-- sqft lot
$-- Zestimate®
$227/sqft
$295/mo HOA
What's special
Family-friendly playgroundKayak launchDedicated dog parkPickle ball courtsPutting greenAbundant natural lightPrivate greenway access
- 15 days
- 136
- 9
Likely to sell faster than
Zillow last checked:
Listing updated:
Listed by:
Brittany Wix 615-582-1349,
SimpliHOM 855-856-9466
Source: RealTracs MLS as distributed by MLS GRID,MLS#: 3515001
Facts & features
Interior
Bedrooms & bathrooms
- Bedrooms: 2
- Bathrooms: 3
- Full bathrooms: 2
- 1/2 bathrooms: 1
Bedroom 1
- Features: Suite
- Level: Suite
- Area: 182 Square Feet
- Dimensions: 13x14
Bedroom 2
- Features: Bath
- Level: Bath
- Area: 143 Square Feet
- Dimensions: 13x11
Primary bathroom
- Features: Double Vanity
- Level: Double Vanity
Kitchen
- Features: Eat-in Kitchen
- Level: Eat-in Kitchen
- Area: 144 Square Feet
- Dimensions: 12x12
Living room
- Features: Combination
- Level: Combination
- Area: 225 Square Feet
- Dimensions: 15x15
Heating
- Central, Electric
Cooling
- Central Air, Electric
Appliances
- Included: Oven, Range, Dishwasher, Disposal, Microwave, Refrigerator, Stainless Steel Appliance(s)
- Laundry: Electric Dryer Hookup, Washer Hookup
Features
- Ceiling Fan(s), High Ceilings, Open Floorplan, High Speed Internet
- Flooring: Laminate, Tile
- Basement: None
Interior area
- Total structure area: 1,366
- Total interior livable area: 1,366 sqft
- Finished area above ground: 1,366
Property
Features
- Levels: Two
- Stories: 2
- Patio & porch: Patio
- Pool features: Association
Details
- Parcel number: 101 00312 R0134374
- Special conditions: Standard
Construction
Type & style
- Home type: Townhouse
- Property subtype: Townhouse, Residential, Condominium
- Attached to another structure: Yes
Materials
- Hardboard Siding
- Roof: Shingle
Condition
- New construction: No
- Year built: 2023
Utilities & green energy
- Sewer: Public Sewer
- Water: Public
- Utilities for property: Electricity Available, Water Available, Underground Utilities
Community & HOA
Community
- Security: Security Gate, Smoke Detector(s)
- Subdivision: Hidden River Estates Hpr Phase 1a
HOA
- Has HOA: Yes
- Amenities included: Clubhouse, Dog Park, Fitness Center, Gated, Pickleball Court(s), Playground, Pool, Sidewalks, Underground Utilities, Trail(s)
- Services included: Maintenance Structure, Maintenance Grounds, Internet, Recreation Facilities, Trash
- HOA fee: $295 monthly
Location
- Region: Murfreesboro
Financial & listing details
- Price per square foot: $227/sqft
- Annual tax amount: $1,966
- Date on market: 8/18/2026
- Electric utility on property: Yes
Estimated market value
Not available
Estimated sales range
Not available
Not available
Price history
| Date | Event | Price |
|---|---|---|
| 8/18/2026 | Listed for sale | $309,900$227/sqft |
Source:  RealTracs MLS as distributed by MLS GRID #3515001 Report a problem RealTracs MLS as distributed by MLS GRID #3515001 Report a problem | ||
Public tax history
Tax history is unavailable.
Monthly payment
Est. payment
Payment breakdown
Explore the cost of this home by adjusting the details. Changes won't be saved.Climate risks
Neighborhood: 37128
Nearby schools
Schools provided by the listing agent
- Elementary: Cason Lane Academy
- Middle: Whitworth-Buchanan Middle School
- High: Riverdale High School
Source: RealTracs MLS as distributed by MLS GRID. This data may not be complete. We recommend contacting the local school district to confirm school assignments for this home.
- $1,7502 bd3 ba1.3k sqft1428 Rebecca Johns Dr, Murfreesboro, TN 37128For Rent
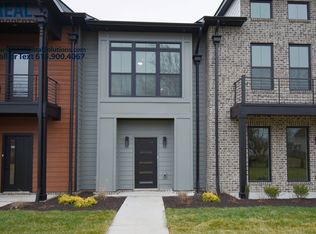
- $342,2002 bd3 ba1.3k sqft1425 Rebecca Johns Dr, Murfreesboro, TN 37128Off Market

- $324,0002 bd3 ba1.2k sqft1444 Rebecca Johns Dr, Murfreesboro, TN 37128Sold
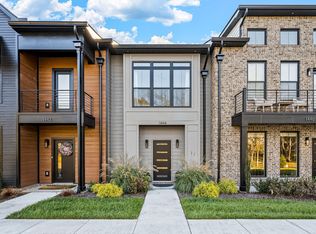
- $364,5003 bd3 ba1.6k sqft1337 Rebecca Johns Dr, Murfreesboro, TN 37128Off Market
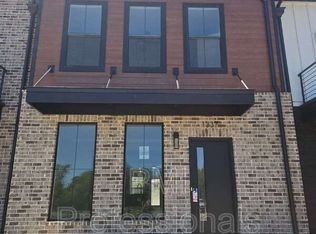
Similar homes
- $305,0002 bd2 ba1.4k sqft2214 River Rock Xing, Murfreesboro, TN 37128For Sale

 MLS ID #3531581, Kris Salisbury. RealTracs MLS as distributed by MLS GRID
 - $290,0003 bd2 ba1.5k sqft2143 River Chase Dr, Murfreesboro, TN 37128For Sale
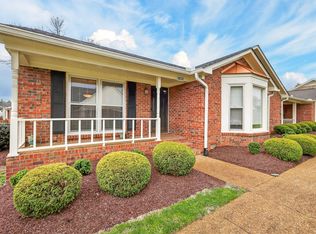 MLS ID #3531200, Tiffany Daniels. RealTracs MLS as distributed by MLS GRID
 - $324,9002 bd3 ba1.3k sqft1360 Rebecca Johns Dr, Murfreesboro, TN 37128New Construction
 MLS ID #3531414, Lane Wommack. RealTracs MLS as distributed by MLS GRID
 - $324,9002 bd3 ba1.3k sqft1350 Rebecca Johns Dr, Murfreesboro, TN 37128New Construction
 MLS ID #3531430, Lane Wommack. RealTracs MLS as distributed by MLS GRID
 - $325,0003 bd3 ba1.8k sqft3352 Alta Ln, Murfreesboro, TN 37128For SaleMLS ID #3530159, Chelsea Hawkins. RealTracs MLS as distributed by MLS GRID
- $285,0002 bd3 ba1.2k sqft3429 Nightshade Dr, Murfreesboro, TN 37128For SaleMLS ID #3527311, Jamie D. Fields. RealTracs MLS as distributed by MLS GRID
- $320,0003 bd3 ba1.7k sqft2838 Haversack Cir, Murfreesboro, TN 37128For SaleMLS ID #3262731, Lauran Heckman. RealTracs MLS as distributed by MLS GRID
- $309,0002 bd3 ba1.4k sqft3546 Nightshade Dr, Murfreesboro, TN 37128For SaleMLS ID #3256507, Sukeeta Duncan. RealTracs MLS as distributed by MLS GRID
- $339,0003 bd3 ba1.6k sqft2448 Salem Creek Ct, Murfreesboro, TN 37128For SaleMLS ID #3527025, Megan Thomas. RealTracs MLS as distributed by MLS GRID
- $350,0003 bd2 ba1.3k sqft2216 River Rock Xing, Murfreesboro, TN 37128For SaleMLS ID #3143208, Chris Bratcher. RealTracs MLS as distributed by MLS GRID
- $335,0003 bd3 ba1.6k sqft306 Lydia Dr, Murfreesboro, TN 37128For SaleMLS ID #3528620, Lindsey Smith. RealTracs MLS as distributed by MLS GRID
- $299,9002 bd3 ba1.3k sqft2132 Gracie Bug Loop, Murfreesboro, TN 37128New ConstructionMLS ID #2979866, Lane Wommack. RealTracs MLS as distributed by MLS GRID
- $275,0002 bd3 ba1.4k sqft2429 New Holland Cir, Murfreesboro, TN 37128For SaleMLS ID #3215561, Jenna Flynn. RealTracs MLS as distributed by MLS GRID
- $285,5002 bd2 ba1.2k sqft633 Lilly Ln, Murfreesboro, TN 37128For SaleMLS ID #3263047, Claudia G. Lee. RealTracs MLS as distributed by MLS GRID
- $339,9003 bd3 ba1.7k sqft3010 Defilade Dr, Murfreesboro, TN 37128For SaleMLS ID #3514943, Jenna Flynn. RealTracs MLS as distributed by MLS GRID
- $299,9002 bd2 ba1.1k sqft2767 Stonehedge Dr, Murfreesboro, TN 37128For SaleMLS ID #3514514, Shanelle Gray. RealTracs MLS as distributed by MLS GRID
- $349,5003 bd2 ba1.2k sqft1604 Cason Trl, Murfreesboro, TN 37128For SaleMLS ID #3320948, Ryan Boggs. RealTracs MLS as distributed by MLS GRID
- $362,5003 bd3 ba1.8k sqft1909 Judson Johns Ct, Murfreesboro, TN 37128For SaleMLS ID #3135402, Scott Martin. RealTracs MLS as distributed by MLS GRID
- $265,0002 bd3 ba1.4k sqft245 Indian Park Dr, Murfreesboro, TN 37128For SaleMLS ID #3516303, Tracy Harris. RealTracs MLS as distributed by MLS GRID
