Not your average townhouse! With 1,671 square feet, 3 bedrooms, 2.5 bathrooms, a 2-car garage, and private outdoor space, this home offers the room and flexibility of a traditional home with the ease of low-maintenance living.
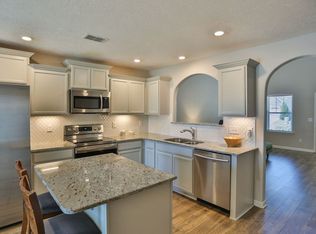
The standout is the light-filled family room, where soaring double-height ceilings create an open, airy feel and bring in tons of natural light. A statement black barrel chandelier hangs overhead like jewelry for the room, adding just the right touch of elegance and making the space feel especially impressive. The open floor plan flows seamlessly into the kitchen, which offers tons of cabinet space, a center island, and a window overlooking the private backyard.
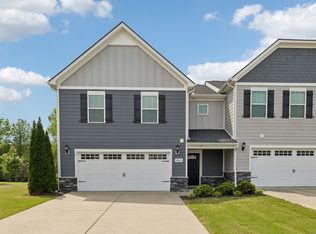
The outdoor space is just as inviting. A covered front porch creates a welcoming entrance, while the covered back patio and private backyard give you a tucked-away spot for morning coffee, grilling, entertaining, or simply unwinding at the end of the day.
Upstairs, you’ll find generously sized bedrooms and a comfortable, functional layout. Add in the 2-car garage for extra storage and everyday convenience, and this townhome checks a lot of boxes that can be surprisingly hard to find.
Located in Murfreesboro’s popular Blackman area, you’re just minutes from I-24 and I-840 with easy access to Nashville, plus The Avenue, Medical Center Parkway, shopping, dining, coffee, groceries, and everyday conveniences nearby.
Whether you’re buying your first home, need a little more room, are ready to downsize, or simply want less maintenance without sacrificing space, this one is definitely worth seeing in person.
Under contract - showing
$349,900
1615 Calcutta Dr, Murfreesboro, TN 37128
3beds
1,671sqft
Townhouse, Residential, Condominium
Built in 2021
-- sqft lot
$-- Zestimate®
$209/sqft
$181/mo HOA
What's special
Center islandPrivate backyardCovered front porchOpen floor planCovered back patioGenerously sized bedroomsStatement black barrel chandelier
- 64 days
- 44
- 0
Zillow last checked:
Listing updated:
Listed by:
Steph Sexton 678-576-1577,
Stormberg Group at Compass 615-905-9995
Source: RealTracs MLS as distributed by MLS GRID,MLS#: 3592652
Facts & features
Interior
Bedrooms & bathrooms
- Bedrooms: 3
- Bathrooms: 3
- Full bathrooms: 2
- 1/2 bathrooms: 1
Bedroom 2
- Features: Walk-In Closet(s)
- Area: 120 Square Feet
- Dimensions: 10x12
Bedroom 3
- Features: Walk-In Closet(s)
- Area: 120 Square Feet
- Dimensions: 10x12
Dining room
- Area: 100 Square Feet
- Dimensions: 10x10
Living room
- Area: 221 Square Feet
- Dimensions: 13x17
Heating
- Central, Electric
Cooling
- Central Air, Electric
Appliances
- Included: Electric Oven, Electric Range, Dishwasher, Disposal, Microwave, Refrigerator, Stainless Steel Appliance(s)
- Laundry: Electric Dryer Hookup, Washer Hookup
Features
- Ceiling Fan(s), Extra Closets, High Ceilings, Pantry, Walk-In Closet(s)
- Flooring: Carpet, Laminate, Vinyl
- Basement: None
- Common walls with other units/homes: End Unit
Interior area
- Total structure area: 1,671
- Total interior livable area: 1,671 sqft
- Finished area above ground: 1,671
Property
Parking
- Total spaces: 6
- Parking features: Garage Faces Front, Driveway
- Attached garage spaces: 2
- Uncovered spaces: 4
Features
- Levels: Two
- Stories: 2
- Patio & porch: Porch, Covered
Lot
- Features: Private
- Topography: Private
Details
- Parcel number: 078 04504 R0121519
- Special conditions: Standard
Construction
Type & style
- Home type: Townhouse
- Property subtype: Townhouse, Residential, Condominium
- Attached to another structure: Yes
Materials
- Fiber Cement, Stone
- Roof: Shingle
Condition
- New construction: No
- Year built: 2021
Utilities & green energy
- Sewer: Public Sewer
- Water: Public
- Utilities for property: Electricity Available, Water Available
Community & HOA
Community
- Security: Smoke Detector(s)
- Subdivision: Wilkerson Downs Prd
HOA
- Has HOA: Yes
- Services included: Maintenance Structure, Maintenance Grounds, Insurance
- HOA fee: $181 monthly
Location
- Region: Murfreesboro
Financial & listing details
- Price per square foot: $209/sqft
- Tax assessed value: $291,000
- Annual tax amount: $2,058
- Date on market: 9/17/2026
- Electric utility on property: Yes
Estimated market value
Not available
Estimated sales range
Not available
Not available
Price history
| Date | Event | Price |
|---|---|---|
| 9/30/2026 | Contingent | $349,900$209/sqft |
Source:  RealTracs MLS as distributed by MLS GRID #3592652 Report a problem | ||
| 9/17/2026 | Listed for sale | $349,900+31.8%$209/sqft |
Source: RealTracs MLS as distributed by MLS GRID #3592652 Report a problem | ||
| 4/13/2021 | Sold | $265,500$159/sqft |
Source: Public Record Report a problem | ||
Public tax history
| Year | Property taxes | Tax assessment |
|---|---|---|
| 2025 | $2,058 | $72,750 |
| 2024 | $2,058 | $72,750 |
| 2023 | -- | $72,750 |
| 2022 | $1,869 +1598.9% | $72,750 +2228% |
| 2021 | $110 | $3,125 |
| 2020 | -- | -- |
Find assessor info on the county website
Monthly payment
Est. payment
Payment breakdown
Explore the cost of this home by adjusting the details. Changes won't be saved.Climate risks
Neighborhood: 37128
Nearby schools
Schools provided by the listing agent
- Elementary: Blackman Elementary School
- Middle: Blackman Middle School
- High: Blackman High School
Source: RealTracs MLS as distributed by MLS GRID. This data may not be complete. We recommend contacting the local school district to confirm school assignments for this home.


Similar homes
- $351,0003 bd3 ba1.6k sqft4336 Sunday Silence Way, Murfreesboro, TN 37128For Sale
 MLS ID #3529963, Ann Truong. RealTracs MLS as distributed by MLS GRID
- $320,0002 bd3 ba1.6k sqft1729 Calypso Dr, Murfreesboro, TN 37128For Sale
 MLS ID #3530968, Lauren Hermes. RealTracs MLS as distributed by MLS GRID
- $296,9003 bd3 ba1.4k sqft5321 Dan Post Way, Murfreesboro, TN 37128For Sale
 MLS ID #3234201, Rhonda Baskin, Realtor, ABR, CRS, CLHMS, SRES, ASP. RealTracs MLS as distributed by MLS GRID
- $339,9004 bd3 ba1.7k sqft1711 Barbourville Ln, Murfreesboro, TN 37129For Sale
 MLS ID #3633740, Michael Horton. RealTracs MLS as distributed by MLS GRID
- $339,9003 bd3 ba1.6k sqft3206 Salerno Ct, Murfreesboro, TN 37129For SaleMLS ID #3623728, Derek Trainer | The Trainer Group. RealTracs MLS as distributed by MLS GRID
- $299,9993 bd3 ba1.7k sqft4729 Chelanie Cir, Murfreesboro, TN 37129For SaleMLS ID #3542761, Maggie Lawrence. RealTracs MLS as distributed by MLS GRID
- $383,9003 bd3 ba1.8k sqft5235 Normandy Cob Dr, Murfreesboro, TN 37129For SaleMLS ID #3593634, Michael Kane. RealTracs MLS as distributed by MLS GRID
- $364,9004 bd3 ba1.6k sqft3212 Falabella Ct, Murfreesboro, TN 37129For SaleMLS ID #3594130, Julie Baez. RealTracs MLS as distributed by MLS GRID
- $350,0003 bd3 ba1.6k sqft448 Drexel Ct, Murfreesboro, TN 37128For SaleMLS ID #3633664, Ralph Pearson. RealTracs MLS as distributed by MLS GRID
- $370,0004 bd3 ba1.8k sqft3630 Stargell Dr, Murfreesboro, TN 37128For SaleMLS ID #3335989, Arlo Nugent. RealTracs MLS as distributed by MLS GRID
- $428,9003 bd3 ba1.8k sqft4844 Ark Ln, Murfreesboro, TN 37128For SaleMLS ID #3597209, Sheila Prince. RealTracs MLS as distributed by MLS GRID
- $389,0003 bd3 ba1.8k sqft2870 Leatherwood Dr, Murfreesboro, TN 37128For SaleMLS ID #3579549, Adam Mullen. RealTracs MLS as distributed by MLS GRID
- $280,0002 bd3 ba1.3k sqft5326 Dan Post Way, Murfreesboro, TN 37128For SaleMLS ID #3217825, Tommy Davidson. RealTracs MLS as distributed by MLS GRID
- $309,5004 bd3 ba1.7k sqft4808 Chelanie Cir, Murfreesboro, TN 37129For SaleMLS ID #3175162, Sandra Suazo, REALTOR®, SFR®. RealTracs MLS as distributed by MLS GRID
- $267,9002 bd3 ba1.4k sqft284 Meigs Dr APT K71, Murfreesboro, TN 37128For SaleMLS ID #3637312, Leslie Denney. RealTracs MLS as distributed by MLS GRID
- $382,9903 bd2 ba1.4k sqft4460 Fir Tree Way, Murfreesboro, TN 37129New ConstructionMLS ID #3638195, Erik Nowak. RealTracs MLS as distributed by MLS GRID
- $343,9003 bd3 ba1.7k sqft4203 Sarazen Ln, Murfreesboro, TN 37127For SaleMLS ID #3530512, Mack Breard. RealTracs MLS as distributed by MLS GRID
- $435,0004 bd3 ba2.4k sqft543 Creek Oak Dr, Murfreesboro, TN 37128For SaleMLS ID #3594246, Jennifer Pack. RealTracs MLS as distributed by MLS GRID
- $409,9003 bd3 ba1.9k sqft2240 Cason Ln, Murfreesboro, TN 37128For SaleMLS ID #3314411, Jessica Huggett. RealTracs MLS as distributed by MLS GRID
- $449,9003 bd3 ba2.3k sqft2927 Stuyvesant Ln, Murfreesboro, TN 37128For SaleMLS ID #3530982, Logan Simmons. RealTracs MLS as distributed by MLS GRID
