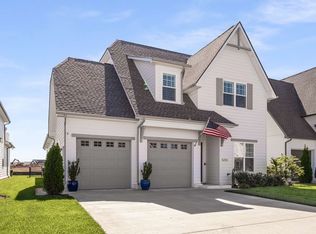
Welcome to the Sanctuary in Shelton Square! Thoughtfully designed and beautifully maintained, this stunning Murfreesboro home offers the perfect blend of elevated style, everyday comfort, and move-in-ready convenience.
From the moment you step inside, natural light, soaring ceilings, and warm designer finishes create a home that feels both sophisticated and inviting. The open-concept layout was designed for the way families actually live — effortless entertaining, meaningful gathering spaces, and quiet moments that make this house truly feel like home.
At the center of it all is a beautifully appointed kitchen featuring an oversized island, abundant cabinetry, and seamless flow into the spacious living and dining areas. Whether hosting friends for dinner or enjoying a slow Saturday morning coffee, every space feels intentional, functional, and welcoming.
The private primary suite offers a peaceful retreat with a spa-inspired bath and generous walk-in closet, while the additional bedrooms and flexible living spaces provide room to grow, work, host, and relax.
Outside, enjoy a beautifully maintained exterior and all the benefits of Shelton Square living — one of Murfreesboro’s most sought-after communities known for its walkable sidewalks, pool, gym, clubhouse, basketball court, dog park and playground. As well as its convenient access to shopping, dining, schools, and the Nashville corridor.
Why wait to build when this exceptional home is already complete?
Experience the perfect balance of timeless design, modern comfort, and everyday ease today.
67 days
|
276
|
5
|
Zillow last checked:
Listing updated:
Listed by:
Aaron Cox808-343-4349,
WEICHERT, REALTORS - The Andrews Group615-848-7744
Source: RealTracs MLS as distributed by MLS GRID,MLS#: 3205991
Loading...
Facts & features
Interior
Bedrooms & bathrooms
Bedrooms: 4
Bathrooms: 4
Full bathrooms: 3
1/2 bathrooms: 1
Main level bedrooms: 4
Bedroom 1
Features: Walk-In Closet(s)
Level: Walk-In Closet(s)
Area: 238 Square Feet
Dimensions: 14x17
Bedroom 2
Features: Bath
Level: Bath
Area: 156 Square Feet
Dimensions: 12x13
Bedroom 3
Features: Walk-In Closet(s)
Level: Walk-In Closet(s)
Area: 156 Square Feet
Dimensions: 12x13
Bedroom 4
Features: Extra Large Closet
Level: Extra Large Closet
Area: 156 Square Feet
Dimensions: 12x13
Primary bathroom
Features: Double Vanity
Level: Double Vanity
Dining room
Features: Combination
Level: Combination
Area: 180 Square Feet
Dimensions: 18x10
Kitchen
Features: Pantry
Level: Pantry
Area: 198 Square Feet
Dimensions: 18x11
Living room
Features: Combination
Level: Combination
Area: 288 Square Feet
Dimensions: 16x18
Other
Features: Office
Level: Office
Area: 144 Square Feet
Dimensions: 12x12
Recreation room
Features: Second Floor
Level: Second Floor
Area: 384 Square Feet
Dimensions: 16x24
Heating
Central
Cooling
Central Air, Electric
Appliances
Included: Double Oven, Built-In Gas Range, Dishwasher, Disposal, Smart Appliance(s)
Features
High Ceilings, Pantry, Walk-In Closet(s)
Flooring: Carpet, Wood, Tile
Basement: None
Number of fireplaces: 2
Fireplace features: Gas
Interior area
Total structure area: 3,055
Total interior livable area: 3,055 sqft
Finished area above ground: 3,055
Property
Parking
Total spaces: 2
Parking features: Garage Faces Front
Attached garage spaces: 2
Features
Levels: Two
Stories: 2
Patio & porch: Patio, Screened
Lot
Size: 7,405 Square Feet
Details
Parcel number: 078C C 03900 R0126871
Special conditions: Standard
Construction
Type & style
Home type: SingleFamily
Property subtype: Single Family Residence, Residential
Materials
Hardboard Siding, Brick
Condition
New construction: No
Year built: 2022
Utilities & green energy
Sewer: Public Sewer
Water: Public
Utilities for property: Electricity Available, Water Available
Explore the cost of this home by adjusting the details. Changes won't be saved.
Principal & interest
$1,547
Mortgage insurance
$0
Property taxes
$170
Home insurance
$105
HOA fees
$0
Utilities
Not included
All calculations are estimates and provided by Zillow, Inc. for informational purposes only. Actual amounts may vary.
HOA fees may include property taxes on listings classified as Co-Ops. Contact the listing agent and/or owner for fee details.
Mortgage interest rates are dependent on a number of factors, including credit score, down payment, and repayment length. Interest rate data provided by Zillow Group Marketplace, Inc. as of 1/1/1970 from various mortgage lenders with which we have lead or other similar arrangements; the Estimated Payment is an average of those rates.
See how much you could borrow to make a competitive offer.
Source: RealTracs MLS as distributed by MLS GRID. This data may not be complete. We recommend contacting the local school district to confirm school assignments for this home.