Skip main navigation
Closed
  • $949,900

    1921 Fairhaven Ln, Murfreesboro, TN 37128

    4beds
    3,020sqft
    Single Family Residence, Residential
    Built in 2018
    0.32 Acres Lot
    $-- Zestimate®
    $315/sqft
    $3,156 Estimated rent

    Home value

    Not available

    Estimated sales range

    Not available

    $3,156/mo

    Zestimate® history
    Loading
    Loading...

    Owner options

    List your home for rent

    $3,156/mo

    Rent Zestimate®

    Find your next renter with Zillow Rental Manager. Plus, with online applications, you can quickly screen prospective tenants – for free.

    Learn more

    $3,156/mo

    Rent Zestimate®

    Refinance and save

    $5,568/mo

    Est. payment

    Refinancing to a lower rate could help reduce your monthly payments and save thousands over the life of the loan.

    See today's rates

    $5,568/mo

    Est. payment

    Explore your selling options

    Work with a Zillow partner agent

    Leverage their expertise and Zillow's premium Showcase listings to get your home seen by more buyers.

    Get started

    List with your own agent

    Get your home in front of millions of buyers by listing it on Zillow.

    Learn how to do it

    Sell it yourself

    Take full control of how buyers see your home on Zillow by listing For Sale by Owner (FSBO).

    List your home

    What's special

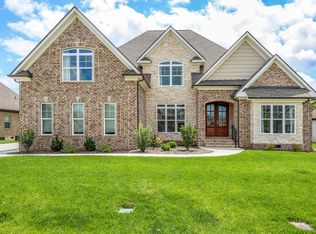
    This beautifully updated home offers four bedrooms and three full bathrooms, thoughtfully designed for both elegant entertaining and everyday family living. The main floor features a spacious primary suite, an additional bedroom, and a second full bathroom, creating an ideal layout for guests, a home office, or multigenerational living. Upstairs, two bedrooms share a Jack and Jill bathroom and are complemented by a large recreation room and a versatile landing area that provides flexible living space. A formal dining room sets the stage for special gatherings, while the kitchen serves as the heart of the home with refreshed finishes, updated lighting, and updated appliances that flow seamlessly into the main living areas. Throughout the home, updated flooring, new lighting, surround sound wiring, and smart home features add comfort and convenience. The primary suite is anchored by a completely remodeled, spa-inspired bathroom that was taken down to the studs and redesigned with luxury in mind. High-end finishes, custom cabinetry, quartz countertops, and a stunning glass-enclosed shower create a retreat that feels both timeless and indulgent, offering a level of quality rarely found at this price point. Set on a large lot, the outdoor living spaces create a true private retreat. Enjoy a screened-in porch with TV mount, expansive patio areas, a built-in fire pit with stone seating, and a resort-style saltwater pool with smart controls, LED lighting, and generous space for entertaining. A wired hot tub area, new Sundek coating, upgraded irrigation, and professionally maintained landscaping complete this exceptional property, blending refined luxury with warm, family-friendly comfort. This luxury home in a gated community showcases exceptional curb appeal with a brand-new roof and professionally designed landscaping that creates a stunning first impression. Thoughtfully maintained and beautifully presented, every detail adds comfort, value, and timeless style.

    Zillow last checked:

    Listing updated:

    Listed by:

    Mary Anne Conner 615-631-7126,

    Compass

    Bought with:

    NATHAN "NATE" BANCROFT, 362328

    Zach Taylor Real Estate

    Source: RealTracs MLS as distributed by MLS GRID,MLS#: 3132807MLS Logo

    Facts & features

    Interior

    Bedrooms & bathrooms
    • Bedrooms: 4
    • Bathrooms: 3
    • Full bathrooms: 3
    • Main level bedrooms: 2
    Bedroom 1
    • Features: Suite
    • Level: Suite
    • Area: 286 Square Feet
    • Dimensions: 22x13
    Bedroom 2
    • Features: Walk-In Closet(s)
    • Level: Walk-In Closet(s)
    • Area: 144 Square Feet
    • Dimensions: 12x12
    Bedroom 3
    • Features: Extra Large Closet
    • Level: Extra Large Closet
    • Area: 144 Square Feet
    • Dimensions: 12x12
    Bedroom 4
    • Features: Extra Large Closet
    • Level: Extra Large Closet
    • Area: 144 Square Feet
    • Dimensions: 12x12
    Primary bathroom
    • Features: Double Vanity
    • Level: Double Vanity
    Dining room
    • Features: Formal
    • Level: Formal
    • Area: 144 Square Feet
    • Dimensions: 12x12
    Kitchen
    • Area: 220 Square Feet
    • Dimensions: 10x22
    Living room
    • Features: Great Room
    • Level: Great Room
    • Area: 300 Square Feet
    • Dimensions: 15x20
    Other
    • Area: 144 Square Feet
    • Dimensions: 12x12
    Recreation room
    • Features: Second Floor
    • Level: Second Floor
    • Area: 680 Square Feet
    • Dimensions: 20x34
    Heating
    • Central
    Cooling
    • Ceiling Fan(s), Central Air
    Appliances
    • Included: Built-In Electric Oven, Cooktop, Dishwasher, Disposal, Microwave
    Features
    • Kitchen Island
    • Flooring: Carpet, Wood, Tile
    • Basement: Crawl Space
    • Number of fireplaces: 1
    • Fireplace features: Den
    Interior area
    • Total structure area: 3,020
    • Total interior livable area: 3,020 sqft
    • Finished area above ground: 3,020

    Property

    Parking
    • Total spaces: 3
    • Parking features: Garage Faces Side
    • Garage spaces: 3
    Features
    • Levels: One
    • Stories: 2
    • Patio & porch: Porch, Covered, Patio, Screened
    • Has private pool: Yes
    • Pool features: In Ground, Association
    • Fencing: Full
    Lot
    • Size: 0.32 Acres
    Details
    • Parcel number: 100L D 07200 R0114114
    • Special conditions: Standard

    Construction

    Type & style
    • Home type: SingleFamily
    • Property subtype: Single Family Residence, Residential
    Materials
    • Brick
    • Roof: Shingle
    Condition
    • New construction: No
    • Year built: 2018

    Utilities & green energy

    • Sewer: Public Sewer
    • Water: Public
    • Utilities for property: Water Available

    Community & HOA

    Community
    • Security: Smoke Detector(s)
    • Subdivision: Marymont Springs Sec 1 Ph 6
    HOA
    • Has HOA: Yes
    • Amenities included: Clubhouse, Dog Park, Gated, Park, Playground, Pool, Sidewalks
    • Services included: Maintenance Grounds, Recreation Facilities
    • HOA fee: $90 monthly
    Location
    • Region: Murfreesboro

    Financial & listing details

    • Price per square foot: $315/sqft
    • Tax assessed value: $379,600
    • Annual tax amount: $4,428
    • Date on market: 2/19/2026

    Price history

    DateEventPrice
    4/7/2026Sold$949,900$315/sqft
    Source: RealTracs MLS as distributed by MLS GRID #3132807 Report a problem
    3/6/2026Pending sale$949,900$315/sqft
    Source: RealTracs MLS as distributed by MLS GRID #3132807 Report a problem
    3/4/2026Listed for sale$949,900+92.7%$315/sqft
    Source: RealTracs MLS as distributed by MLS GRID #3132807 Report a problem
    5/26/2020Sold$493,000-3.3%$163/sqft
    Source: RealTracs MLS as distributed by MLS GRID #2142473 Report a problem
    4/21/2020Listed for sale$509,900+10.3%$169/sqft
    Source: ResultsMLS.com #2142473 Report a problem
    3/9/2018Sold$462,370$153/sqft
    Source: Parks Realty Solds #RTC1906685_37128 Report a problem

    Public tax history

    YearProperty taxesTax assessment
    2018$2,893 $94,900
    2017-- --
    Find assessor info on the county website

    Neighborhood: Marymont Springs

    Nearby schools

    GreatSchools rating
    Schools provided by the listing agent
    • Elementary: Salem Elementary School
    • Middle: Blackman Middle School
    • High: Blackman High School

    Source: RealTracs MLS as distributed by MLS GRID. This data may not be complete. We recommend contacting the local school district to confirm school assignments for this home.

    Get pre-qualified for a loan
    At Zillow Home Loans, we can pre-qualify you in as little as 5 minutes with no impact to your credit score.

    An equal housing lender. NMLS #10287.