Thoughtfully designed and move-in ready, this spacious home offers more than 2,700 square feet of comfortable, flexible living space—with two bedrooms conveniently located on the main level. The main level features a luxurious primary suite, a second bedroom, and two full bathrooms, along with a formal dining room that can easily serve as a home office or flexible workspace. At the heart of the home, the gourmet kitchen offers quartz counter tops, cooktop and extensive pantry-style storage, making it as practical as it is inviting. Step outside to the spacious covered patio and enjoy peaceful views of the surrounding green space. Upstairs, 2 more bedrooms and a generous bonus room opens the door to endless possibilities. Create a media room, game room, home gym, playroom, or whatever best fits your lifestyle. Located in one of Nolensville's desirable communities, residents enjoy neighborhood amenities including a pool and playground. Convenient access to I-24, and proximity to Nolensville shopping, restaurants, and everyday conveniences. The location also puts you just minutes from the upcoming 77-acre Twinning Station development, planned to bring additional retail, dining, and residential opportunities to the area. With thoughtful design, versatile living spaces, and a convenient Rutherford County location, this home offers the space and flexibility to fit the way you live today—and grow with you for years to come.
Active
$714,900
509 Smokey Rdg, Nolensville, TN 37135
4beds
2,737sqft
Single Family Residence, Residential
Built in 2022
0.25 Acres Lot
$-- Zestimate®
$261/sqft
$47/mo HOA
What's special
Spacious covered patioGourmet kitchenGenerous bonus roomQuartz counter topsLuxurious primary suiteExtensive pantry-style storage
- 23 days
- 635
- 59
Zillow last checked:
Listing updated:
Listed by:
Karla Wiser 615-491-0260,
Mabry Realty, LLC 615-462-5380
Source: RealTracs MLS as distributed by MLS GRID,MLS#: 3542797
Facts & features
Interior
Bedrooms & bathrooms
- Bedrooms: 4
- Bathrooms: 3
- Full bathrooms: 3
- Main level bedrooms: 2
Bedroom 1
- Features: Extra Large Closet
- Level: Extra Large Closet
- Area: 273 Square Feet
- Dimensions: 13x21
Bedroom 2
- Area: 120 Square Feet
- Dimensions: 12x10
Bedroom 3
- Area: 180 Square Feet
- Dimensions: 12x15
Bedroom 4
- Area: 143 Square Feet
- Dimensions: 11x13
Primary bathroom
- Features: Double Vanity
- Level: Double Vanity
Dining room
- Features: Formal
- Level: Formal
- Area: 143 Square Feet
- Dimensions: 11x13
Kitchen
- Features: Pantry
- Level: Pantry
- Area: 192 Square Feet
- Dimensions: 12x16
Living room
- Features: Great Room
- Level: Great Room
- Area: 288 Square Feet
- Dimensions: 16x18
Other
- Features: Breakfast Room
- Level: Breakfast Room
- Area: 120 Square Feet
- Dimensions: 12x10
Recreation room
- Features: Second Floor
- Level: Second Floor
- Area: 414 Square Feet
- Dimensions: 18x23
Heating
- Central
Cooling
- Central Air
Appliances
- Included: Built-In Electric Oven, Built-In Electric Range, Cooktop, Dishwasher, Disposal, Microwave, Refrigerator, Stainless Steel Appliance(s)
- Laundry: Electric Dryer Hookup, Washer Hookup
Features
- Ceiling Fan(s), Entrance Foyer, Extra Closets, High Ceilings, Open Floorplan, Pantry, Walk-In Closet(s), High Speed Internet
- Flooring: Carpet, Wood, Tile
- Basement: Crawl Space
Interior area
- Total structure area: 2,737
- Total interior livable area: 2,737 sqft
- Finished area above ground: 2,737
Property
Parking
- Total spaces: 2
- Parking features: Garage Door Opener, Attached
- Attached garage spaces: 2
Features
- Levels: Two
- Stories: 2
- Patio & porch: Porch, Covered
- Pool features: Association
Lot
- Size: 0.25 Acres
Details
- Parcel number: 029P A 07300 R0125961
- Special conditions: Standard
Construction
Type & style
- Home type: SingleFamily
- Property subtype: Single Family Residence, Residential
Materials
- Hardboard Siding, Brick
Condition
- New construction: No
- Year built: 2022
Utilities & green energy
- Sewer: Public Sewer
- Water: Public
- Utilities for property: Water Available, Cable Connected, Underground Utilities
Community & HOA
Community
- Subdivision: The Ridge Ph 3
HOA
- Has HOA: Yes
- Amenities included: Playground, Pool, Sidewalks, Underground Utilities
- Services included: Maintenance Grounds, Recreation Facilities
- HOA fee: $140 quarterly
- Second HOA fee: $400 one time
Location
- Region: Nolensville
Financial & listing details
- Price per square foot: $261/sqft
- Tax assessed value: $512,400
- Annual tax amount: $3,090
- Date on market: 9/8/2026
Estimated market value
Not available
Estimated sales range
Not available
Not available
Price history
| Date | Event | Price |
|---|---|---|
| 9/8/2026 | Listed for sale | $714,900+5.2%$261/sqft |
Source:  RealTracs MLS as distributed by MLS GRID #3542797 Report a problem RealTracs MLS as distributed by MLS GRID #3542797 Report a problem | ||
| 2/21/2023 | Sold | $679,807$248/sqft |
Source: Public Record Report a problem | ||
Public tax history
| Year | Property taxes | Tax assessment |
|---|---|---|
| 2025 | $3,090 | $128,100 |
| 2024 | $3,090 +14.9% | $128,100 +14.9% |
| 2023 | $2,689 +613.9% | $111,475 +537% |
| 2022 | $377 -26.6% | $17,500 |
| 2021 | $513 | -- |
Find assessor info on the county website
Monthly payment
Est. payment
Payment breakdown
Explore the cost of this home by adjusting the details. Changes won't be saved.Climate risks
Neighborhood: 37135
Nearby schools
Schools provided by the listing agent
- Elementary: Rock Springs Elementary
- Middle: Rock Springs Middle School
- High: Stewarts Creek High School
Source: RealTracs MLS as distributed by MLS GRID. This data may not be complete. We recommend contacting the local school district to confirm school assignments for this home.
- $653,900-- bd-- ba3.1k sqft511 Smokey Rdg, Nolensville, TN 37135Off Market
- $682,400-- bd-- ba2.7k sqft507 Smokey Rdg, Nolensville, TN 37135Off Market
- $680,0003 bd3 ba2.7k sqft507 Smokey Rdg LOT 347, Nolensville, TN 37135Off Market
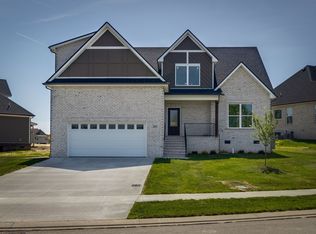
- $564,5005 bd3 ba2.6k sqft203 Sea Breeze Ln LOT 143, La Vergne, TN 37086Off Market

Similar homes
- $689,0004 bd3 ba2.9k sqft1127 Ben Hill Blvd, Nolensville, TN 37135For Sale

 MLS ID #3230654, Paula Burtch, Broker. RealTracs MLS as distributed by MLS GRID
 - $725,0005 bd4 ba2.8k sqft629 Westcott Ln, Nolensville, TN 37135For Sale
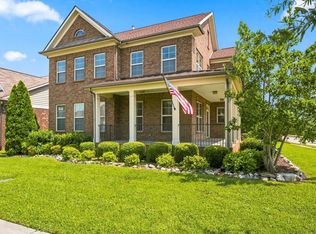 MLS ID #3502128, Katina Thornton. RealTracs MLS as distributed by MLS GRID
 - $699,0004 bd3 ba2.7k sqft5020 Burke Trl, Nolensville, TN 37135For Sale
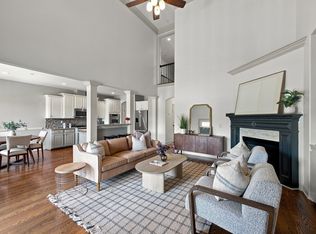 MLS ID #3297921, Chad Sain. RealTracs MLS as distributed by MLS GRID
 - $539,0004 bd4 ba2.6k sqft221 Sounder Cir, La Vergne, TN 37086For Sale
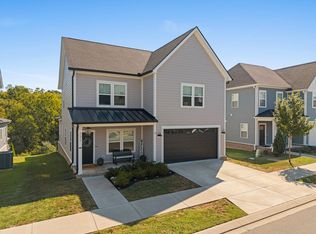 MLS ID #3547778, Carolyn Brotherton. RealTracs MLS as distributed by MLS GRID
 - $935,0004 bd4 ba3k sqft5064 Ozment Dr, Nolensville, TN 37135For SaleMLS ID #3513184, Maggie Lawrence. RealTracs MLS as distributed by MLS GRID
- $595,9994 bd3 ba2.6k sqft6449 Desmond Ave, Murfreesboro, TN 37128For SaleMLS ID #3610182, Cheryl F Tlapek. RealTracs MLS as distributed by MLS GRID
- $899,9004 bd4 ba3.8k sqft2165 Grand St, Nolensville, TN 37135For SaleMLS ID #3529378, Sara Gooch. RealTracs MLS as distributed by MLS GRID
- $949,9004 bd3 ba3.1k sqft2112 Belsford Dr, Nolensville, TN 37135For SaleMLS ID #3506165, Cortney Reichert. RealTracs MLS as distributed by MLS GRID
- $715,0004 bd3 ba2.6k sqft213 Caroline Way, Mount Juliet, TN 37122For SaleMLS ID #3594319, Ryan Scott. RealTracs MLS as distributed by MLS GRID
- $710,0004 bd3 ba3k sqft1006 Dermot Dr, Mount Juliet, TN 37122For SaleMLS ID #3544933, Andrew McGinnis. RealTracs MLS as distributed by MLS GRID
- $824,9003 bd3 ba2.3k sqft421 Edenfield Pass, Nolensville, TN 37135For SaleMLS ID #3304136, Verlyn Steward. RealTracs MLS as distributed by MLS GRID
- $629,9004 bd3 ba2.7k sqft1206 Piper Glen Rd, Smyrna, TN 37167For SaleMLS ID #3526584, Hani Warsi. RealTracs MLS as distributed by MLS GRID
- $559,9005 bd3 ba2.7k sqft5543 Stonefield Dr, Smyrna, TN 37167For SaleMLS ID #3513369, Kelli Johnston. RealTracs MLS as distributed by MLS GRID
- $540,0004 bd3 ba2.7k sqft5030 Claude Dr, Smyrna, TN 37167For SaleMLS ID #3134580, Michael Dendy. RealTracs MLS as distributed by MLS GRID
- $779,9004 bd3 ba2.7k sqft2624 Manning Pass Lot 14, Murfreesboro, TN 37129New ConstructionMLS ID #3601341, Pam Beverly, Broker, ABR, CNE, C-RCS. RealTracs MLS as distributed by MLS GRID
- $689,9004 bd4 ba3.3k sqft2904 Pomoa Pl, Murfreesboro, TN 37130For SaleMLS ID #3526765, Jessica Bellingeri. RealTracs MLS as distributed by MLS GRID
- $675,0004 bd3 ba3k sqft408 Ruby Oaks Ln, Murfreesboro, TN 37128For SaleMLS ID #3287914, Joe Jennings. RealTracs MLS as distributed by MLS GRID
- $1,065,0004 bd4 ba3.3k sqft2524 Whitlock Trl, Nolensville, TN 37135For SaleMLS ID #3592672, Cassie Long. RealTracs MLS as distributed by MLS GRID
- $739,9004 bd3 ba3.3k sqft532 Blue Olive Dr, Smyrna, TN 37167For SaleMLS ID #3539858, John Brackeen. RealTracs MLS as distributed by MLS GRID
