Skip main navigation
Closed
  • $562,000

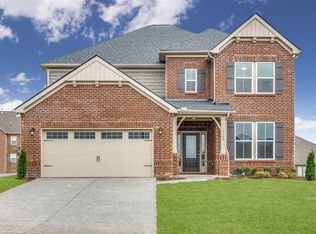
    3431 Littlegate St, Murfreesboro, TN 37128

    4beds
    2,782sqft
    Single Family Residence, Residential
    Built in 2021
    9,147.6 Square Feet Lot
    $560,300 Zestimate®
    $202/sqft
    $2,965 Estimated rent

    Home value

    $560,300

    $521,000 - $600,000

    $2,965/mo

    Zestimate® history
    Loading
    Loading...

    Owner options

    List your home for rent

    $2,965/mo

    Rent Zestimate®

    Find your next renter with Zillow Rental Manager. Plus, with online applications, you can quickly screen prospective tenants – for free.

    Learn more

    $2,965/mo

    Rent Zestimate®

    Refinance and save

    $3,432/mo

    Est. payment

    Refinancing to a lower rate could help reduce your monthly payments and save thousands over the life of the loan.

    See today's rates

    $3,432/mo

    Est. payment

    Explore your selling options

    Work with a Zillow partner agent

    Leverage their expertise and Zillow's premium Showcase listings to get your home seen by more buyers.

    Get started

    List with your own agent

    Get your home in front of millions of buyers by listing it on Zillow.

    Learn how to do it

    Sell it yourself

    Take full control of how buyers see your home on Zillow by listing For Sale by Owner (FSBO).

    List your home

    What's special

    Fenced-in backyardSunlit morning roomOpen floor planExtended patioQuiet cul-de-sacBuilt-in hall treeGourmet kitchen
    Welcome to 3431 Littlegate, a stunning home nestled on a quiet cul-de-sac in the sought-after Sheffield Park neighborhood. This beautiful 4-bedroom, 3.5-bath home boasts an open floor plan designed for both comfort and functionality. As you step inside, you’ll be greeted by a charming board and batten entrance featuring a built-in hall tree, perfect for everyday convenience. Just off the entryway, the home office with elegant French doors provides a quiet space for remote work or study. The spacious living room offers endless possibilities for gathering with family and friends. In the heart of the home, the gourmet kitchen shines with 42-inch cabinets and expansive counter space, ideal for meal prep, holiday feasts, or game-day entertaining. Adjacent to the kitchen, the sunlit morning room provides a cozy spot to enjoy coffee while overlooking the backyard. Upstairs, you’ll find four generously sized bedrooms along with a versatile bonus room—perfect for a playroom, media space, or game nights. Step outside to your fenced-in backyard, offering limitless opportunities for outdoor enjoyment. Whether you envision a hot tub addition, an outdoor kitchen, or a firepit gathering space, the extended patio provides the perfect foundation. Sheffield Park is a vibrant community featuring a pool, playground, sidewalks, an amenity pond, underground utilities, and scenic walking trails. Residents enjoy a welcoming neighborhood atmosphere with yearly events, including an Easter egg hunt, a Fourth of July kids’ parade, cornhole tournaments, and festive Santa photos. With easy access to I-840 and I-24, commuting to Nashville and surrounding areas is a breeze. Plus, this home is dual-zoned for both Salem Elementary and Rockvale Elementary, offering excellent educational options. Don’t miss the chance to make 3431 Littlegate your dream home!

    Zillow last checked:

    Listing updated:

    Listing Provided by:

    Ralph Pearson 615-476-7233,

    Keller Williams Realty - Murfreesboro,

    Holli Pearson 615-809-7092,

    Keller Williams Realty - Murfreesboro

    Bought with:

    Noah Smith, 359892

    Keller Williams Realty

    Source: RealTracs MLS as distributed by MLS GRID,MLS#: 2795459MLS Logo

    Facts & features

    Interior

    Bedrooms & bathrooms
    • Bedrooms: 4
    • Bathrooms: 4
    • Full bathrooms: 3
    • 1/2 bathrooms: 1
    Bedroom 1
    • Features: Suite
    • Level: Suite
    • Area: 288 Square Feet
    • Dimensions: 18x16
    Bedroom 2
    • Area: 234 Square Feet
    • Dimensions: 18x13
    Bedroom 3
    • Area: 168 Square Feet
    • Dimensions: 12x14
    Bedroom 4
    • Area: 154 Square Feet
    • Dimensions: 14x11
    Bonus room
    • Features: Second Floor
    • Level: Second Floor
    • Area: 228 Square Feet
    • Dimensions: 19x12
    Dining room
    • Area: 192 Square Feet
    • Dimensions: 12x16
    Kitchen
    • Area: 176 Square Feet
    • Dimensions: 16x11
    Living room
    • Area: 252 Square Feet
    • Dimensions: 14x18
    Heating
    • Central, Natural Gas
    Cooling
    • Ceiling Fan(s), Central Air
    Appliances
    • Included: Oven, Gas Range, Dishwasher, Microwave, Stainless Steel Appliance(s)
    Features
    • Flooring: Carpet, Laminate, Tile
    • Has fireplace: No
    Interior area
    • Total structure area: 2,782
    • Total interior livable area: 2,782 sqft
    • Finished area above ground: 2,782

    Property

    Parking
    • Total spaces: 2
    • Parking features: Garage Faces Front
    • Attached garage spaces: 2
    Features
    • Levels: Two
    • Stories: 2
    • Patio & porch: Porch, Covered, Patio
    • Pool features: Association
    • Fencing: Privacy
    Lot
    • Size: 9,147 sqft
    Details
    • Parcel number: 114P E 00900 R0124955
    • Special conditions: Standard

    Construction

    Type & style
    • Home type: SingleFamily
    • Property subtype: Single Family Residence, Residential
    Materials
    • Brick, Stone
    Condition
    • New construction: No
    • Year built: 2021

    Utilities & green energy

    • Sewer: Public Sewer
    • Water: Public
    • Utilities for property: Water Available, Underground Utilities

    Community & neighborhood

    Location
    • Region: Murfreesboro
    • Subdivision: Sheffield Park Sec 6 Ph 3

    HOA & financial

    HOA
    • Has HOA: Yes
    • HOA fee: $220 quarterly
    • Amenities included: Playground, Pool, Sidewalks, Underground Utilities, Trail(s)
    • Services included: Maintenance Grounds, Recreation Facilities

    Price history

    DateEventPrice
    3/27/2025Sold$562,000-2.3%$202/sqft
    Source: RealTracs MLS as distributed by MLS GRID #2795459 Report a problem
    3/3/2025Pending sale$575,000$207/sqft
    Source: RealTracs MLS as distributed by MLS GRID #2795459 Report a problem
    2/25/2025Listed for sale$575,000+30.1%$207/sqft
    Source: RealTracs MLS as distributed by MLS GRID #2795459 Report a problem
    9/16/2021Sold$442,045$159/sqft
    Source: Public Record Report a problem

    Public tax history

    YearProperty taxesTax assessment
    2025$3,154 $111,500
    2024$3,154 $111,500
    2023$3,154 +10.1%$111,500
    2022$2,864 +552.4%$111,500
    2021$439 --

    Find assessor info on the county website

    Neighborhood: Sheffield Park

    Nearby schools

    GreatSchools rating
    Schools provided by the listing agent
    • Elementary: Salem Elementary School
    • Middle: Rockvale Middle School
    • High: Rockvale High School

    Source: RealTracs MLS as distributed by MLS GRID. This data may not be complete. We recommend contacting the local school district to confirm school assignments for this home.

    Get a cash offer in 3 minutes
    Find out how much your home could sell for in as little as 3 minutes with a no-obligation cash offer.
    Estimated market value
    $560,300
    Get a cash offer in 3 minutes
    Find out how much your home could sell for in as little as 3 minutes with a no-obligation cash offer.
    Estimated market value
    $560,300