Welcome home to this beautiful 3-Bedroom 2.5 bath residence located in the highly desirable Sugartree neighborhood. The main level features 3 bedrooms and two full bathrooms with tub/shower combinations. Gas fireplace located in the living room. The home offers a second floor that provides additional space that can be used as extra bedrooms, hobby room, home office, or family/game room. Enjoy your early mornings and afternoons relaxing on the back deck overlooking the beautiful backyard. Home situated on a quiet cul-de-sac in an established neighborhood, this home is conveniently located near shopping centers, dining, schools, and commuter routes. The location provides convenience for commuters with easy access to either I-840 or I-24. Don't miss the opportunity owning this great home! Schedule your showing today!
Active
$399,900
2031 Sugartree Dr, Murfreesboro, TN 37129
3beds
2,002sqft
:
Get pre-qualified$2,444/mo
Single Family Residence, Residential
Built in 1992
0.74 Acres Lot
$-- Zestimate®
$200/sqft
$-- HOA
What's special
Quiet cul-de-sac
- 8 days |
- 863 |
- 47 |
Likely to sell faster than
Zillow last checked:
Listing updated:
Listed by:
Marie Rainey 931-309-0000,
Foxfire Farm & Home Realty 931-619-0561
Source: RealTracs MLS as distributed by MLS GRID,MLS#: 3282493
Facts & features
Interior
Bedrooms & bathrooms
- Bedrooms: 3
- Bathrooms: 3
- Full bathrooms: 2
- 1/2 bathrooms: 1
- Main level bedrooms: 3
Bedroom 1
- Features: Full Bath
- Level: Full Bath
- Area: 156 Square Feet
- Dimensions: 12x13
Bedroom 2
- Area: 110 Square Feet
- Dimensions: 11x10
Kitchen
- Area: 224 Square Feet
- Dimensions: 16x14
Living room
- Area: 288 Square Feet
- Dimensions: 16x18
Recreation room
- Area: 656 Square Feet
- Dimensions: 16x41
Heating
- Natural Gas
Cooling
- Central Air, Wall/Window Unit(s)
Appliances
- Included: None
Features
- Flooring: Carpet, Vinyl
- Basement: None
- Number of fireplaces: 1
- Fireplace features: Gas
Interior area
- Total structure area: 2,002
- Total interior livable area: 2,002 sqft
- Finished area above ground: 2,002
Property
Parking
- Total spaces: 2
- Parking features: Garage Faces Rear
- Attached garage spaces: 2
Features
- Levels: One
- Stories: 2
- Patio & porch: Deck
Lot
- Size: 0.74 Acres
- Dimensions: 100.03 x 298.6 IRR
Details
- Parcel number: 078H B 00200 R0044159
- Special conditions: Standard
Construction
Type & style
- Home type: SingleFamily
- Property subtype: Single Family Residence, Residential
Materials
- Vinyl Siding
- Roof: Asphalt
Condition
- New construction: No
- Year built: 1992
Utilities & green energy
- Sewer: Septic Tank
- Water: Private
- Utilities for property: Natural Gas Available, Water Available
Community & HOA
Community
- Subdivision: Sugartree Sec 2 Resub
HOA
- Has HOA: No
Location
- Region: Murfreesboro
Financial & listing details
- Price per square foot: $200/sqft
- Tax assessed value: $262,400
- Annual tax amount: $1,231
- Date on market: 7/15/2026
Estimated market value
Not available
Estimated sales range
Not available
Not available
Price history
| Date | Event | Price |
|---|---|---|
| 7/16/2026 | Listed for sale | $399,900+349.3%$200/sqft |
Source:  RealTracs MLS as distributed by MLS GRID #3282493 Report a problem RealTracs MLS as distributed by MLS GRID #3282493 Report a problem | ||
| 9/2/1998 | Sold | $89,000$44/sqft |
Source: Public Record Report a problem | ||
Public tax history
| Year | Property taxes | Tax assessment |
|---|---|---|
| 2025 | $1,231 -0.3% | $65,600 -0.3% |
| 2024 | $1,234 | $65,775 |
| 2023 | $1,234 +16.1% | $65,775 |
| 2022 | $1,063 +4.2% | $65,775 +43.1% |
| 2021 | $1,020 | $45,975 |
| 2020 | $1,020 +5.7% | $45,975 |
| 2019 | $965 | $45,975 |
| 2018 | $965 +17.1% | $45,975 +49.5% |
| 2017 | $824 | $30,750 |
| 2016 | $824 | $30,750 |
| 2015 | $824 | $30,750 +12.4% |
| 2013 | $824 +22% | $27,350 |
| 2012 | $676 +0.2% | $27,350 |
| 2011 | $674 | $27,350 |
| 2010 | $674 -5.1% | $27,350 -6.1% |
| 2008 | $711 | $29,125 |
| 2007 | $711 -0.2% | $29,125 -0.2% |
| 2006 | $712 +1.9% | $29,175 +16.9% |
| 2005 | $699 | $24,958 |
| 2004 | $699 | $24,958 |
| 2002 | $699 | $24,958 |
| 2001 | -- | $24,958 -73.4% |
| 2000 | -- | $93,803 |
Find assessor info on the county website
Monthly payment
Est. payment
Payment breakdown
Explore the cost of this home by adjusting the details. Changes won't be saved.Climate risks
Neighborhood: 37129
Nearby schools
GreatSchools rating
- 6/10Brown's Chapel Elementary SchoolGrades: PK-5Distance: 1.6 mi
- 8/10Blackman Middle SchoolGrades: 6-8Distance: 3 mi
- 8/10Stewarts Creek High SchoolGrades: 9-12Distance: 4.1 mi
Schools provided by the listing agent
- Elementary: Brown's Chapel Elementary School
- Middle: Blackman Middle School
- High: Stewarts Creek High School
Source: RealTracs MLS as distributed by MLS GRID. This data may not be complete. We recommend contacting the local school district to confirm school assignments for this home.
- $348,400-- bd2 ba1.4k sqft2027 Sugartree Dr, Murfreesboro, TN 37129Off Market
- $369,9003 bd2 ba1.1k sqft2041 Sugartree Dr, Murfreesboro, TN 37129Sold
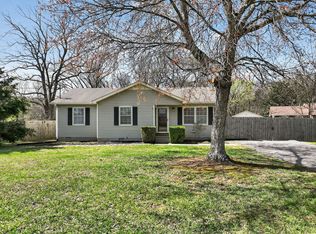
- $359,9993 bd2 ba1.5k sqft2023 Sugartree Dr, Murfreesboro, TN 37129Sold
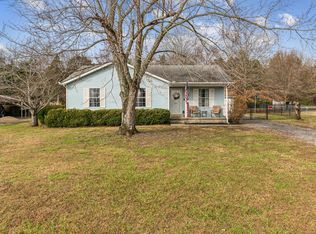
- $432,8003 bd2 ba1.7k sqft2045 Sugartree Dr, Murfreesboro, TN 37129Off Market
- $324,3003 bd2 ba1.2k sqft2030 Sugartree Dr, Murfreesboro, TN 37129Off Market
- $307,0003 bd2 ba1.1k sqft2019 Sugartree Dr, Murfreesboro, TN 37129Sold
- $340,000-- bd2 ba1.1k sqft5442 Candy Cane Ct, Murfreesboro, TN 37129Off Market
- $318,000-- bd2 ba1.2k sqft2034 Sugartree Dr, Murfreesboro, TN 37129Off Market
A local agent can set up tours, give advice and negotiate with sellers.
A local lender can help you make sure your offer is ready when you are.
Similar homes
- $439,9003 bd3 ba2.2k sqft4355 Cannonwood Ct, Murfreesboro, TN 37129For Sale

 MLS ID #3304695, Jennifer Cummings. RealTracs MLS as distributed by MLS GRID
 - $366,0003 bd2 ba1.2k sqft4625 Wachovia Way, Murfreesboro, TN 37129For Sale
 MLS ID #3302472, Karen Albright. RealTracs MLS as distributed by MLS GRID
 - $359,9003 bd2 ba1.2k sqft2011 Sugartree Dr, Murfreesboro, TN 37129For Sale
 MLS ID #3231410, Robert Salmons. RealTracs MLS as distributed by MLS GRID
 - $375,0003 bd2 ba1.3k sqft3354 Laurel Mountain Rd, Murfreesboro, TN 37129For Sale
 MLS ID #3250369, Scott Charles Zeller. RealTracs MLS as distributed by MLS GRID
 - $445,0003 bd3 ba2.2k sqft1239 California Dr, Murfreesboro, TN 37129For SaleMLS ID #3286029, Gary Ashton. RealTracs MLS as distributed by MLS GRID
- $364,9003 bd2 ba1.8k sqft7548 Chadwick Dr, Murfreesboro, TN 37129For SaleMLS ID #3181691, Cody Crye. RealTracs MLS as distributed by MLS GRID
- $415,0003 bd2 ba1.7k sqft4365 Blackman Rd, Murfreesboro, TN 37129For SaleMLS ID #3032491, Vannessa Myers. RealTracs MLS as distributed by MLS GRID
- $450,0003 bd2 ba1.1k sqft4884 Blackman Rd, Murfreesboro, TN 37129For SaleMLS ID #3244848, Jennifer Parrish. RealTracs MLS as distributed by MLS GRID
- $469,9003 bd3 ba1.9k sqft5042 Creekside Dr, Murfreesboro, TN 37128For SaleMLS ID #3288010, Lory Breckler. RealTracs MLS as distributed by MLS GRID
- $350,0003 bd3 ba1.5k sqft1728 Barbourville Ln, Murfreesboro, TN 37129For SaleMLS ID #3299369, Anastasia Mabry. RealTracs MLS as distributed by MLS GRID
- $505,0004 bd3 ba2.2k sqft5626 Heirloom Dr, Murfreesboro, TN 37129For SaleMLS ID #3288078, Rhonda Holmes. RealTracs MLS as distributed by MLS GRID
- $470,0004 bd3 ba2.5k sqft4332 Pender Ct, Murfreesboro, TN 37129For SaleMLS ID #3223794, Aubrey Brother. RealTracs MLS as distributed by MLS GRID
- $475,0003 bd2 ba1.9k sqft1050 Brinkley Rd, Murfreesboro, TN 37128For SaleMLS ID #3182493, Judy Knapp. RealTracs MLS as distributed by MLS GRID
- $374,9004 bd3 ba1.7k sqft1711 Barbourville Ln, Murfreesboro, TN 37129For SaleMLS ID #3261540, Michael Horton. RealTracs MLS as distributed by MLS GRID
- $445,9003 bd2 ba1.8k sqft4926 Turquoise Ln, Murfreesboro, TN 37129For SaleMLS ID #3230969, Jennifer Blake. RealTracs MLS as distributed by MLS GRID
- $339,9003 bd2 ba1.1k sqft5056 Tabitha St, Murfreesboro, TN 37129For SaleMLS ID #3262592, George W Weeks. RealTracs MLS as distributed by MLS GRID
- $469,9873 bd3 ba2.3k sqft3707 Lc Smith Dr, Murfreesboro, TN 37129For SaleMLS ID #3181907, Suzanne Slayton. RealTracs MLS as distributed by MLS GRID
- $530,0003 bd3 ba2.2k sqft110 Bancroft Ct, Murfreesboro, TN 37129For SaleMLS ID #3242373, Nancy McMillan. RealTracs MLS as distributed by MLS GRID
- $469,0003 bd3 ba2.3k sqft4901 Cally St, Murfreesboro, TN 37128For SaleMLS ID #3191586, May Vongphakdy. RealTracs MLS as distributed by MLS GRID
- $337,5003 bd3 ba1.8k sqft1633 Calypso Dr, Murfreesboro, TN 37128For SaleMLS ID #3298020, Tracey Gracey. RealTracs MLS as distributed by MLS GRID
