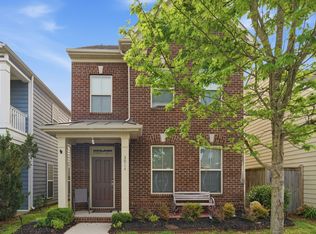
Welcome to Lenox of Smyrna. Beautiful home that is handicap accessible. The only thing upstairs is the large bonus room. This home has a ramp in the garage to the house and a handicap equipped roll-in/walk-in shower. The HOA covers all of the lawn care. This home has a small backyard that is fenced, a screened-in back porch, and a covered front porch. The home has crown molding throughout, high ceilings, and many upgrades including granite countertops. The home has an attached garage that is rear facing. This community has a hair salon too!
Active
$445,000
3003 Bienville Dr, Smyrna, TN 37167
3beds
1,930sqft
Single Family Residence, Residential
Built in 2013
4,791 Square Feet Lot
$-- Zestimate®
$231/sqft
$75/mo HOA
What's special
Screened-in back porchCovered front porchHandicap accessibleHigh ceilingsGranite countertopsCrown molding throughout
- 5 days |
- 143 |
- 6 |
Zillow last checked:
Listing updated:
Listed by:
Tammy Garrett 615-785-9028,
Benchmark Realty, LLC 615-809-2323
Source: RealTracs MLS as distributed by MLS GRID,MLS#: 3516334
Facts & features
Interior
Bedrooms & bathrooms
- Bedrooms: 3
- Bathrooms: 2
- Full bathrooms: 2
- Main level bedrooms: 3
Bedroom 1
- Features: Full Bath
- Level: Full Bath
- Area: 195 Square Feet
- Dimensions: 15x13
Bedroom 2
- Area: 143 Square Feet
- Dimensions: 13x11
Bedroom 3
- Area: 132 Square Feet
- Dimensions: 12x11
Primary bathroom
- Features: Double Vanity
- Level: Double Vanity
Dining room
- Area: 168 Square Feet
- Dimensions: 14x12
Kitchen
- Features: Pantry
- Level: Pantry
- Area: 143 Square Feet
- Dimensions: 13x11
Living room
- Area: 240 Square Feet
- Dimensions: 16x15
Recreation room
- Area: 360 Square Feet
- Dimensions: 20x18
Heating
- Central, Electric
Cooling
- Central Air, Electric
Appliances
- Included: Electric Range, Dishwasher, Refrigerator
- Laundry: Electric Dryer Hookup, Washer Hookup
Features
- High Speed Internet
- Flooring: Laminate, Tile
- Basement: None
Interior area
- Total structure area: 1,930
- Total interior livable area: 1,930 sqft
- Finished area above ground: 1,930
Property
Parking
- Total spaces: 4
- Parking features: Garage Faces Rear
- Attached garage spaces: 2
- Uncovered spaces: 2
Accessibility
- Accessibility features: Accessible Approach with Ramp
Features
- Levels: Two
- Stories: 2
- Patio & porch: Patio, Covered, Porch, Screened
- Fencing: Back Yard
Lot
- Size: 4,791 Square Feet
- Dimensions: 54 x 90
- Features: Level
- Topography: Level
Details
- Parcel number: 049G G 14500 R0098887
- Special conditions: Standard,Owner Agent
Construction
Type & style
- Home type: SingleFamily
- Architectural style: Craftsman
- Property subtype: Single Family Residence, Residential
Materials
- Fiber Cement
- Roof: Shingle
Condition
- New construction: No
- Year built: 2013
Utilities & green energy
- Sewer: Public Sewer
- Water: Private
- Utilities for property: Electricity Available, Water Available, Cable Connected
Community & HOA
Community
- Subdivision: Lenox Of Smyrna 3rd Resub Sec 1 Ph 1
HOA
- Has HOA: Yes
- Amenities included: Sidewalks
- Services included: Maintenance Grounds
- HOA fee: $75 monthly
Location
- Region: Smyrna
Financial & listing details
- Price per square foot: $231/sqft
- Tax assessed value: $256,600
- Annual tax amount: $2,197
- Date on market: 8/19/2026
- Electric utility on property: Yes
Estimated market value
Not available
Estimated sales range
Not available
Not available
Price history
| Date | Event | Price |
|---|---|---|
| 8/19/2026 | Listed for sale | $445,000-1.1%$231/sqft |
Source:  RealTracs MLS as distributed by MLS GRID #3516334 Report a problem RealTracs MLS as distributed by MLS GRID #3516334 Report a problem | ||
| 5/18/2023 | Listing removed | -- |
Source:  Exit Realty Report a problem Exit Realty Report a problem | ||
| 5/3/2023 | Price change | $449,900-5.6%$233/sqft |
Source: RealTracs MLS as distributed by MLS GRID #2505970 Report a problem | ||
| 4/29/2023 | Listed for sale | $476,500+86.2%$247/sqft |
Source: RealTracs MLS as distributed by MLS GRID #2505970 Report a problem | ||
| 6/10/2017 | Sold | $255,900-2.9%$133/sqft |
Source: EXIT Realty solds #7481182307846106094 Report a problem | ||
| 6/2/2017 | Price change | $263,500+3%$137/sqft |
Source: EXIT REALTY OF THE SOUTH #1821471 Report a problem | ||
| 6/1/2017 | Price change | $255,900-1.5%$133/sqft |
Source: Exit Realty of The South #1821471 Report a problem | ||
| 4/26/2017 | Price change | $259,900-1.4%$135/sqft |
Source: Exit Realty of The South #1821471 Report a problem | ||
| 4/25/2017 | Price change | $263,500+1.4%$137/sqft |
Source: EXIT REALTY OF THE SOUTH #1791566 Report a problem | ||
| 3/29/2017 | Price change | $259,900-1%$135/sqft |
Source: Exit Realty of The South #1791566 Report a problem | ||
| 2/24/2017 | Price change | $262,500-0.4%$136/sqft |
Source: Exit Realty of The South #1791566 Report a problem | ||
| 1/8/2017 | Listed for sale | $263,500+9.8%$137/sqft |
Source: Exit Realty of The South #1791566 Report a problem | ||
| 6/23/2015 | Listing removed | $239,900$124/sqft |
Source: Reliant Realty ERA Powered #1627134 Report a problem | ||
| 4/22/2015 | Listed for sale | $239,900+21.4%$124/sqft |
Source: Reliant Realty ERA Powered #1627134 Report a problem | ||
| 10/29/2012 | Sold | $197,650$102/sqft |
Source: Agent Provided Report a problem | ||
Public tax history
| Year | Property taxes | Tax assessment |
|---|---|---|
| 2018 | $1,796 +44.6% | $64,150 +38.5% |
| 2017 | $1,242 -24.8% | $46,325 |
| 2016 | $1,652 | $46,325 |
| 2015 | $1,652 | $46,325 -1.9% |
| 2013 | $1,652 +411.5% | $47,225 +372.3% |
| 2012 | $323 +0.2% | $10,000 |
| 2011 | $322 | $10,000 |
| 2010 | $322 -2.3% | $10,000 |
| 2008 | $330 | $10,000 |
| 2007 | -- | -- |
Find assessor info on the county website
Monthly payment
Est. payment
Payment breakdown
Explore the cost of this home by adjusting the details. Changes won't be saved.Climate risks
Neighborhood: 37167
Nearby schools
GreatSchools rating
- 9/10Stewartsboro Elementary SchoolGrades: PK-5Distance: 0.2 mi
- 8/10Stewarts Creek Middle SchoolGrades: 6-8Distance: 3.3 mi
- 8/10Stewarts Creek High SchoolGrades: 9-12Distance: 3.1 mi
Schools provided by the listing agent
- Elementary: Stewartsboro Elementary
- Middle: Rocky Fork Middle School
- High: Smyrna High School
Source: RealTracs MLS as distributed by MLS GRID. This data may not be complete. We recommend contacting the local school district to confirm school assignments for this home.
- $407,800-- bd-- ba1.9k sqft3003 Bienville Dr, Smyrna, TN 37167Off Market
- $364,0003 bd2 ba1.5k sqft3005 Bienville Dr, Smyrna, TN 37167Sold

- $206,7001 bd2 ba1.3k sqft3007 Bienville Dr, Smyrna, TN 37167Off Market
- $365,100-- bd-- ba1.5k sqft3005 Bienville Dr, Smyrna, TN 37167Off Market
- $349,300-- bd-- ba1.3k sqft3007 Bienville Dr, Smyrna, TN 37167Off Market
- $252,8004 bd2 ba2.2k sqft3001 Bienville Dr, Smyrna, TN 37167Off Market
- $434,100-- bd-- ba1.9k sqft3001 Bienville Dr, Smyrna, TN 37167Off Market
- $390,5003 bd2 ba1.8k sqft3017 Bienneville LOT 152, Smyrna, TN 37167Off Market
A local agent can set up tours, give advice and negotiate with sellers.
Similar homes
- $459,9003 bd2 ba1.9k sqft2148 Alteras Dr, Smyrna, TN 37167For Sale

 MLS ID #3512394, Scott Charles Zeller. RealTracs MLS as distributed by MLS GRID
 - $434,0004 bd3 ba1.7k sqft4000 Saint Jules Way, Smyrna, TN 37167For Sale
 MLS ID #3336072, Maria F Mendoza. RealTracs MLS as distributed by MLS GRID
 - $415,0003 bd3 ba1.6k sqft3014 Bienville Dr, Smyrna, TN 37167For Sale
 MLS ID #3301998, Chelsea Smith. RealTracs MLS as distributed by MLS GRID
 - $497,4003 bd2 ba2.2k sqft122 Saltville Ct, Smyrna, TN 37167For Sale
 MLS ID #3232449, Kitt Pupel. RealTracs MLS as distributed by MLS GRID
 - $439,9003 bd3 ba2.2k sqft218 Almaville Rd, Smyrna, TN 37167For SaleMLS ID #3230792, Linda I. Pruitt. RealTracs MLS as distributed by MLS GRID
- $426,0003 bd2 ba1.8k sqft308 Acorn Ct, Smyrna, TN 37167For SaleMLS ID #3232583, Ralph Harvey. RealTracs MLS as distributed by MLS GRID
- $429,9003 bd3 ba2k sqft405 Spitzy Ln, Smyrna, TN 37167For SaleMLS ID #3336105, Rachel Kelley. RealTracs MLS as distributed by MLS GRID
- $430,0004 bd2 ba1.5k sqft100 Bungalow Ct, Smyrna, TN 37167For SaleMLS ID #3500838, Hisham Bechay Michael. RealTracs MLS as distributed by MLS GRID
- $437,5004 bd2 ba1.8k sqft401 Ridgetop Dr, Smyrna, TN 37167For SaleMLS ID #3305887, David Goodman | THE GROW TEAM. RealTracs MLS as distributed by MLS GRID
- $404,9003 bd3 ba1.8k sqft319 Ella St, Smyrna, TN 37167For SaleMLS ID #3514482, Tim Earls, Broker. RealTracs MLS as distributed by MLS GRID
- $499,9003 bd3 ba2.5k sqft207 Peebles Dr, Smyrna, TN 37167For SaleMLS ID #3287596, Vandy VanMeter. RealTracs MLS as distributed by MLS GRID
- $449,5003 bd3 ba2.1k sqft1045 Altavista Ln, Smyrna, TN 37167For SaleMLS ID #3320977, Courtney E.Yates. RealTracs MLS as distributed by MLS GRID
- $448,0004 bd4 ba2.3k sqft228 Eusa Cantrell Ln, Smyrna, TN 37167For SaleMLS ID #3073848, Denise Silva. RealTracs MLS as distributed by MLS GRID
- $310,0003 bd3 ba1.3k sqft2404 Gauphin Ln, Smyrna, TN 37167For SaleMLS ID #3510700, Jen Goslin. RealTracs MLS as distributed by MLS GRID
- $384,9004 bd3 ba1.5k sqft1207 Lasalle Ct, Smyrna, TN 37167For SaleMLS ID #3510816, Nicole Dahlenburg- The Dahlenburg Team. RealTracs MLS as distributed by MLS GRID
- $385,0003 bd2 ba1.5k sqft9008 Lomond Dr, Smyrna, TN 37167For SaleMLS ID #3336196, Sam Quartey. RealTracs MLS as distributed by MLS GRID
- $379,9003 bd2 ba1.3k sqft7021 Steen Blvd, Smyrna, TN 37167For SaleMLS ID #3512481, Mitra Chamlagai. RealTracs MLS as distributed by MLS GRID
- $420,0003 bd3 ba1.6k sqft305 Wildwood Dr, Smyrna, TN 37167For SaleMLS ID #3057877, Faye Sesler, ABR, ASP, CRS, SRES, SRS, PSA, e-pro, ACE. RealTracs MLS as distributed by MLS GRID
- $415,0003 bd2 ba1.9k sqft712 Williamsburg Dr, Smyrna, TN 37167For SaleMLS ID #3305465, Clint Sherman. RealTracs MLS as distributed by MLS GRID
- $345,0003 bd2 ba1.3k sqft9013 Nevada Ave, Smyrna, TN 37167For SaleMLS ID #3513365, Jhenniffer Esquivel. RealTracs MLS as distributed by MLS GRID
