PRICE IMPROVEMENT!! Recently painted foyer, living area, dining room, kitchen, hall bathroom and primary bedroom!! If you're looking for the PERFECT family friendly home, look no further! BRAND NEW beautifully updated kitchen! New flooring and freshly painted lower level. Great for entertaining, family time, or a teen hangout! Lower level has a full bath with easy access to the pool area. Not only does this house include four bedrooms and three full baths, it has a beautiful two year old fiberglass in-ground saltwater pool! Truly a decorator’s dream throughout!! You must see this home in person. You won't be disappointed! Easy access to Hwy, 386 (Vietnam Vets Pkwy ). Located close to grocery stores, drug stores, shopping, restaurants theater, walking trails, golf courses as well as Hendersonville Library. Only Minutes to downtown Nashville. NO HOA. Station Camp school zone.
Closed
$570,000
121 Huntington Pl, Hendersonville, TN 37075
4beds
2,634sqft
Single Family Residence, Residential
Built in 1998
0.35 Acres Lot
$568,100 Zestimate®
$216/sqft
$3,231 Estimated rent
Home value
$568,100
$528,000 - $608,000
$3,231/mo
Zestimate® history
Owner options
List your home for rent
$3,231/mo
Rent Zestimate®
Find your next renter with Zillow Rental Manager. Plus, with online applications, you can quickly screen prospective tenants – for free.
$3,231/mo
Rent Zestimate®
Refinance and save
$3,339/mo
Est. payment
Refinancing to a lower rate could help reduce your monthly payments and save thousands over the life of the loan.
$3,339/mo
Est. payment
Explore your selling options
Work with a Zillow partner agent
Leverage their expertise and Zillow's premium Showcase listings to get your home seen by more buyers.
Get startedList with your own agent
Get your home in front of millions of buyers by listing it on Zillow.
Learn how to do itSell it yourself
Take full control of how buyers see your home on Zillow by listing For Sale by Owner (FSBO).
List your homeWhat's special
Fiberglass in-ground saltwater poolFour bedroomsNew flooring
Zillow last checked:
Listing updated:
Listed by:
Amy Hogg 615-948-4449,
Priority ONE Real Estate and Auction,
Melissa Carter 615-604-1100,
Priority ONE Real Estate and Auction
Bought with:
Kate McClarnon, 337903
Keller Williams Realty Mt. Juliet
Source: RealTracs MLS as distributed by MLS GRID,MLS#: 2772395
Facts & features
Interior
Bedrooms & bathrooms
- Bedrooms: 4
- Bathrooms: 3
- Full bathrooms: 3
- Main level bedrooms: 3
Bedroom 1
- Area: 180 Square Feet
- Dimensions: 12x15
Bedroom 2
- Area: 121 Square Feet
- Dimensions: 11x11
Bedroom 3
- Area: 121 Square Feet
- Dimensions: 11x11
Bedroom 4
- Area: 121 Square Feet
- Dimensions: 11x11
Bonus room
- Features: Basement Level
- Level: Basement Level
- Area: 180 Square Feet
- Dimensions: 15x12
Dining room
- Area: 143 Square Feet
- Dimensions: 11x13
Living room
- Area: 208 Square Feet
- Dimensions: 13x16
Heating
- Central
Cooling
- Central Air
Appliances
- Included: Electric Oven, Electric Range, Dishwasher, Disposal
- Laundry: Gas Dryer Hookup
Features
- Ceiling Fan(s), Entrance Foyer, High Ceilings
- Flooring: Carpet, Laminate, Tile
- Basement: Finished
- Number of fireplaces: 1
- Fireplace features: Family Room
Interior area
- Total structure area: 2,634
- Total interior livable area: 2,634 sqft
- Finished area above ground: 2,634
Property
Parking
- Total spaces: 2
- Parking features: Garage Faces Front, Driveway
- Attached garage spaces: 2
- Has uncovered spaces: Yes
Features
- Levels: One
- Stories: 2
- Patio & porch: Deck, Covered
- Has private pool: Yes
- Pool features: In Ground, Association
- Fencing: Back Yard
Lot
- Size: 0.35 Acres
- Dimensions: 92.95 x 158.36 IRR
- Features: Level
Details
- Parcel number: 146I C 00700 000
- Special conditions: Standard
Construction
Type & style
- Home type: SingleFamily
- Property subtype: Single Family Residence, Residential
Materials
- Brick
Condition
- New construction: No
- Year built: 1998
Utilities & green energy
- Sewer: Public Sewer
- Water: Public
- Utilities for property: Water Available
Community & HOA
Community
- Security: Fire Alarm
- Subdivision: Wyncrest Phase 4
HOA
- Has HOA: No
- Amenities included: Pool
Location
- Region: Hendersonville
Financial & listing details
- Price per square foot: $216/sqft
- Tax assessed value: $571,500
- Annual tax amount: $2,600
- Date on market: 12/29/2024
Price history
| Date | Event | Price |
|---|---|---|
| 4/14/2025 | Sold | $570,000$216/sqft |
Source:  RealTracs MLS as distributed by MLS GRID #2772395 Report a problem RealTracs MLS as distributed by MLS GRID #2772395 Report a problem | ||
| 2/16/2025 | Contingent | $570,000$216/sqft |
Source: RealTracs MLS as distributed by MLS GRID #2772395 Report a problem | ||
| 2/7/2025 | Price change | $570,000-1.2%$216/sqft |
Source: RealTracs MLS as distributed by MLS GRID #2772395 Report a problem | ||
| 1/24/2025 | Price change | $577,000-1.4%$219/sqft |
Source: RealTracs MLS as distributed by MLS GRID #2772395 Report a problem | ||
| 12/29/2024 | Listed for sale | $585,000+154.3%$222/sqft |
Source: RealTracs MLS as distributed by MLS GRID #2772395 Report a problem | ||
| 7/5/2016 | Sold | $230,000+39.9%$87/sqft |
Source: Public Record Report a problem | ||
| 9/14/1998 | Sold | $164,400$62/sqft |
Source: Public Record Report a problem | ||
Public tax history
| Year | Property taxes | Tax assessment |
|---|---|---|
| 2025 | $2,871 | $142,875 |
| 2024 | $2,871 +10.4% | $142,875 +74.2% |
| 2023 | $2,600 -7.2% | $82,000 -76.7% |
| 2022 | $2,801 +40.6% | $352,300 |
| 2021 | $1,992 | $352,300 +22.8% |
| 2020 | $1,992 -12.7% | $287,000 |
| 2019 | $2,282 +406.7% | $287,000 +20.7% |
| 2018 | $450 -79.5% | $237,700 |
| 2017 | $2,199 | -- |
| 2016 | $2,199 | -- |
| 2015 | $2,199 +15.1% | -- |
| 2014 | $1,911 +15.9% | -- |
| 2011 | $1,648 -0.6% | $62,092 |
| 2010 | $1,658 | $62,092 |
| 2009 | $1,658 | $62,092 |
| 2008 | -- | $62,092 +7.7% |
| 2007 | $1,678 | $57,653 |
| 2006 | $1,678 +0.5% | $57,653 +14.4% |
| 2005 | $1,668 | $50,407 |
| 2004 | $1,668 | $50,407 |
| 2002 | $1,668 | $50,407 +9.6% |
| 2001 | -- | $46,012 -75% |
| 2000 | -- | $184,049 |
Find assessor info on the county website
Neighborhood: 37075
Nearby homes
- $450,4003 bd2 ba2.1k sqft119 Huntington Pl, Hendersonville, TN 37075Sold

- $594,400-- bd3 ba2.5k sqft123 Huntington Pl, Hendersonville, TN 37075Off Market
- $535,0003 bd3 ba2.4k sqft117 Huntington Pl, Hendersonville, TN 37075For Sale
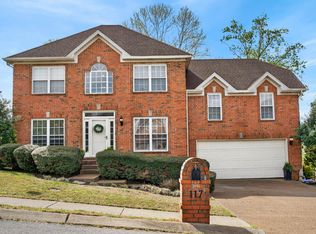
- $508,2003 bd2 ba2.3k sqft125 Huntington Pl, Hendersonville, TN 37075Off Market
- $483,500-- bd3 ba2.1k sqft112 Huntington Pl, Hendersonville, TN 37075Off Market
- $496,100-- bd3 ba2.1k sqft114 Huntington Pl, Hendersonville, TN 37075Off Market
- $522,600-- bd3 ba2.4k sqft110 Huntington Pl, Hendersonville, TN 37075Off Market
- $498,4003 bd2 ba2.5k sqft115 Huntington Pl, Hendersonville, TN 37075Off Market
Nearby schools
GreatSchools rating
- 9/10Station Camp Elementary SchoolGrades: PK-5Distance: 2.7 mi
- 8/10Station Camp Middle SchoolGrades: 6-8Distance: 2.7 mi
- 8/10Station Camp High SchoolGrades: 9-12Distance: 2.4 mi
Schools provided by the listing agent
- Elementary: Station Camp Elementary
- Middle: Station Camp Middle School
- High: Station Camp High School
Source: RealTracs MLS as distributed by MLS GRID. This data may not be complete. We recommend contacting the local school district to confirm school assignments for this home.
Get a cash offer in 3 minutes
Find out how much your home could sell for in as little as 3 minutes with a no-obligation cash offer.
Estimated market value
$568,100
Get a cash offer in 3 minutes
Find out how much your home could sell for in as little as 3 minutes with a no-obligation cash offer.
Estimated market value
$568,100
- Tennessee
- Sumner County
- Hendersonville
- 37075
- 121 Huntington Pl
Nearby cities
Nearby zip codes
Other Hendersonville Topics
