Skip main navigation
Under contract - not showing
  • $699,987

    2010 Trout Trl, Murfreesboro, TN 37129

    4beds
    2,830sqft
    : 
    Loading
    Get pre-qualified
    Single Family Residence, Residential
    Built in 2021
    0.34 Acres Lot
    $-- Zestimate®
    $247/sqft
    $28/mo HOA

    What's special

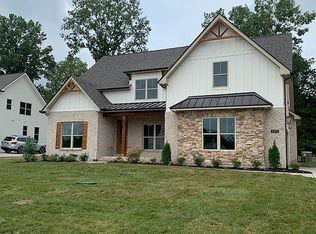
    Welcome to 2010 Trout Trail, a beautifully designed single-family home offering 2,830 square feet of comfortable, functional living space just outside the city limits of Murfreesboro. With four spacious bedrooms, three full bathrooms, and 11 thoughtfully designed rooms, this home offers the perfect blend of everyday comfort and effortless entertaining. Step inside to discover an inviting floor plan featuring elegant living spaces and a formal dining room ideal for hosting holidays, dinner parties, or intimate family meals. At the heart of the home, the spacious island kitchen is designed with both style and practicality in mind, offering abundant counter space, excellent flow, and plenty of room to gather. The cozy fireplace anchors the main living area, creating a warm and welcoming atmosphere perfect for relaxing evenings at home. Designed for year-round comfort, the home features central heating and cooling along with timeless finishes and versatile spaces to fit a variety of lifestyles. Whether you need room to entertain, work from home, or simply spread out and unwind, this home delivers both functionality and charm. Ideally located near shopping, dining, and everyday conveniences while still offering a peaceful residential setting, 2010 Trout Trail combines the best of accessibility and tranquility. Just outside the city limits of Murfreesboro! Don’t miss the opportunity to make this exceptional property your next home. Schedule your private showing today and experience everything 2010 Trout Trail has to offer.
    58 days
    |
    121
    |
    1
    |

    Zillow last checked:

    Listing updated:

    Listed by:

    Suzanne Slayton 615-424-6959,

    Compass 615-896-4040

    Source: RealTracs MLS as distributed by MLS GRID,MLS#: 3213465MLS Logo

      Facts & features

      Interior

      Bedrooms & bathrooms
      • Bedrooms: 4
      • Bathrooms: 3
      • Full bathrooms: 3
      • Main level bedrooms: 2
      Bedroom 1
      • Features: Suite
      • Level: Suite
      • Area: 238 Square Feet
      • Dimensions: 17x14
      Bedroom 2
      • Area: 144 Square Feet
      • Dimensions: 12x12
      Bedroom 3
      • Features: Walk-In Closet(s)
      • Level: Walk-In Closet(s)
      • Area: 168 Square Feet
      • Dimensions: 14x12
      Bedroom 4
      • Features: Walk-In Closet(s)
      • Level: Walk-In Closet(s)
      • Area: 143 Square Feet
      • Dimensions: 13x11
      Primary bathroom
      • Features: Double Vanity
      • Level: Double Vanity
      Dining room
      • Features: Formal
      • Level: Formal
      • Area: 143 Square Feet
      • Dimensions: 13x11
      Kitchen
      • Area: 190 Square Feet
      • Dimensions: 19x10
      Living room
      • Features: Great Room
      • Level: Great Room
      • Area: 304 Square Feet
      • Dimensions: 19x16
      Other
      • Features: Breakfast Room
      • Level: Breakfast Room
      • Area: 77 Square Feet
      • Dimensions: 11x7
      Other
      • Features: Utility Room
      • Level: Utility Room
      • Area: 36 Square Feet
      • Dimensions: 6x6
      Recreation room
      • Features: Other
      • Level: Other
      • Area: 252 Square Feet
      • Dimensions: 21x12
      Heating
      • Central, Electric
      Cooling
      • Central Air
      Appliances
      • Included: Electric Oven, Electric Range, Dishwasher, Disposal, Microwave, Stainless Steel Appliance(s)
      Features
      • High Ceilings, Open Floorplan, Pantry, Walk-In Closet(s), Kitchen Island
      • Flooring: Luxury Vinyl, Tile
      • Basement: None
      • Number of fireplaces: 2
      Interior area
      • Total structure area: 2,830
      • Total interior livable area: 2,830 sqft
      • Finished area above ground: 2,830

      Property

      Parking
      • Total spaces: 2
      • Parking features: Garage Door Opener, Garage Faces Side
      • Garage spaces: 2
      Features
      • Levels: Two
      • Stories: 2
      • Patio & porch: Patio, Covered, Porch
      • Fencing: Back Yard
      Lot
      • Size: 0.34 Acres
      • Features: Level
      • Topography: Level
      Details
      • Parcel number: 021B B 06200 R0121422
      • Special conditions: Standard

      Construction

      Type & style
      • Home type: SingleFamily
      • Architectural style: Traditional
      • Property subtype: Single Family Residence, Residential
      Materials
      • Fiber Cement, Brick, Stone
      • Roof: Shingle
      Condition
      • New construction: No
      • Year built: 2021

      Utilities & green energy

      • Sewer: STEP System
      • Water: Private
      • Utilities for property: Electricity Available, Water Available, Underground Utilities

      Community & HOA

      Community
      • Subdivision: Anglers Retreat Sec 2
      HOA
      • Has HOA: Yes
      • Amenities included: Sidewalks, Underground Utilities
      • HOA fee: $85 quarterly
      • Second HOA fee: $250 one time
      Location
      • Region: Murfreesboro

      Financial & listing details

      • Price per square foot: $247/sqft
      • Tax assessed value: $544,600
      • Annual tax amount: $2,554
      • Date on market: 5/15/2026
      • Electric utility on property: Yes

        Estimated market value

        Not available

        Estimated sales range

        Not available

        Not available

        Price history

        DateEventPrice
        6/3/2026Pending sale$699,987$247/sqft
        Source: RealTracs MLS as distributed by MLS GRID #3213465 Report a problem
        5/15/2026Listed for sale$699,987+44.4%$247/sqft
        Source: RealTracs MLS as distributed by MLS GRID #3213465 Report a problem
        11/3/2021Sold$484,777$171/sqft
        Source: Public Record Report a problem

        Public tax history

        YearProperty taxesTax assessment
        2025$2,554 $136,150
        2024$2,554 $136,150
        2023$2,554 +16.1%$136,150
        2022$2,200 +560.8%$136,150 +807.7%
        2021$333 $15,000
        2020-- --
        Find assessor info on the county website

        Monthly payment

        Est. payment

        Payment breakdown

        Explore the cost of this home by adjusting the details. Changes won't be saved.
        All calculations are estimates and provided by Zillow, Inc. for informational purposes only. Actual amounts may vary.
        HOA fees may include property taxes on listings classified as Co-Ops. Contact the listing agent and/or owner for fee details.
        Mortgage interest rates are dependent on a number of factors, including credit score, down payment, and repayment length. Interest rate data provided by Zillow Group Marketplace, Inc. as of 1/1/1970 from various mortgage lenders with which we have lead or other similar arrangements; the Estimated Payment is an average of those rates.
        See how much you could borrow to make a competitive offer.

        Climate risks

        Neighborhood: 37129

        Getting around

        0 / 100
        Car-Dependent
        23 / 100
        Somewhat Bikeable

        Nearby schools

        GreatSchools rating
        Schools provided by the listing agent
        • Elementary: Wilson Elementary School
        • Middle: Siegel Middle School
        • High: Siegel High School

        Source: RealTracs MLS as distributed by MLS GRID. This data may not be complete. We recommend contacting the local school district to confirm school assignments for this home.

        A local agent can set up tours, give advice and negotiate with sellers.

        A local lender can help you make sure your offer is ready when you are.

        Browse local experts

        Similar homes