Seller may consider buyer concessions if made in an offer.Welcome to this charming property located at 503 Pleasant St, where the living room sets a welcoming tone for everyday relaxation and easy conversation, offering a comfortable backdrop for quiet evenings and unhurried mornings. The kitchen is a chef’s delight with stainless steel appliances, a striking accent backsplash, and a hardworking island that streamlines meal prep and encourages casual bites. The bedrooms offer a peaceful retreat, designed for rest and calm at day’s end. Bathrooms feel fresh and well-kept, supporting a smooth daily routine with a tidy, airy ambiance.
Closed
$324,000
503 Pleasant St, Nolensville, TN 37135
2beds
1,480sqft
Single Family Residence, Residential
Built in 2018
871 Square Feet Lot
$323,500 Zestimate®
$219/sqft
$2,101 Estimated rent
Home value
$323,500
$307,000 - $340,000
$2,101/mo
Zestimate® history
Owner options
List your home for rent
$2,101/mo
Rent Zestimate®
Find your next renter with Zillow Rental Manager. Plus, with online applications, you can quickly screen prospective tenants – for free.
$2,101/mo
Rent Zestimate®
Refinance and save
$2,186/mo
Est. payment
Refinancing to a lower rate could help reduce your monthly payments and save thousands over the life of the loan.
$2,186/mo
Est. payment
Explore your selling options
Work with a Zillow partner agent
Leverage their expertise and Zillow's premium Showcase listings to get your home seen by more buyers.
Get startedList with your own agent
Get your home in front of millions of buyers by listing it on Zillow.
Learn how to do itSell it yourself
Take full control of how buyers see your home on Zillow by listing For Sale by Owner (FSBO).
List your homeWhat's special
Stainless steel appliancesStriking accent backsplash
Zillow last checked:
Listing updated:
Listed by:
Karen Albright 480-462-5392,
OPENDOOR BROKERAGE, LLC,
Michelle Huemmer 615-488-4304,
OPENDOOR BROKERAGE, LLC
Bought with:
Alex Helton, 310924
Compass RE
Kevin Banks, 343821
Compass RE
Source: RealTracs MLS as distributed by MLS GRID,MLS#: 3062041
Facts & features
Interior
Bedrooms & bathrooms
- Bedrooms: 2
- Bathrooms: 4
- Full bathrooms: 2
- 1/2 bathrooms: 2
Heating
- Central
Cooling
- Central Air
Appliances
- Included: Electric Oven, Oven, Electric Range, Microwave, Refrigerator
Features
- Flooring: Other, Tile, Vinyl
- Basement: None
Interior area
- Total structure area: 1,480
- Total interior livable area: 1,480 sqft
- Finished area above ground: 1,480
Property
Features
- Levels: Two
- Stories: 2
Lot
- Size: 871 Square Feet
Details
- Parcel number: 188100F00200CO
- Special conditions: Standard
Construction
Type & style
- Home type: SingleFamily
- Property subtype: Single Family Residence, Residential
Materials
- Brick, Vinyl Siding
Condition
- New construction: No
- Year built: 2018
Utilities & green energy
- Sewer: Public Sewer
- Water: Public
- Utilities for property: Water Available
Community & HOA
Community
- Subdivision: 124 Carothers Crossing Townhomes
HOA
- Has HOA: Yes
- HOA fee: $263 monthly
- Second HOA fee: $375 one time
Location
- Region: Nolensville
Financial & listing details
- Price per square foot: $219/sqft
- Tax assessed value: $384,600
- Annual tax amount: $2,026
- Date on market: 12/15/2025
Price history
| Date | Event | Price |
|---|---|---|
| 4/7/2026 | Sold | $324,000-4.4%$219/sqft |
Source:  RealTracs MLS as distributed by MLS GRID #3062041 Report a problem RealTracs MLS as distributed by MLS GRID #3062041 Report a problem | ||
| 3/3/2026 | Pending sale | $339,000$229/sqft |
Source: RealTracs MLS as distributed by MLS GRID #3062041 Report a problem | ||
| 12/15/2025 | Listed for sale | $339,000+13.6%$229/sqft |
Source: RealTracs MLS as distributed by MLS GRID #3062041 Report a problem | ||
| 12/8/2025 | Sold | $298,500-16.9%$202/sqft |
Source: Public Record Report a problem | ||
| 11/14/2025 | Listed for sale | $359,000+49.6%$243/sqft |
Source: RealTracs MLS as distributed by MLS GRID #3045375 Report a problem | ||
| 7/20/2018 | Sold | $239,950$162/sqft |
Source: Public Record Report a problem | ||
Public tax history
| Year | Property taxes | Tax assessment |
|---|---|---|
| 2025 | $2,675 +32% | $96,150 +38.7% |
| 2024 | $2,026 | $69,325 |
| 2023 | $2,026 | $69,325 |
| 2022 | $2,026 -1% | $69,325 |
| 2021 | $2,047 +4.7% | $69,325 +34.4% |
| 2020 | $1,955 +37.5% | $51,600 |
| 2019 | $1,422 +437.5% | $51,600 +437.5% |
| 2018 | $264 | $9,600 |
Find assessor info on the county website
Neighborhood: 37135
Nearby homes
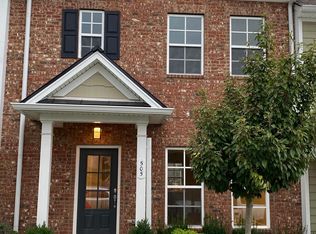
- $356,8003 bd3 ba1.5k sqft505 Pleasant St, Nolensville, TN 37135Off Market
- $425,0002 bd2 ba1.4k sqft501 Pleasant St, Nolensville, TN 37135Sold

- $200-- bd-- ba-- sqft501B Pleasant St, Nolensville, TN 37135Off Market
- $437,5003 bd3 ba1.9k sqft507 Pleasant St, Nolensville, TN 37135For Sale
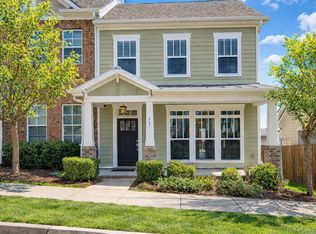
- $432,2003 bd2 ba1.5k sqft511 Pleasant St, Nolensville, TN 37135Off Market
- $425,0003 bd3 ba1.6k sqft513 Pleasant St, Nolensville, TN 37135Sold
- $315,2002 bd2 ba1.3k sqft1507 Winding Creek Dr, Nolensville, TN 37135Off Market
- $419,9003 bd3 ba1.6k sqft515 Pleasant St, Nolensville, TN 37135For Sale
Nearby schools
GreatSchools rating
- 7/10A. Z. Kelley Elementary SchoolGrades: PK-5Distance: 3.5 mi
- 4/10Thurgood Marshall Middle SchoolGrades: 6-8Distance: 3.6 mi
- 2/10Cane Ridge High SchoolGrades: 9-12Distance: 3.3 mi
Schools provided by the listing agent
- Elementary: A. Z. Kelley Elementary
- Middle: Thurgood Marshall Middle
- High: Cane Ridge High School
Source: RealTracs MLS as distributed by MLS GRID. This data may not be complete. We recommend contacting the local school district to confirm school assignments for this home.
Get a cash offer in 3 minutes
Find out how much your home could sell for in as little as 3 minutes with a no-obligation cash offer.
Estimated market value
$323,500
Get a cash offer in 3 minutes
Find out how much your home could sell for in as little as 3 minutes with a no-obligation cash offer.
Estimated market value
$323,500
- Tennessee
- Davidson County
- Nolensville
- 37135
- 503 Pleasant St
Nearby cities
Nearby zip codes
Other Nolensville Topics
