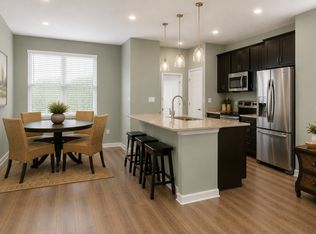
Continue to show for backup offer! Beautiful townhome in a great location in Murfreesboro with assumable loan at 4.75%. This townhome features a fantastic floor plan that feels notably more open and spacious than other townhomes of similar size in the community. Upon entering the front door from the full-width covered front porch, you’ll find an entry area and a distinct—yet open—flex space that could serve as an office, formal dining area, kids’ playroom, or a second, more formal living space. Beyond this flex space is the living room, which flows seamlessly into the kitchen and dining area. The kitchen includes granite countertops, stainless steel appliances, white painted cabinets, a pantry, and a large island with countertop seating for three, an under-mount sink, and pendant lighting overhead. Just beyond the kitchen, near the back door, is a built-in drop zone with coat hooks and shoe cubbies. Don’t miss the nine-foot ceilings, wide-plank LVP flooring, recessed LED lighting, half bathroom, and large storage/utility closet on the main level. Upstairs (where you’ll also find nine-foot ceilings—a rarity for a townhome) is the primary suite, complete with a spacious walk-in closet and a generously sized full bathroom featuring a walk-in shower, double vanity, linen closet, and separate water closet. Down the second-floor hallway, you’ll find the second and third bedrooms, another full bathroom with a tub/shower combination, and a convenient laundry space. Back on the main level, step out the rear door to a private patio with ample room for a grill and patio furniture, or continue under the breezeway to your own two-car garage. This community offers sidewalks, guest parking areas, underground utilities, a neighborhood playground, and even its own dog park. It is located within five minutes of many popular destinations, including ALDI, Kroger, Publix, Walmart, Chick-fil-A, McKnight Park, and Siegel Soccer Complex, just to name a few.
Closed
$347,500
162 Jackson Alan Dr, Murfreesboro, TN 37130
3beds
1,746sqft
Townhouse, Residential, Condominium
Built in 2022
-- sqft lot
$347,400 Zestimate®
$199/sqft
$2,212 Estimated rent
Home value
$347,400
$327,000 - $368,000
$2,212/mo
Zestimate® history
Owner options
List your home for rent
$2,212/mo
Rent Zestimate®
Find your next renter with Zillow Rental Manager. Plus, with online applications, you can quickly screen prospective tenants – for free.
$2,212/mo
Rent Zestimate®
Refinance and save
$2,250/mo
Est. payment
Refinancing to a lower rate could help reduce your monthly payments and save thousands over the life of the loan.
$2,250/mo
Est. payment
Explore your selling options
Work with a Zillow partner agent
Leverage their expertise and Zillow's premium Showcase listings to get your home seen by more buyers.
Get startedList with your own agent
Get your home in front of millions of buyers by listing it on Zillow.
Learn how to do itSell it yourself
Take full control of how buyers see your home on Zillow by listing For Sale by Owner (FSBO).
List your homeWhat's special
Two-car garageLarge islandPrivate patioSpacious walk-in closetFlex spaceFull-width covered front porchFantastic floor plan
Zillow last checked:
Listing updated:
Listed by:
Drew Johnson 615-496-1113,
Benchmark Realty, LLC
Bought with:
Jennifer Ellison, 367285
Benchmark Realty, LLC
Source: RealTracs MLS as distributed by MLS GRID,MLS#: 2931838
Facts & features
Interior
Bedrooms & bathrooms
- Bedrooms: 3
- Bathrooms: 3
- Full bathrooms: 2
- 1/2 bathrooms: 1
Den
- Area: 121 Square Feet
- Dimensions: 11x11
Heating
- Central
Cooling
- Central Air
Appliances
- Included: Electric Oven, Electric Range, Dishwasher, Disposal, Ice Maker, Microwave, Refrigerator, Stainless Steel Appliance(s)
- Laundry: Electric Dryer Hookup, Washer Hookup
Features
- Ceiling Fan(s), Pantry, Walk-In Closet(s), Kitchen Island
- Flooring: Carpet, Tile, Vinyl
- Basement: None
Interior area
- Total structure area: 1,746
- Total interior livable area: 1,746 sqft
- Finished area above ground: 1,746
Property
Parking
- Total spaces: 2
- Parking features: Alley Access
- Garage spaces: 2
Features
- Levels: Two
- Stories: 2
- Patio & porch: Porch, Covered, Patio
Details
- Parcel number: 069E C 01200 R0129669
- Special conditions: Standard
Construction
Type & style
- Home type: Townhouse
- Property subtype: Townhouse, Residential, Condominium
- Attached to another structure: Yes
Materials
- Brick
Condition
- New construction: No
- Year built: 2022
Utilities & green energy
- Sewer: Public Sewer
- Water: Public
- Utilities for property: Water Available, Underground Utilities
Community & HOA
Community
- Security: Smoke Detector(s)
- Subdivision: The Villas At Regal Square Ph 1 & 2
HOA
- Has HOA: Yes
- Amenities included: Dog Park, Playground, Sidewalks, Underground Utilities
- Services included: Maintenance Grounds
- HOA fee: $250 monthly
Location
- Region: Murfreesboro
Financial & listing details
- Price per square foot: $199/sqft
- Tax assessed value: $330,600
- Annual tax amount: $2,338
- Date on market: 7/8/2025
Price history
| Date | Event | Price |
|---|---|---|
| 9/23/2025 | Sold | $347,500-2.4%$199/sqft |
Source:  RealTracs MLS as distributed by MLS GRID #2931838 Report a problem RealTracs MLS as distributed by MLS GRID #2931838 Report a problem | ||
| 8/24/2025 | Contingent | $355,900$204/sqft |
Source: RealTracs MLS as distributed by MLS GRID #2931838 Report a problem | ||
| 7/8/2025 | Listed for sale | $355,900-0.6%$204/sqft |
Source: RealTracs MLS as distributed by MLS GRID #2931838 Report a problem | ||
| 7/8/2025 | Listing removed | $357,900$205/sqft |
Source: RealTracs MLS as distributed by MLS GRID #2816790 Report a problem | ||
| 6/16/2025 | Price change | $357,900-3.2%$205/sqft |
Source: RealTracs MLS as distributed by MLS GRID #2816790 Report a problem | ||
| 4/11/2025 | Listed for sale | $369,900$212/sqft |
Source: RealTracs MLS as distributed by MLS GRID #2816790 Report a problem | ||
Public tax history
| Year | Property taxes | Tax assessment |
|---|---|---|
| 2025 | $2,338 | $82,650 |
| 2024 | $2,338 | $82,650 |
| 2023 | -- | $82,650 +2544.8% |
| 2022 | $1,523 | $3,125 |
Find assessor info on the county website
Neighborhood: 37130
Nearby homes
- $375,0003 bd3 ba1.7k sqft150 Jackson Alan Dr, Murfreesboro, TN 37130For Sale
- $377,3003 bd2 ba1.7k sqft142 Jackson Alan Dr, Murfreesboro, TN 37130Off Market
- $407,8003 bd2 ba1.7k sqft166 Jackson Alan Dr, Murfreesboro, TN 37130Off Market
- $392,6003 bd3 ba1.9k sqft2847 Suzanne Landon Dr, Murfreesboro, TN 37130Off Market
- $427,100-- bd2 ba2k sqft2845 Suzanne Landon Dr, Murfreesboro, TN 37130Off Market
- $393,5003 bd2 ba1.7k sqft164 Jackson Alan Dr, Murfreesboro, TN 37130Off Market
- $2,0003 bd3 ba1.7k sqft154 Jackson Alan Dr, Murfreesboro, TN 37130For Rent
- $394,4003 bd2 ba1.7k sqft140 Jackson Alan Dr, Murfreesboro, TN 37130Off Market
Nearby schools
GreatSchools rating
- 8/10Erma Siegel Elementary SchoolGrades: PK-5Distance: 0.7 mi
- 8/10Siegel Middle SchoolGrades: 6-8Distance: 1.2 mi
- 7/10Siegel High SchoolGrades: 9-12Distance: 1.2 mi
Schools provided by the listing agent
- Elementary: Walter Hill Elementary
- Middle: Oakland Middle School
- High: Oakland High School
Source: RealTracs MLS as distributed by MLS GRID. This data may not be complete. We recommend contacting the local school district to confirm school assignments for this home.
Get a cash offer in 3 minutes
Find out how much your home could sell for in as little as 3 minutes with a no-obligation cash offer.
Estimated market value
$347,400
Get a cash offer in 3 minutes
Find out how much your home could sell for in as little as 3 minutes with a no-obligation cash offer.
Estimated market value
$347,400
- Tennessee
- Rutherford County
- Murfreesboro
- 37130
- 162 Jackson Alan Dr
Nearby cities
Nearby neighborhoods
Nearby zip codes
Other Murfreesboro Topics
