A backyard oasis in the heart of Murfreesboro.
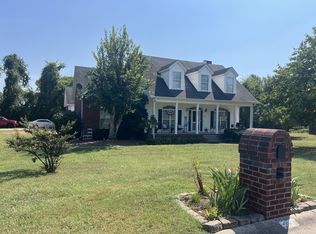
Welcome to 2511 Cabot Ct in the established Riverview subdivision —an updated 4-bedroom, 2.5-bath, 3,017 sq ft home with standout curb appeal + pool.
Inside, the layout delivers with a primary suite on the main level, two fireplaces, luxury vinyl plank flooring, and custom built-ins that add both style and function. Recent improvements include quartz countertops and fresh designer paint throughout.
Step out back to your private retreat featuring a privacy fence and a custom drained liner pool with a tanning ledge, plus a screened patio for easy entertaining.
Call me with any questions. Steven Taylor (615) 708-0976
Active
Price cut: $4.9K (8/31)
$595,000
2511 Cabot Ct, Murfreesboro, TN 37129
4beds
3,017sqft
Single Family Residence, Residential
Built in 1984
0.4 Acres Lot
$-- Zestimate®
$197/sqft
$-- HOA
What's special
Privacy fenceTwo cozy fireplacesStunning quartz countertopsPrivate backyard retreatGreat landscapingExceptional curb appealLuxury vinyl plank flooring
- 142 days
- 1,330
- 104
Zillow last checked:
Listing updated:
Listed by:
Steven Taylor 615-708-0976,
Realty One Group Momentum 615-987-9135
Source: RealTracs MLS as distributed by MLS GRID,MLS#: 3229190
Facts & features
Interior
Bedrooms & bathrooms
- Bedrooms: 4
- Bathrooms: 3
- Full bathrooms: 2
- 1/2 bathrooms: 1
- Main level bedrooms: 2
Bedroom 1
- Area: 210 Square Feet
- Dimensions: 15x14
Bedroom 2
- Area: 165 Square Feet
- Dimensions: 15x11
Bedroom 3
- Area: 169 Square Feet
- Dimensions: 13x13
Bedroom 4
- Area: 195 Square Feet
- Dimensions: 15x13
Dining room
- Features: Formal
- Level: Formal
- Area: 156 Square Feet
- Dimensions: 13x12
Kitchen
- Features: Eat-in Kitchen
- Level: Eat-in Kitchen
- Area: 221 Square Feet
- Dimensions: 17x13
Living room
- Area: 308 Square Feet
- Dimensions: 22x14
Recreation room
- Features: Main Level
- Level: Main Level
- Area: 483 Square Feet
- Dimensions: 23x21
Heating
- Central, Natural Gas
Cooling
- Ceiling Fan(s), Central Air, Electric
Appliances
- Included: Built-In Electric Oven, Oven, Cooktop, Dishwasher, Microwave
Features
- Air Filter, Bookcases, Built-in Features, Ceiling Fan(s), Extra Closets, Pantry, Walk-In Closet(s)
- Flooring: Carpet, Luxury Vinyl, Tile
- Basement: Crawl Space
- Number of fireplaces: 2
- Fireplace features: Family Room
Interior area
- Total structure area: 3,017
- Total interior livable area: 3,017 sqft
- Finished area above ground: 3,017
Video & virtual tour
Property
Parking
- Total spaces: 3
- Parking features: Open
- Uncovered spaces: 3
Features
- Levels: Two
- Stories: 2
- Patio & porch: Patio, Screened
- Has private pool: Yes
- Pool features: In Ground
- Fencing: Privacy
Lot
- Size: 0.4 Acres
- Dimensions: 120 x 145
- Features: Level
- Topography: Level
Details
- Additional structures: Storage
- Parcel number: 069I F 00700 R0039751
- Special conditions: Standard
- Other equipment: Air Purifier
Construction
Type & style
- Home type: SingleFamily
- Property subtype: Single Family Residence, Residential
Materials
- Brick
Condition
- New construction: No
- Year built: 1984
Utilities & green energy
- Sewer: Public Sewer
- Water: Public
- Utilities for property: Electricity Available, Natural Gas Available, Water Available
Community & HOA
Community
- Security: Security System
- Subdivision: Riverview Sec 10
HOA
- Has HOA: No
Location
- Region: Murfreesboro
Financial & listing details
- Price per square foot: $197/sqft
- Tax assessed value: $447,800
- Annual tax amount: $3,167
- Date on market: 6/2/2026
- Electric utility on property: Yes
Estimated market value
Not available
Estimated sales range
Not available
Not available
Price history
| Date | Event | Price |
|---|---|---|
| 8/31/2026 | Price change | $595,000-0.8%$197/sqft |
Source:  RealTracs MLS as distributed by MLS GRID #3229190 Report a problem RealTracs MLS as distributed by MLS GRID #3229190 Report a problem | ||
| 8/14/2026 | Price change | $599,900-1.7%$199/sqft |
Source: RealTracs MLS as distributed by MLS GRID #3229190 Report a problem | ||
| 7/24/2026 | Price change | $609,990-2.4%$202/sqft |
Source: RealTracs MLS as distributed by MLS GRID #3229190 Report a problem | ||
| 7/7/2026 | Price change | $625,000-3.8%$207/sqft |
Source: RealTracs MLS as distributed by MLS GRID #3229190 Report a problem | ||
| 6/22/2026 | Price change | $649,990-2.3%$215/sqft |
Source: RealTracs MLS as distributed by MLS GRID #3229190 Report a problem | ||
| 6/3/2026 | Listed for sale | $665,000-0.7%$220/sqft |
Source: RealTracs MLS as distributed by MLS GRID #3229190 Report a problem | ||
| 6/2/2026 | Listing removed | $670,000$222/sqft |
Source: RealTracs MLS as distributed by MLS GRID #3185038 Report a problem | ||
| 5/29/2026 | Price change | $670,000-0.7%$222/sqft |
Source: RealTracs MLS as distributed by MLS GRID #3185038 Report a problem | ||
| 4/30/2026 | Listed for sale | $675,000+193.6%$224/sqft |
Source: RealTracs MLS as distributed by MLS GRID #3185038 Report a problem | ||
| 4/19/2013 | Sold | $229,900$76/sqft |
Source: RealTracs MLS as distributed by MLS GRID #1368109 Report a problem | ||
| 12/29/2012 | Price change | $229,900-4.2%$76/sqft |
Source: Benchmark Realty LLC #1368109 Report a problem | ||
| 10/2/2012 | Price change | $240,000+20.6%$80/sqft |
Source: Benchmark Realty LLC #1368109 Report a problem | ||
| 9/5/2012 | Price change | $199,000-2.9%$66/sqft |
Source: Benchmark Realty LLC #1368109 Report a problem | ||
| 8/1/2012 | Price change | $204,900-6.8%$68/sqft |
Source: Benchmark Realty LLC #1368109 Report a problem | ||
| 6/30/2012 | Price change | $219,900-6.4%$73/sqft |
Source: Benchmark Realty LLC #1368109 Report a problem | ||
| 6/13/2012 | Price change | $234,900-9.6%$78/sqft |
Source: Benchmark Realty LLC #1368109 Report a problem | ||
| 6/3/2012 | Listed for sale | $259,900+2.5%$86/sqft |
Source: Benchmark Realty LLC #1368109 Report a problem | ||
| 2/2/2007 | Sold | $253,500+33.4%$84/sqft |
Source: Public Record Report a problem | ||
| 8/17/2006 | Sold | $190,000+2.7%$63/sqft |
Source: Public Record Report a problem | ||
| 4/12/2006 | Sold | $185,000$61/sqft |
Source: Public Record Report a problem | ||
Public tax history
| Year | Property taxes | Tax assessment |
|---|---|---|
| 2025 | $3,167 -0.5% | $111,950 -0.5% |
| 2024 | $3,182 | $112,475 |
| 2023 | $3,182 +10.1% | $112,475 |
| 2022 | $2,889 +19.4% | $112,475 +63.1% |
| 2021 | $2,420 | $68,975 |
| 2020 | $2,420 +67.1% | $68,975 |
| 2019 | $1,448 -31.1% | $68,975 |
| 2018 | $2,103 -4.5% | $68,975 +21.8% |
| 2017 | $2,201 | $56,625 |
| 2016 | $2,201 | $56,625 |
| 2015 | $2,201 | $56,625 -0.9% |
| 2013 | $2,201 +3.3% | $57,150 +0.3% |
| 2012 | $2,131 +0.1% | $56,975 |
| 2011 | $2,128 | $56,975 |
| 2010 | $2,128 -11.9% | $56,975 -9.2% |
| 2008 | $2,415 | $62,775 |
| 2007 | $2,415 +10.1% | $62,775 +10.1% |
| 2006 | $2,193 -2.4% | $57,000 +14.6% |
| 2005 | $2,247 | $49,722 |
| 2004 | $2,247 +6.4% | $49,722 +6.4% |
| 2002 | $2,112 | $46,717 |
| 2001 | -- | $46,717 -71.8% |
| 2000 | -- | $165,800 |
Find assessor info on the county website
Monthly payment
Est. payment
Payment breakdown
Explore the cost of this home by adjusting the details. Changes won't be saved.Climate risks
Neighborhood: Riverview
Nearby schools
Schools provided by the listing agent
- Elementary: Mitchell-Neilson Elementary
- Middle: Siegel Middle School
- High: Siegel High School
Source: RealTracs MLS as distributed by MLS GRID. This data may not be complete. We recommend contacting the local school district to confirm school assignments for this home.

Similar homes
- $--4 bd5 ba3.6k sqft2914 Saint Johns Dr, Murfreesboro, TN 37129Auction

 MLS ID #3612703, Kirk Bugg. RealTracs MLS as distributed by MLS GRID
 - $555,0005 bd5 ba3.4k sqft1611 Salt Lick Pl, Murfreesboro, TN 37129For Sale
 MLS ID #3325723, Andrew Dicker. RealTracs MLS as distributed by MLS GRID
 - $624,9003 bd3 ba2.8k sqft3131 Park Hill Rd, Murfreesboro, TN 37129For Sale
 MLS ID #3598187, Steve Koleno. RealTracs MLS as distributed by MLS GRID
 - $464,9003 bd3 ba2.2k sqft1907 Andrew Ct, Murfreesboro, TN 37129For Sale
 MLS ID #3547194, Kyle Thomas. RealTracs MLS as distributed by MLS GRID
 - $529,9003 bd3 ba2.4k sqft4207 Reed Downs Dr, Murfreesboro, TN 37129For SaleMLS ID #3611327, Jaclyn Williams. RealTracs MLS as distributed by MLS GRID
- $474,9004 bd3 ba2.3k sqft1928 Pennington Dr, Murfreesboro, TN 37129For SaleMLS ID #3277215, Anne Loy. RealTracs MLS as distributed by MLS GRID
- $550,0003 bd2 ba2k sqft9011 Dandelion Dr, Murfreesboro, TN 37129For SaleMLS ID #3546306, J. J. Love. RealTracs MLS as distributed by MLS GRID
- $429,5003 bd4 ba2.6k sqft776 Rack Ct, Murfreesboro, TN 37129For SaleMLS ID #3306114, Sarah Mayfield. RealTracs MLS as distributed by MLS GRID
- $414,0003 bd3 ba2k sqft518 Winthorne Ct, Murfreesboro, TN 37129For SaleMLS ID #3527877, Joseph Phinney. RealTracs MLS as distributed by MLS GRID
- $565,0005 bd3 ba2.8k sqft1329 Balson Dr, Murfreesboro, TN 37128For SaleMLS ID #3182962, John Nyago. RealTracs MLS as distributed by MLS GRID
- $649,9003 bd3 ba2.6k sqft110 Arkow Ln, Murfreesboro, TN 37128For SaleMLS ID #3546984, Joseph Phinney. RealTracs MLS as distributed by MLS GRID
- $599,9004 bd3 ba2k sqft418 Jakes Ave, Murfreesboro, TN 37130For SaleMLS ID #3304763, Shawan Weathers. RealTracs MLS as distributed by MLS GRID
- $494,9004 bd3 ba2.6k sqft806 Silverhill Dr, Murfreesboro, TN 37129For SaleMLS ID #3285886, Cassidy Mussleman. RealTracs MLS as distributed by MLS GRID
- $599,9004 bd3 ba3k sqft5633 Constantine Dr, Rockvale, TN 37153For SaleMLS ID #3255182, Thomas Balch. RealTracs MLS as distributed by MLS GRID
- $625,0004 bd3 ba3k sqft605 Bell Ridge Trce, Antioch, TN 37013For SaleMLS ID #3622172, Chasity Fedorka. RealTracs MLS as distributed by MLS GRID
- $475,0003 bd3 ba3.1k sqft2546 Summit Ct, Murfreesboro, TN 37130For SaleMLS ID #3546850, Karen Baker, CRS. RealTracs MLS as distributed by MLS GRID
- $574,9004 bd3 ba2.8k sqft1116 Ben Hill Blvd, Nolensville, TN 37135For SaleMLS ID #3621628, Kelly Ramos. RealTracs MLS as distributed by MLS GRID
- $610,0003 bd3 ba2.1k sqft3812 Rockdale Fellowship Rd, Mount Juliet, TN 37122For SaleMLS ID #3610452, Tracie L. Lackey. RealTracs MLS as distributed by MLS GRID
- $675,0004 bd3 ba3.1k sqft125 Prairie View Dr, Murfreesboro, TN 37127For SaleMLS ID #3255754, Jonathan Dodson. RealTracs MLS as distributed by MLS GRID
