Perfect 3 BR, 2 BA Home on the west side of Murfreesboro with easy access to I-24. Ready to move in! Large great room and plenty of natural light all around. Combo kitchen/dining room with efficient appliances and lots of counter and cabinet space. One floor layout for great accessibility and convenience. Quiet, covered rear patio in private, fenced-in backyard - a peaceful retreat. Two-car attached garage provides easy storage. Great location near restaurants, groceries, and shopping. Only one owner since construction.
Active
$382,000
1635 Alysheba Run, Murfreesboro, TN 37128
3beds
1,619sqft
Single Family Residence, Residential
Built in 2018
6,098 Square Feet Lot
$-- Zestimate®
$236/sqft
$10/mo HOA
What's special
Large great roomPlenty of natural lightQuiet covered rear patioTwo-car attached garageEfficient appliances
- 12 days
- 286
- 27
Zillow last checked:
Listing updated:
Listed by:
Lydia Sims 615-225-7816,
Sims Commercial Realtors & Auctioneers 615-893-5252
Source: RealTracs MLS as distributed by MLS GRID,MLS#: 3610674
Facts & features
Interior
Bedrooms & bathrooms
- Bedrooms: 3
- Bathrooms: 2
- Full bathrooms: 2
- Main level bedrooms: 3
Bedroom 1
- Features: Suite
- Level: Suite
- Area: 210 Square Feet
- Dimensions: 15x14
Bedroom 2
- Area: 132 Square Feet
- Dimensions: 11x12
Bedroom 3
- Area: 143 Square Feet
- Dimensions: 13x11
Primary bathroom
- Features: Primary Bedroom
- Level: Primary Bedroom
Dining room
- Features: Combination
- Level: Combination
- Area: 160 Square Feet
- Dimensions: 16x10
Kitchen
- Area: 120 Square Feet
- Dimensions: 12x10
Living room
- Features: Great Room
- Level: Great Room
- Area: 350 Square Feet
- Dimensions: 25x14
Other
- Features: Utility Room
- Level: Utility Room
- Area: 50 Square Feet
- Dimensions: 5x10
Heating
- Central
Cooling
- Ceiling Fan(s), Central Air
Appliances
- Included: Built-In Electric Oven, Built-In Electric Range, Dishwasher, Freezer, Microwave, Refrigerator
- Laundry: Electric Dryer Hookup, Washer Hookup
Features
- Air Filter, Ceiling Fan(s), Entrance Foyer, High Ceilings, Pantry, Walk-In Closet(s), High Speed Internet
- Flooring: Carpet, Luxury Vinyl, Tile
- Basement: None
Interior area
- Total structure area: 1,619
- Total interior livable area: 1,619 sqft
- Finished area above ground: 1,619
Property
Parking
- Total spaces: 6
- Parking features: Garage Door Opener, Garage Faces Front, Concrete
- Attached garage spaces: 2
- Uncovered spaces: 4
Accessibility
- Accessibility features: Accessible Entrance, Accessible Hallway(s)
Features
- Levels: One
- Stories: 1
- Patio & porch: Patio, Covered, Porch
- Fencing: Back Yard
Lot
- Size: 6,098 Square Feet
- Features: Level, Private
- Topography: Level,Private
Details
- Parcel number: 101I E 04000 R0116954
- Special conditions: Standard
- Other equipment: Air Purifier
Construction
Type & style
- Home type: SingleFamily
- Property subtype: Single Family Residence, Residential
Materials
- Brick, Stone, Vinyl Siding
- Roof: Shingle
Condition
- New construction: No
- Year built: 2018
Utilities & green energy
- Sewer: Public Sewer
- Water: Private
- Utilities for property: Water Available, Cable Connected
Community & HOA
Community
- Security: Smoke Detector(s)
- Subdivision: Evergreen Farms Sec 35
HOA
- Has HOA: Yes
- HOA fee: $125 annually
Location
- Region: Murfreesboro
Financial & listing details
- Price per square foot: $236/sqft
- Annual tax amount: $2,152
- Date on market: 10/23/2026
Estimated market value
Not available
Estimated sales range
Not available
Not available
Price history
| Date | Event | Price |
|---|---|---|
| 10/23/2026 | Listed for sale | $382,000$236/sqft |
Source:  RealTracs MLS as distributed by MLS GRID #3610674 Report a problem | ||
Public tax history
| Year | Property taxes | Tax assessment |
|---|---|---|
| 2018 | $771 | -- |
Find assessor info on the county website
Monthly payment
Est. payment
Payment breakdown
Explore the cost of this home by adjusting the details. Changes won't be saved.Climate risks
Neighborhood: Evergreen Farms
Nearby schools
Schools provided by the listing agent
- Elementary: Scales Elementary School
- Middle: Rockvale Middle School
- High: Rockvale High School
Source: RealTracs MLS as distributed by MLS GRID. This data may not be complete. We recommend contacting the local school district to confirm school assignments for this home.
- $387,500-- bd-- ba1.6k sqft1635 Alysheba Run, Murfreesboro, TN 37128Off Market
- $364,9003 bd2 ba1.3k sqft1631 Alysheba Run, Murfreesboro, TN 37128Sold

- $363,400-- bd-- ba-- sqft1631 Alysheba Run LOT 1560, Murfreesboro, TN 37128Off Market
- $364,900-- bd-- ba1.3k sqft1631 Alysheba Run, Murfreesboro, TN 37128Sold
Similar homes
- $377,5004 bd3 ba1.8k sqft3117 Dizzy Dean Dr, Murfreesboro, TN 37128For Sale
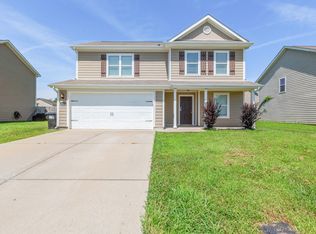
 MLS ID #3335986, Arlo Nugent. RealTracs MLS as distributed by MLS GRID
- $385,0004 bd3 ba2.1k sqft3326 Drysdale Dr, Murfreesboro, TN 37128For Sale
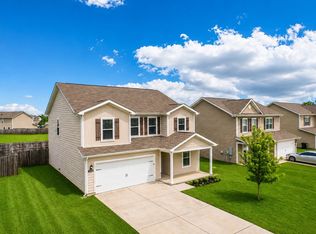 MLS ID #3223580, Arlo Nugent. RealTracs MLS as distributed by MLS GRID
- $380,0004 bd3 ba1.8k sqft3630 Stargell Dr, Murfreesboro, TN 37128For Sale
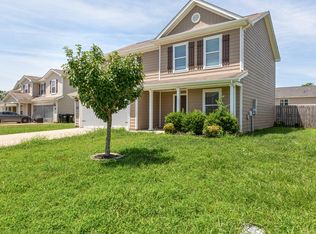 MLS ID #3335989, Arlo Nugent. RealTracs MLS as distributed by MLS GRID
- $375,0004 bd3 ba1.8k sqft3217 Dizzy Dean Dr, Murfreesboro, TN 37128For Sale
 MLS ID #3267410, Arlo Nugent. RealTracs MLS as distributed by MLS GRID
- $459,0004 bd3 ba2.3k sqft3036 Community Cir, Murfreesboro, TN 37128For SaleMLS ID #3630509, Melissa Hayes. RealTracs MLS as distributed by MLS GRID
- $370,0004 bd3 ba1.8k sqft3607 Stargell Dr, Murfreesboro, TN 37128For SaleMLS ID #3239689, Arlo Nugent. RealTracs MLS as distributed by MLS GRID
- $374,9003 bd3 ba2.3k sqft2148 Cason Ln, Murfreesboro, TN 37128For SaleMLS ID #3622484, Chris Day. RealTracs MLS as distributed by MLS GRID
- $331,0003 bd2 ba1.2k sqft4625 Wachovia Way, Murfreesboro, TN 37129For SaleMLS ID #3302472, Karen Albright. RealTracs MLS as distributed by MLS GRID
- $353,5003 bd3 ba1.6k sqft4336 Sunday Silence Way, Murfreesboro, TN 37128For SaleMLS ID #3529963, Ann Truong. RealTracs MLS as distributed by MLS GRID
- $365,0003 bd2 ba1.3k sqft1121 Halverson Dr, Murfreesboro, TN 37128For SaleMLS ID #3528248, Dwan Smith. RealTracs MLS as distributed by MLS GRID
- $425,0003 bd2 ba1.3k sqft1981 Bishop Ave, Murfreesboro, TN 37127For SaleMLS ID #3629662, Marshall Casselman. RealTracs MLS as distributed by MLS GRID
- $435,0004 bd3 ba2.4k sqft543 Creek Oak Dr, Murfreesboro, TN 37128For SaleMLS ID #3594246, Jennifer Pack. RealTracs MLS as distributed by MLS GRID
- $414,9903 bd3 ba1.6k sqft4006 Green Pond Dr Lot 332, Murfreesboro, TN 37128New ConstructionRealTracs MLS as distributed by MLS GRID
- $379,9003 bd2 ba1.2k sqft1105 Precept Dr, Murfreesboro, TN 37129For SaleMLS ID #3541511, Tim Crabtree. RealTracs MLS as distributed by MLS GRID
- $431,9133 bd3 ba1.6k sqft4011 Dortch Ln Lot 324, Murfreesboro, TN 37128New ConstructionRealTracs MLS as distributed by MLS GRID
- $444,9904 bd3 ba1.8k sqft4010 Green Pond Dr Lot 331, Murfreesboro, TN 37128New ConstructionRealTracs MLS as distributed by MLS GRID
- $446,3184 bd3 ba1.8k sqft4007 Dortch Ln Lot 323, Murfreesboro, TN 37128New ConstructionRealTracs MLS as distributed by MLS GRID
- $399,9004 bd3 ba1.8k sqft212 Ralen Ave, Christiana, TN 37037For SaleMLS ID #3623080, Tristan Rockett. RealTracs MLS as distributed by MLS GRID
- $549,9003 bd3 ba2.2k sqft410 Foundry Cir, Murfreesboro, TN 37128For SaleMLS ID #3302020, Holly Orr. RealTracs MLS as distributed by MLS GRID
- $389,0003 bd2 ba1.2k sqft105 Blythe Ct, Smyrna, TN 37167For SaleMLS ID #3593970, Cortney Reichert. RealTracs MLS as distributed by MLS GRID
