Plan (1621 Elevation DEF) Beautiful new craftsman style 2 story home located in the ever growing Rockvale/West Murfreesboro area! This home features an open floor plan, peninsula style kitchen island, 3 bedrooms, game/rec room, covered front & back porches! Home also has a Covered Back Porch, Gas Tankless Water Heater and all Kitchen Appliances (gas range). *LIMITED TIME PROMOTION: $99 Closing Costs and contract deposit!! *$99 Closing Costs promotion includes payment of prorated insurance for first year, property tax escrows, origination fees, and discount points as allowed. *Must use preferred lender. ***Images may be digitally enhanced and/or may not reflect actual features or finishes. Verify with on-site agent.***
Active
$431,913
4011 Dortch Ln Lot 324, Murfreesboro, TN 37128
3beds
1,621sqft
:
Get pre-qualified$2,663/mo
Single Family Residence, Residential
Built in 2026
-- sqft lot
$-- Zestimate®
$266/sqft
$50/mo HOA
What's special
Open floor planPeninsula style kitchen islandCovered back porchGas tankless water heater
- 3 hours |
- 57 |
- 1 |
Zillow last checked:
Listing updated:
Listed by:
Payton Bearden 615-930-0644,
Ole South Realty 615-219-5644,
Rebecca "Becca" Soetje 423-762-8265,
Ole South Realty
Source: RealTracs MLS as distributed by MLS GRID,MLS#: 3501341
Facts & features
Interior
Bedrooms & bathrooms
- Bedrooms: 3
- Bathrooms: 3
- Full bathrooms: 2
- 1/2 bathrooms: 1
Bedroom 1
- Features: Suite
- Level: Suite
- Area: 225 Square Feet
- Dimensions: 15x15
Bedroom 2
- Area: 140 Square Feet
- Dimensions: 10x14
Bedroom 3
- Area: 100 Square Feet
- Dimensions: 10x10
Primary bathroom
- Features: Suite
- Level: Suite
Dining room
- Features: Combination
- Level: Combination
- Area: 130 Square Feet
- Dimensions: 13x10
Kitchen
- Area: 140 Square Feet
- Dimensions: 14x10
Living room
- Features: Great Room
- Level: Great Room
- Area: 240 Square Feet
- Dimensions: 16x15
Recreation room
- Features: Second Floor
- Level: Second Floor
- Area: 130 Square Feet
- Dimensions: 10x13
Heating
- Central, Forced Air, Heat Pump, Natural Gas, Zoned
Cooling
- Ceiling Fan(s), Central Air, Electric
Appliances
- Included: Gas Range, Dishwasher, Disposal, Ice Maker, Microwave, Refrigerator, Stainless Steel Appliance(s)
- Laundry: Electric Dryer Hookup, Washer Hookup
Features
- Air Filter, Ceiling Fan(s), Pantry, Walk-In Closet(s), High Speed Internet
- Flooring: Carpet, Laminate, Luxury Vinyl
- Basement: None
Interior area
- Total structure area: 1,621
- Total interior livable area: 1,621 sqft
- Finished area above ground: 1,621
Property
Parking
- Total spaces: 2
- Parking features: Garage Faces Front, Concrete, Driveway
- Attached garage spaces: 2
- Has uncovered spaces: Yes
Features
- Levels: Two
- Stories: 2
- Patio & porch: Patio, Covered, Porch
Lot
- Features: Level
- Topography: Level
Details
- Parcel number: 123K C 05700 R0142757
- Special conditions: Standard
- Other equipment: Air Purifier
Construction
Type & style
- Home type: SingleFamily
- Property subtype: Single Family Residence, Residential
Materials
- Fiber Cement, Stone
Condition
- New construction: Yes
- Year built: 2026
Utilities & green energy
- Sewer: Public Sewer
- Water: Private
- Utilities for property: Electricity Available, Natural Gas Available, Water Available, Cable Connected, Underground Utilities
Community & HOA
Community
- Security: Carbon Monoxide Detector(s), Smoke Detector(s)
- Subdivision: Salem Landing Sec 2 Ph 2b
HOA
- Has HOA: Yes
- Amenities included: Dog Park, Playground, Sidewalks, Underground Utilities
- Services included: Maintenance Grounds
- HOA fee: $150 quarterly
- Second HOA fee: $200 one time
Location
- Region: Murfreesboro
Financial & listing details
- Price per square foot: $266/sqft
- Annual tax amount: $3,050
- Date on market: 8/9/2026
- Date available: 10/01/2026
- Electric utility on property: Yes
Estimated market value
Not available
Estimated sales range
Not available
Not available
Price history
| Date | Event | Price |
|---|---|---|
| 8/9/2026 | Listed for sale | $431,913$266/sqft |
Source:  RealTracs MLS as distributed by MLS GRID #3501341 Report a problem RealTracs MLS as distributed by MLS GRID #3501341 Report a problem | ||
Public tax history
Tax history is unavailable.
Monthly payment
Est. payment
Payment breakdown
Explore the cost of this home by adjusting the details. Changes won't be saved.Climate risks
Neighborhood: 37128
Nearby schools
GreatSchools rating
- 6/10Salem Elementary SchoolGrades: PK-6Distance: 1.9 mi
- 9/10Rockvale Middle SchoolGrades: 6-8Distance: 0.7 mi
- 8/10Rockvale High SchoolGrades: 9-12Distance: 0.8 mi
Schools provided by the listing agent
- Elementary: Rockvale Elementary
- Middle: Rockvale Middle School
- High: Rockvale High School
Source: RealTracs MLS as distributed by MLS GRID. This data may not be complete. We recommend contacting the local school district to confirm school assignments for this home.
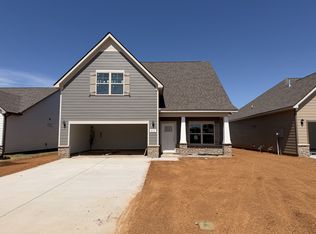
- $449,6003 bd3 ba1.9k sqft4012 Dortch Ln LOT 319, Rockvale, TN 37153Sold
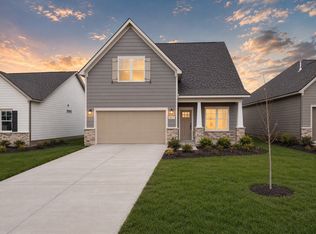
- $447,2003 bd3 ba1.9k sqft4012 Dortch Ln, Murfreesboro, TN 37128Off Market
- $429,3374 bd2 ba1.7k sqft4014 Green Pond Dr LOT 330, Rockvale, TN 37153Sold

- $430,5004 bd2 ba1.7k sqft4014 Green Pond Dr, Rockvale, TN 37153Off Market
- $438,7554 bd2 ba1.7k sqft5735 Shoreline Dr LOT 315, Murfreesboro, TN 37128New Construction
- $438,7554 bd2 ba1.7k sqft5735 Shoreline Dr, Murfreesboro, TN 37128New Construction
- $418,9923 bd3 ba1.6k sqft4006 Green Pond Dr LOT 332, Murfreesboro, TN 37128New Construction
- $418,9923 bd3 ba1.6k sqft4006 Green Pond Dr, Murfreesboro, TN 37128New Construction
A local agent can set up tours, give advice and negotiate with sellers.
A local lender can help you make sure your offer is ready when you are.
Similar homes
- $415,0004 bd3 ba1.8k sqft3117 Dizzy Dean Dr, Murfreesboro, TN 37128For Sale
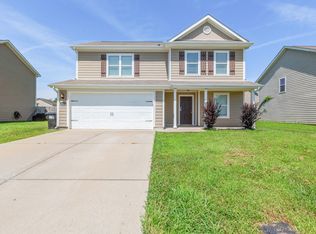
 MLS ID #3335986, Arlo Nugent. RealTracs MLS as distributed by MLS GRID
 - $399,9004 bd3 ba1.8k sqft3630 Stargell Dr, Murfreesboro, TN 37128For Sale
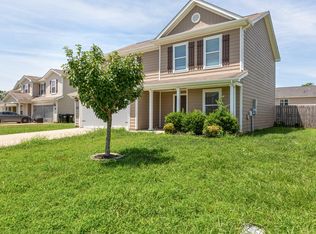 MLS ID #3335989, Arlo Nugent. RealTracs MLS as distributed by MLS GRID
 - $384,9003 bd3 ba2k sqft2551 Cason Ln, Murfreesboro, TN 37128For Sale
 MLS ID #3333898, Robert Salmons. RealTracs MLS as distributed by MLS GRID
 - $445,9003 bd3 ba2.2k sqft2928 Stuyvesant Ln, Murfreesboro, TN 37128For Sale
 MLS ID #3329967, Kimberly Barrett. RealTracs MLS as distributed by MLS GRID
 - $418,9923 bd3 ba1.6k sqft4006 Green Pond Dr Lot 332, Murfreesboro, TN 37128New ConstructionRealTracs MLS as distributed by MLS GRID
- $418,9923 bd3 ba1.6k sqft4006 Green Pond Dr, Murfreesboro, TN 37128New ConstructionOle South Properties
- $438,7554 bd2 ba1.7k sqft5735 Shoreline Dr Lot 315, Murfreesboro, TN 37128New ConstructionRealTracs MLS as distributed by MLS GRID
- $438,7554 bd2 ba1.7k sqft5735 Shoreline Dr, Murfreesboro, TN 37128New ConstructionOle South Properties
- $447,7684 bd3 ba1.8k sqft4010 Green Pond Dr Lot 331, Murfreesboro, TN 37128New ConstructionRealTracs MLS as distributed by MLS GRID
- $447,7684 bd3 ba1.8k sqft4010 Green Pond Dr, Murfreesboro, TN 37128New ConstructionOle South Properties
- $474,9003 bd2 ba2.1k sqft3438 Hyde Ct, Murfreesboro, TN 37128For SaleMLS ID #3285850, Lanee Young. RealTracs MLS as distributed by MLS GRID
- $465,0004 bd3 ba2.2k sqft3418 Shady Forest Dr, Murfreesboro, TN 37128New ConstructionMLS ID #3302495, Karen Albright. RealTracs MLS as distributed by MLS GRID
- $449,9903 bd3 ba1.8k sqft5728 Shoreline Dr Lot 316, Murfreesboro, TN 37128New ConstructionRealTracs MLS as distributed by MLS GRID
- $449,9903 bd3 ba1.8k sqft5728 Shoreline Dr, Murfreesboro, TN 37128New ConstructionOle South Properties
- $409,9004 bd3 ba1.8k sqft3217 Dizzy Dean Dr, Murfreesboro, TN 37128For SaleMLS ID #3267410, Arlo Nugent. RealTracs MLS as distributed by MLS GRID
- $397,9953 bd2 ba1.5k sqft3731 Mathewson Way, Murfreesboro, TN 37128For SaleMLS ID #3251480, Christina Elam. RealTracs MLS as distributed by MLS GRID
- $400,0003 bd2 ba1.5k sqft3707 Mathewson Way, Murfreesboro, TN 37128For SaleMLS ID #3242784, Bud George. RealTracs MLS as distributed by MLS GRID
- $434,9904 bd3 ba2.1k sqft4026 Clara Woods Way Lot 103, Murfreesboro, TN 37128New ConstructionMLS ID #3318771, Kierston Cook. RealTracs MLS as distributed by MLS GRID
- from $434,9904 bd3 ba2.1k sqftBallenger Plan, Magnolia Grove Reserve, Murfreesboro, TN 37128New ConstructionRyan Homes
- $410,0004 bd3 ba2.1k sqft3326 Drysdale Dr, Murfreesboro, TN 37128For SaleMLS ID #3223580, Arlo Nugent. RealTracs MLS as distributed by MLS GRID
