Welcome to Lot 16 Ironwood at Shelton Grove! Offering 2,924 sq. ft. of thoughtfully designed living space, this home combines style, functionality, and room to grow. The main level features an open-concept living area, a versatile flex room perfect for a home office or additional sitting area, and a spacious mudroom conveniently located off the garage. The tandem garage offers valuable extra storage, while the covered rear porch overlooks a beautiful tree-lined backyard, creating a peaceful outdoor retreat.
Upstairs, you'll find all four bedrooms, a generous loft, and abundant storage throughout. The spacious primary suite offers a private retreat, while one secondary bedroom features its own ensuite bathroom.
Beautiful design finishes elevate this home, including stunning stained cabinetry, quartz countertops throughout, tile flooring in all bathrooms and the laundry room, and a beautifully tiled primary shower. RevWood laminate flooring spans the entire main level and continues into the upstairs loft, complemented by elegant hardwood stair treads. The kitchen is a standout with a gorgeous wood-wrapped vent hood that vents directly to the exterior.
Enjoy Shelton Grove's planned amenities, including a swimming pool, poolhouse, playground, and dog park. Zoned for the highly rated Triple Blackman schools and conveniently located near shopping, dining, and everyday conveniences, this home offers the perfect combination of space, style, and location!
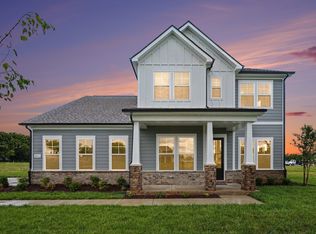
Listing photos are of a previously built Ironwood home. Actual finishes, colors, and features may vary. Ask onsite agents for details.
Active
$617,779
2651 Wondering Way, Murfreesboro, TN 37129
4beds
2,924sqft
Single Family Residence, Residential
Built in 2027
-- sqft lot
$-- Zestimate®
$211/sqft
$95/mo HOA
What's special
Beautiful tree-lined backyardQuartz countertops throughoutBeautiful design finishesAbundant storage throughoutStunning stained cabinetryElegant hardwood stair treadsBeautifully tiled primary shower
- 4 days
- 53
- 0
Zillow last checked:
Listing updated:
Listed by:
Rachael Fuller 248-930-1748,
Dream Finders Holdings, LLC 629-310-0445,
Yolanda ( Yogi ) Milsap 615-604-8313,
Dream Finders Holdings, LLC
Source: RealTracs MLS as distributed by MLS GRID,MLS#: 3630264
Facts & features
Interior
Bedrooms & bathrooms
- Bedrooms: 4
- Bathrooms: 4
- Full bathrooms: 3
- 1/2 bathrooms: 1
Bedroom 1
- Features: Extra Large Closet
- Level: Extra Large Closet
- Area: 238 Square Feet
- Dimensions: 14x17
Bedroom 2
- Features: Bath
- Level: Bath
- Area: 132 Square Feet
- Dimensions: 11x12
Bedroom 3
- Features: Walk-In Closet(s)
- Level: Walk-In Closet(s)
- Area: 440 Square Feet
- Dimensions: 11x40
Bedroom 4
- Area: 144 Square Feet
- Dimensions: 12x12
Primary bathroom
- Features: Double Vanity
- Level: Double Vanity
Dining room
- Features: L-Shaped
- Level: L-Shaped
- Area: 180 Square Feet
- Dimensions: 15x12
Kitchen
- Area: 154 Square Feet
- Dimensions: 11x14
Living room
- Features: Combination
- Level: Combination
- Area: 323 Square Feet
- Dimensions: 19x17
Recreation room
- Features: Second Floor
- Level: Second Floor
- Area: 230 Square Feet
- Dimensions: 23x10
Heating
- Central
Cooling
- Central Air
Appliances
- Included: Built-In Electric Oven, Cooktop, Dishwasher, Disposal, Microwave, Stainless Steel Appliance(s)
Features
- High Ceilings, Open Floorplan, Pantry, Walk-In Closet(s), Kitchen Island
- Flooring: Carpet, Wood, Laminate
- Basement: None
Interior area
- Total structure area: 2,924
- Total interior livable area: 2,924 sqft
- Finished area above ground: 2,924
Property
Parking
- Total spaces: 6
- Parking features: Garage Faces Front
- Attached garage spaces: 2
- Uncovered spaces: 4
Features
- Levels: Two
- Stories: 2
- Patio & porch: Porch, Covered
- Pool features: Association
Details
- Special conditions: Standard
- Other equipment: Irrigation System
Construction
Type & style
- Home type: SingleFamily
- Architectural style: Craftsman
- Property subtype: Single Family Residence, Residential
Materials
- Fiber Cement
- Roof: Asphalt
Condition
- New construction: Yes
- Year built: 2027
Utilities & green energy
- Sewer: Private Sewer
- Water: Public
- Utilities for property: Water Available, Underground Utilities
Community & HOA
Community
- Subdivision: Shelton Grove
HOA
- Has HOA: Yes
- Amenities included: Clubhouse, Dog Park, Playground, Pool, Sidewalks, Underground Utilities
- Services included: Maintenance Grounds, Recreation Facilities
- HOA fee: $95 monthly
Location
- Region: Murfreesboro
Financial & listing details
- Price per square foot: $211/sqft
- Date on market: 10/31/2026
- Date available: 01/28/2027
Estimated market value
Not available
Estimated sales range
Not available
Not available
Price history
| Date | Event | Price |
|---|---|---|
| 10/31/2026 | Listed for sale | $617,779$211/sqft |
Source:  RealTracs MLS as distributed by MLS GRID #3630264 Report a problem | ||
Public tax history
Tax history is unavailable.
Monthly payment
Est. payment
Payment breakdown
Explore the cost of this home by adjusting the details. Changes won't be saved.Climate risks
Neighborhood: 37129
Nearby schools
Schools provided by the listing agent
- Elementary: Blackman Elementary School
- Middle: Blackman Middle School
- High: Blackman High School
Source: RealTracs MLS as distributed by MLS GRID. This data may not be complete. We recommend contacting the local school district to confirm school assignments for this home.
- $692,6535 bd4 ba3.7k sqft2643 Wondering Way, Murfreesboro, TN 37129New Construction

- $203,800-- bd2 ba2k sqft2530 Blackman Rd, Murfreesboro, TN 37129Off Market
- $424,600-- bd2 ba2k sqft2530 Blackman Rd, Murfreesboro, TN 37129Off Market
- $106,900-- bd1 ba1.7k sqft4626 Old Manson Pike, Murfreesboro, TN 37129Off Market
Similar homes
- $674,9904 bd3 ba2.7k sqft310 Eyak Ln, Murfreesboro, TN 37129New Construction

 RealTracs MLS as distributed by MLS GRID
- $669,9904 bd3 ba2.7k sqft2911 Chetco Way, Murfreesboro, TN 37129New Construction
 RealTracs MLS as distributed by MLS GRID
- $514,9904 bd3 ba2.2k sqft2513 Wondering Way E, Murfreesboro, TN 37129New Construction
 MLS ID #3623281, Yolanda ( Yogi ) Milsap. RealTracs MLS as distributed by MLS GRID
- from $609,9875 bd4 ba3.8k sqftHolland Plan, Shelton Grove, Murfreesboro, TN 37129New Construction
 Dream Finders Homes
- $744,9904 bd5 ba3.4k sqft306 Eyak Ln, Murfreesboro, TN 37129New ConstructionRealTracs MLS as distributed by MLS GRID
- $799,9005 bd4 ba3k sqft7404 Legends Way Lot 50, Murfreesboro, TN 37129New ConstructionMLS ID #3630369, Holly Shelton. RealTracs MLS as distributed by MLS GRID
- $799,9005 bd4 ba2.9k sqft2620 Manning Pass Lot 13, Murfreesboro, TN 37129New ConstructionMLS ID #3630367, Holly Shelton. RealTracs MLS as distributed by MLS GRID
- $639,9004 bd4 ba2.9k sqft6935 Wayana Lot 128, Murfreesboro, TN 37129New ConstructionMLS ID #3166084, Kimberly Barrett. RealTracs MLS as distributed by MLS GRID
- $739,9905 bd5 ba3.1k sqft5726 Sagebrush Dr, Murfreesboro, TN 37129New ConstructionMLS ID #3595973, Crystal Jarrell. RealTracs MLS as distributed by MLS GRID
- $614,9904 bd4 ba2.6k sqft5409 Napa Valley Dr, Smyrna, TN 37167New ConstructionRealTracs MLS as distributed by MLS GRID
- $495,0003 bd3 ba2.4k sqft3604 Apies St, Murfreesboro, TN 37129For SaleMLS ID #3603838, Jamison Blackwell. RealTracs MLS as distributed by MLS GRID
- $589,9905 bd3 ba2.8k sqft203 Acmon Blue Rd, Mount Juliet, TN 37122New ConstructionMLS ID #3630924, Amanda Evans. RealTracs MLS as distributed by MLS GRID
