Welcome to your ultimate dream estate. Lot 14 in Shelton Grove hosts our largest floor plan,Holland, elevation B with up to 4,056 sq ft, offering 4–5 bedrooms and 3.5 baths of pure architectural brilliance.
Perfectly situated in the highly coveted Shelton Grove community, this magnificent residence flawlessly blends modern luxury with everyday functionality, making it the perfect sanctuary for discerning buyers who demand the absolute best.
From the moment you arrive, the striking curb appeal and grand presence of this premier lot hint at the exceptional craftsmanship found inside. Step through the entrance into an expansive, light-filled layout designed for both high-end entertaining and effortless daily living. The heart of the home is a spectacular gourmet kitchen, complete with premium finishes, abundant counter space, and a seamless flow into the grand living areas. Soaring ceilings and oversized windows frame beautiful views of your sprawling property, bathing the home in warmth and natural light.
Escape to the palatial primary suite—a true private oasis featuring an opulent, spa-like ensuite bathroom and an oversized walk-in closet. The secondary bedrooms are exceptionally generous in size, offering privacy, comfort, and flexible living arrangements for family and guests alike. An adaptable bonus space easily transforms into a fifth bedroom, a state-of-the-art media room, a dedicated fitness studio, or an executive home office to suit your unique lifestyle.
Step outside to discover an expansive backyard area ready to become your private outdoor paradise. Whether you envision a custom pool, an elaborate outdoor kitchen, or a serene garden retreat, this premium lot provides the perfect canvas.
Every detail of this masterpiece has been meticulously curated. Schedule your private tour today and prepare to fall in love!
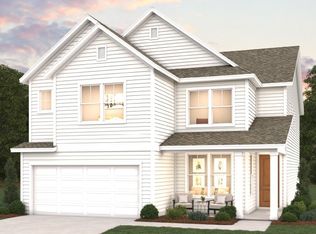
Photos are renderings of another HOLLAND floor-plan.
Active
$692,653
2643 Wondering Way, Murfreesboro, TN 37129
5beds
3,755sqft
Single Family Residence, Residential
Built in 2026
-- sqft lot
$-- Zestimate®
$184/sqft
$95/mo HOA
What's special
Private outdoor paradiseExpansive backyard areaStriking curb appealPremium finishesSpectacular gourmet kitchenAdaptable bonus spaceExpansive light-filled layout
- 8 days
- 296
- 48
Likely to sell faster than
Zillow last checked:
Listing updated:
Listed by:
Yolanda ( Yogi ) Milsap 615-604-8313,
Dream Finders Holdings, LLC 629-310-0445,
Rachael Fuller 248-930-1748,
Dream Finders Holdings, LLC
Source: RealTracs MLS as distributed by MLS GRID,MLS#: 3627598
Facts & features
Interior
Bedrooms & bathrooms
- Bedrooms: 5
- Bathrooms: 4
- Full bathrooms: 3
- 1/2 bathrooms: 1
- Main level bedrooms: 1
Bedroom 1
- Features: Walk-In Closet(s)
- Level: Walk-In Closet(s)
- Area: 255 Square Feet
- Dimensions: 17x15
Bedroom 2
- Features: Walk-In Closet(s)
- Level: Walk-In Closet(s)
- Area: 143 Square Feet
- Dimensions: 13x11
Bedroom 3
- Features: Walk-In Closet(s)
- Level: Walk-In Closet(s)
- Area: 156 Square Feet
- Dimensions: 13x12
Bedroom 4
- Features: Walk-In Closet(s)
- Level: Walk-In Closet(s)
- Area: 176 Square Feet
- Dimensions: 16x11
Primary bathroom
- Features: Suite
- Level: Suite
Other
- Features: Other
- Level: Other
- Area: 143 Square Feet
- Dimensions: 13x11
Kitchen
- Area: 81 Square Feet
- Dimensions: 9x9
Living room
- Features: Combination
- Level: Combination
- Area: 357 Square Feet
- Dimensions: 21x17
Other
- Features: Bedroom 5
- Level: Bedroom 5
- Area: 198 Square Feet
- Dimensions: 18x11
Recreation room
- Features: Second Floor
- Level: Second Floor
- Area: 621 Square Feet
- Dimensions: 27x23
Heating
- Central
Cooling
- Central Air
Appliances
- Included: Built-In Electric Oven, Cooktop, Dishwasher, Disposal, Microwave, Stainless Steel Appliance(s)
Features
- Ceiling Fan(s), Entrance Foyer, Extra Closets, High Ceilings, Open Floorplan, Pantry, Walk-In Closet(s), Kitchen Island
- Flooring: Carpet, Laminate, Luxury Vinyl
- Basement: None
- Number of fireplaces: 1
- Fireplace features: Electric
Interior area
- Total structure area: 3,755
- Total interior livable area: 3,755 sqft
- Finished area above ground: 3,755
Property
Parking
- Total spaces: 4
- Parking features: Garage Faces Front
- Attached garage spaces: 2
- Uncovered spaces: 2
Features
- Levels: Two
- Stories: 2
- Patio & porch: Patio, Covered
- Pool features: Association
Lot
- Features: Wooded
- Topography: Wooded
Details
- Special conditions: Standard
- Other equipment: Irrigation System
Construction
Type & style
- Home type: SingleFamily
- Architectural style: Craftsman
- Property subtype: Single Family Residence, Residential
Materials
- Fiber Cement
- Roof: Shingle
Condition
- New construction: Yes
- Year built: 2026
Utilities & green energy
- Sewer: Public Sewer
- Water: Public
- Utilities for property: Water Available, Underground Utilities
Community & HOA
Community
- Subdivision: Shelton Grove
HOA
- Has HOA: Yes
- Amenities included: Clubhouse, Dog Park, Park, Playground, Pool, Sidewalks, Underground Utilities
- HOA fee: $95 monthly
Location
- Region: Murfreesboro
Financial & listing details
- Price per square foot: $184/sqft
- Date on market: 10/27/2026
- Date available: 01/29/2027
Estimated market value
Not available
Estimated sales range
Not available
Not available
Price history
| Date | Event | Price |
|---|---|---|
| 10/27/2026 | Listed for sale | $692,653$184/sqft |
Source:  RealTracs MLS as distributed by MLS GRID #3627598 Report a problem | ||
Public tax history
Tax history is unavailable.
Monthly payment
Est. payment
Payment breakdown
Explore the cost of this home by adjusting the details. Changes won't be saved.Climate risks
Neighborhood: 37129
Nearby schools
Schools provided by the listing agent
- Elementary: Blackman Elementary School
- Middle: Blackman Middle School
- High: Blackman High School
Source: RealTracs MLS as distributed by MLS GRID. This data may not be complete. We recommend contacting the local school district to confirm school assignments for this home.
- $617,7794 bd4 ba2.9k sqft2651 Wondering Way, Murfreesboro, TN 37129New Construction
- $106,900-- bd1 ba1.7k sqft4626 Old Manson Pike, Murfreesboro, TN 37129Off Market
- $72,900-- bd-- ba-- sqft4626 Old Manson Pike, Murfreesboro, TN 37129Off Market
- $53,400-- bd-- ba-- sqft4626 Old Manson Pike, Murfreesboro, TN 37129Off Market
Similar homes
- from $709,9904 bd4 ba3k sqftPiper Plan, Shelton Square, Murfreesboro, TN 37129New Construction
 DRB Homes
- $675,0004 bd3 ba2.9k sqft807 Regal Dr, Murfreesboro, TN 37129For Sale
 MLS ID #3631944, Anne Loy. RealTracs MLS as distributed by MLS GRID
- $749,9994 bd4 ba3.2k sqft5731 Willoughby Way, Murfreesboro, TN 37129For Sale
 MLS ID #3519185, Eric Aristizabal w/ The Trainer Group. RealTracs MLS as distributed by MLS GRID
- $779,9004 bd3 ba2.7k sqft2624 Manning Pass Lot 14, Murfreesboro, TN 37129New Construction
 MLS ID #3630368, Holly Shelton. RealTracs MLS as distributed by MLS GRID
- $699,9004 bd3 ba2.9k sqft6445 Desmond Ave Lot 152, Murfreesboro, TN 37128New ConstructionMLS ID #3631223, Kimberly Barrett. RealTracs MLS as distributed by MLS GRID
- $799,9004 bd4 ba3.1k sqft5762 Willoughby Way, Murfreesboro, TN 37129For SaleMLS ID #3592036, Diana Brackin. RealTracs MLS as distributed by MLS GRID
- $584,9004 bd3 ba2.5k sqft5744 Shelton Blvd, Murfreesboro, TN 37129For SaleMLS ID #3620886, Annie Saber. RealTracs MLS as distributed by MLS GRID
- $749,9004 bd3 ba2.7k sqft3223 Hopetown Way Lot 347, Murfreesboro, TN 37129New ConstructionMLS ID #3619208, Pam Beverly, Broker, ABR, CNE, C-RCS. RealTracs MLS as distributed by MLS GRID
- $776,0505 bd5 ba3.1k sqft5726 Sagebrush Dr Lot 680, Murfreesboro, TN 37129New ConstructionRealTracs MLS as distributed by MLS GRID
- $614,7003 bd3 ba2.5k sqft5520 Shelton Blvd, Murfreesboro, TN 37129For SaleMLS ID #3246884, Chris Harris. RealTracs MLS as distributed by MLS GRID
- $585,0005 bd4 ba2.7k sqft3729 Felipe Way, Murfreesboro, TN 37129For SaleMLS ID #3540286, Rachel Foster. RealTracs MLS as distributed by MLS GRID
- $619,9905 bd4 ba3k sqft213 Carlsbad Ct, Smyrna, TN 37167New ConstructionRealTracs MLS as distributed by MLS GRID
- $569,9904 bd4 ba2.9k sqft2016 Biscayne Pl, Smyrna, TN 37167New ConstructionRealTracs MLS as distributed by MLS GRID
- $674,9005 bd3 ba3.5k sqft1860 Rhonda Dr, Christiana, TN 37037For SaleMLS ID #3280966, George W Weeks. RealTracs MLS as distributed by MLS GRID
- $475,0004 bd4 ba2k sqft2615 Wilkinson Pike #1501, Murfreesboro, TN 37129New ConstructionMLS ID #3631002, Jenn Smith. RealTracs MLS as distributed by MLS GRID
- $497,0005 bd3 ba2.8k sqft3520 W Jefferson Pike, Murfreesboro, TN 37129For SaleMLS ID #3263006, Norma J Drake. RealTracs MLS as distributed by MLS GRID
