Lot 12 stands out as the premier homesite of Shelton Grove, proudly debuting the breathtaking Lockwood floor plan by Dream Finders Homes. Nestled along the peaceful streets of this boutique neighborhood, this exceptional property represents the perfect marriage of structural elegance, community luxury, and unbeatable location.
The Lockwood floor plan is a masterpiece of modern architecture, offering over 3,020 square feet of meticulously designed living space. Boasting 4-5 spacious bedrooms and 3.5 pristine bathrooms, this home is built to accommodate both grand-scale entertaining and quiet family comfort. The heartbeat of the home is its spectacular open-concept main floor, where a chef-inspired gourmet kitchen flows effortlessly into bright, sun-drenched living areas. What truly elevates the Lockwood is its incredible adaptability, featuring a flexible layout that can expand to include up to two additional bedrooms and a full bathroom—effortlessly tailoring itself to a growing family, a multi-generational living arrangement, or an expansive home office setup.
Step outside your front door on Lot 12, and you are immediately immersed in Shelton Grove's upcoming resort-style amenities. Spend your sunny afternoons cooling off at the community pool, or enjoy crisp mornings exploring the scenic neighborhood walking trails and dedicated pet parks.
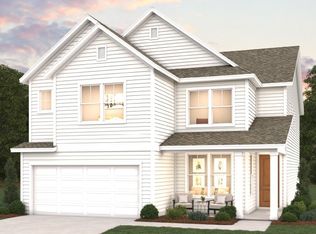
While Shelton Grove provides a quiet, tree-lined escape from the daily hustle, it never sacrifices convenience. Situated just minutes from the booming Exit 50 corridor off Veterans Parkway, your daily errands are a breeze with premier grocers like Kroger and Publix down the street. Enjoy effortless weekend breakfasts at Eggs Up Grill or quick weeknight dinners at Schlotzsky’s. Best of all, seamless access to TN-840 keeps your commute to Nashville, Franklin, or Smyrna entirely stress-free. Lot 12 isn't just a home—it's the lifestyle upgrade you've been waiting for!!! NOTE: Photos are renderings of another Lockwood floor-plan.
Active
Price cut: $15.8K (11/3)
$649,990
2635 Wondering Way, Murfreesboro, TN 37129
4beds
3,041sqft
Single Family Residence, Residential
Built in 2026
-- sqft lot
$-- Zestimate®
$214/sqft
$95/mo HOA
What's special
Spectacular open-concept main floorDedicated pet parksChef-inspired gourmet kitchenBreathtaking lockwood floor planFlexible layoutScenic neighborhood walking trails
- 9 days
- 82
- 8
Likely to sell faster than
Zillow last checked:
Listing updated:
Listed by:
Yolanda ( Yogi ) Milsap 615-604-8313,
Dream Finders Holdings, LLC 629-310-0445,
Rachael Fuller 248-930-1748,
Dream Finders Holdings, LLC
Source: RealTracs MLS as distributed by MLS GRID,MLS#: 3627148
Facts & features
Interior
Bedrooms & bathrooms
- Bedrooms: 4
- Bathrooms: 4
- Full bathrooms: 3
- 1/2 bathrooms: 1
- Main level bedrooms: 1
Bedroom 1
- Features: Suite
- Level: Suite
- Area: 247 Square Feet
- Dimensions: 19x13
Bedroom 2
- Features: Extra Large Closet
- Level: Extra Large Closet
- Area: 154 Square Feet
- Dimensions: 14x11
Bedroom 3
- Features: Extra Large Closet
- Level: Extra Large Closet
- Area: 130 Square Feet
- Dimensions: 13x10
Bedroom 4
- Features: Extra Large Closet
- Level: Extra Large Closet
- Area: 156 Square Feet
- Dimensions: 13x12
Primary bathroom
- Features: Double Vanity
- Level: Double Vanity
Dining room
- Features: Combination
- Level: Combination
- Area: 153 Square Feet
- Dimensions: 17x9
Kitchen
- Area: 81 Square Feet
- Dimensions: 9x9
Living room
- Features: Combination
- Level: Combination
- Area: 255 Square Feet
- Dimensions: 17x15
Recreation room
- Features: Second Floor
- Level: Second Floor
- Area: 357 Square Feet
- Dimensions: 21x17
Heating
- Central
Cooling
- Central Air
Appliances
- Included: Electric Oven, Cooktop, Dishwasher, Disposal, Microwave
Features
- Ceiling Fan(s), Entrance Foyer, Extra Closets, Open Floorplan, Pantry, Walk-In Closet(s), Wet Bar, Kitchen Island
- Flooring: Carpet, Laminate
- Basement: None
- Number of fireplaces: 1
- Fireplace features: Electric
Interior area
- Total structure area: 3,041
- Total interior livable area: 3,041 sqft
- Finished area above ground: 3,041
Property
Parking
- Total spaces: 4
- Parking features: Garage Faces Front, Private
- Attached garage spaces: 2
- Carport spaces: 2
- Covered spaces: 4
Features
- Levels: Two
- Stories: 2
- Patio & porch: Patio, Covered, Porch
- Exterior features: Balcony
- Pool features: Association
Lot
- Features: Level, Wooded
- Topography: Level,Wooded
Details
- Special conditions: Standard
Construction
Type & style
- Home type: SingleFamily
- Architectural style: Craftsman
- Property subtype: Single Family Residence, Residential
Materials
- Fiber Cement
- Roof: Shingle
Condition
- New construction: Yes
- Year built: 2026
Utilities & green energy
- Sewer: Public Sewer
- Water: Public
- Utilities for property: Water Available, Underground Utilities
Community & HOA
Community
- Subdivision: Shelton Grove
HOA
- Has HOA: Yes
- Amenities included: Clubhouse, Dog Park, Park, Playground, Pool, Sidewalks, Underground Utilities
- HOA fee: $95 monthly
Location
- Region: Murfreesboro
Financial & listing details
- Price per square foot: $214/sqft
- Date on market: 10/26/2026
- Date available: 12/28/2026
Estimated market value
Not available
Estimated sales range
Not available
Not available
Price history
| Date | Event | Price |
|---|---|---|
| 11/3/2026 | Price change | $649,990-2.4%$214/sqft |
Source:  RealTracs MLS as distributed by MLS GRID #3627148 Report a problem | ||
| 10/26/2026 | Listed for sale | $665,759$219/sqft |
Source: RealTracs MLS as distributed by MLS GRID #3627148 Report a problem | ||
Public tax history
Tax history is unavailable.
Monthly payment
Est. payment
Payment breakdown
Explore the cost of this home by adjusting the details. Changes won't be saved.Climate risks
Neighborhood: 37129
Nearby schools
Schools provided by the listing agent
- Elementary: Blackman Elementary School
- Middle: Blackman Middle School
- High: Blackman High School
Source: RealTracs MLS as distributed by MLS GRID. This data may not be complete. We recommend contacting the local school district to confirm school assignments for this home.
Similar homes
- $617,7794 bd4 ba2.9k sqft2651 Wondering Way, Murfreesboro, TN 37129New Construction
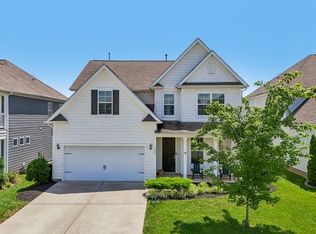
 MLS ID #3630264, Rachael Fuller. RealTracs MLS as distributed by MLS GRID
- $--4 bd3 ba2.9k sqft5439 Bridgemore Blvd, Murfreesboro, TN 37129AuctionXome
- $549,0004 bd3 ba2.6k sqft5627 Heirloom Dr, Murfreesboro, TN 37129For Sale
 MLS ID #3632539, Mack Breard. RealTracs MLS as distributed by MLS GRID
- $692,6535 bd4 ba3.7k sqft2643 Wondering Way, Murfreesboro, TN 37129New Construction
 MLS ID #3627598, Yolanda ( Yogi ) Milsap. RealTracs MLS as distributed by MLS GRID
- $599,9004 bd3 ba2.5k sqft5964 Cottingham Dr, Murfreesboro, TN 37128For SaleMLS ID #3314899, Jeff Wyatt. RealTracs MLS as distributed by MLS GRID
- $650,0003 bd2 ba2.7k sqft902 Rushmore Dr, Murfreesboro, TN 37129For SaleMLS ID #3312529, Sumedija Jusufovic. RealTracs MLS as distributed by MLS GRID
- $639,9004 bd4 ba3k sqft3221 Chatfield Dr, Murfreesboro, TN 37129For SaleMLS ID #3544081, Tammy Harmon. RealTracs MLS as distributed by MLS GRID
- $584,9004 bd3 ba2.5k sqft5744 Shelton Blvd, Murfreesboro, TN 37129For SaleMLS ID #3620886, Annie Saber. RealTracs MLS as distributed by MLS GRID
- $649,9005 bd3 ba2.4k sqft3006 Silverlode Pl Lot 625, Murfreesboro, TN 37129New ConstructionMLS ID #3603686, PJ McElyea. RealTracs MLS as distributed by MLS GRID
- $695,0005 bd4 ba3.1k sqft5409 Pointer Pl, Murfreesboro, TN 37129For SaleMLS ID #3319829, Thomas E. Lochbihler. RealTracs MLS as distributed by MLS GRID
- $699,9003 bd4 ba2.6k sqft5717 Lennis Ln Lot 663, Murfreesboro, TN 37129New ConstructionMLS ID #3626634, Ed Rainey. RealTracs MLS as distributed by MLS GRID
- $819,9004 bd3 ba3.2k sqft5722 Lennis Ln Lot 671, Murfreesboro, TN 37129New ConstructionMLS ID #3631213, Ed Rainey. RealTracs MLS as distributed by MLS GRID
- $784,9003 bd4 ba2.7k sqft5651 Lennis Ln Lot 632, Murfreesboro, TN 37129New ConstructionMLS ID #3630203, Colleen Anderson. RealTracs MLS as distributed by MLS GRID
- $599,9004 bd4 ba2.7k sqft3504 Percilla Dr, Murfreesboro, TN 37129For SaleMLS ID #3519004, Mary Anne Conner. RealTracs MLS as distributed by MLS GRID
- $634,9003 bd3 ba2.3k sqft3010 Silverlode Pl Lot 624, Murfreesboro, TN 37129New ConstructionMLS ID #3622522, PJ McElyea. RealTracs MLS as distributed by MLS GRID
- $524,9004 bd4 ba2.5k sqft3526 Lafave Ln, Murfreesboro, TN 37129For SaleMLS ID #3629904, Justin Morris. RealTracs MLS as distributed by MLS GRID
- $614,7003 bd3 ba2.5k sqft5520 Shelton Blvd, Murfreesboro, TN 37129For SaleMLS ID #3246884, Chris Harris. RealTracs MLS as distributed by MLS GRID
- $625,0004 bd4 ba2.9k sqft5427 Saint Ives Dr, Murfreesboro, TN 37128For SaleMLS ID #3601466, Janelle Holst, CREN. RealTracs MLS as distributed by MLS GRID
- $500,0003 bd3 ba2.4k sqft222 Hayden Ct, Murfreesboro, TN 37129For SaleMLS ID #3626197, Melissa Taylor. RealTracs MLS as distributed by MLS GRID
