PERIWINKLE FLOOR PLAN – (Elevation B) by Four Corners. Check out all these upgrades to one of most popular Cottage Series floorplans. EXTERIOR: Two Car Garage, Private Courtyard, Full Fescue Sod Yard w/ Irrigation. KITCHEN: Designer island with Quartz countertops, Under Cabinet Lights, Cabinets to the Ceiling. CUSTOM BUILT INS: Drop Zone and Closets Throughout the Home. FLOORING: SOLID SURFACE Entire First Floor (including all bedrooms). OWNER'S SUITE: Quartz Counters, Full Tile Shower w/ Frameless Shower Door & Freestanding Tub. Custom Cabinets throughout with Soft Close Doors & Drawers. Home Faces the Amenity Lawn. Shelton Square is a premier community with: Resort Style Community Pool, Playground, dog park, and much more. Home is under construction; listing showcases pictures of previously built homes to show quality of craftsmanship. Please contact agent to verify selections and final finishes for this home.
Active
$634,900
3010 Silverlode Pl Lot 624, Murfreesboro, TN 37129
3beds
2,351sqft
Single Family Residence, Residential
Built in 2026
-- sqft lot
$-- Zestimate®
$270/sqft
$140/mo HOA
What's special
Private courtyardTwo car garageCabinets to the ceilingUnder cabinet lightsFreestanding tub
- 6 days
- 60
- 0
Zillow last checked:
Listing updated:
Listed by:
PJ McElyea 615-308-6205,
Onward Real Estate 615-234-5020
Source: RealTracs MLS as distributed by MLS GRID,MLS#: 3622522
Facts & features
Interior
Bedrooms & bathrooms
- Bedrooms: 3
- Bathrooms: 3
- Full bathrooms: 2
- 1/2 bathrooms: 1
Bedroom 1
- Area: 210 Square Feet
- Dimensions: 15x14
Bedroom 2
- Area: 144 Square Feet
- Dimensions: 12x12
Bedroom 3
- Area: 144 Square Feet
- Dimensions: 12x12
Primary bathroom
- Features: Suite
- Level: Suite
Dining room
- Area: 220 Square Feet
- Dimensions: 20x11
Kitchen
- Area: 253 Square Feet
- Dimensions: 23x11
Living room
- Area: 238 Square Feet
- Dimensions: 17x14
Recreation room
- Area: 224 Square Feet
- Dimensions: 16x14
Heating
- Heat Pump, Natural Gas
Cooling
- Electric
Appliances
- Included: Gas Range, Dishwasher, Disposal, Microwave
Features
- Flooring: Carpet, Laminate, Tile
- Basement: None
Interior area
- Total structure area: 2,351
- Total interior livable area: 2,351 sqft
- Finished area above ground: 2,351
Property
Parking
- Total spaces: 2
- Parking features: Alley Access
- Garage spaces: 2
Features
- Levels: Two
- Stories: 2
- Pool features: Association
Details
- Special conditions: Owner Agent
Construction
Type & style
- Home type: SingleFamily
- Property subtype: Single Family Residence, Residential
Materials
- Fiber Cement, Brick
Condition
- New construction: Yes
- Year built: 2026
Utilities & green energy
- Sewer: Public Sewer
- Water: Public
- Utilities for property: Electricity Available, Natural Gas Available, Water Available, Underground Utilities
Community & HOA
Community
- Subdivision: Shelton Square
HOA
- Has HOA: Yes
- Amenities included: Clubhouse, Dog Park, Fitness Center, Park, Playground, Pool, Sidewalks, Underground Utilities
- Services included: Maintenance Grounds, Recreation Facilities, Trash
- HOA fee: $140 monthly
- Second HOA fee: $250 one time
Location
- Region: Murfreesboro
Financial & listing details
- Price per square foot: $270/sqft
- Annual tax amount: $1
- Date on market: 10/19/2026
- Date available: 01/31/2027
- Electric utility on property: Yes
Estimated market value
Not available
Estimated sales range
Not available
Not available
Price history
| Date | Event | Price |
|---|---|---|
| 10/19/2026 | Listed for sale | $634,900$270/sqft |
Source:  RealTracs MLS as distributed by MLS GRID #3622522 Report a problem | ||
Public tax history
Tax history is unavailable.
Monthly payment
Est. payment
Payment breakdown
Explore the cost of this home by adjusting the details. Changes won't be saved.Climate risks
Neighborhood: Shelton Square
Nearby schools
Schools provided by the listing agent
- Elementary: Poplar Hill Elementary
- Middle: Poplar Hill Middle School
- High: Blackman High School
Source: RealTracs MLS as distributed by MLS GRID. This data may not be complete. We recommend contacting the local school district to confirm school assignments for this home.
- $372,400-- bd3 ba2.1k sqft2910 Blackman Rd, Murfreesboro, TN 37129Off Market
- $1,404,900-- bd-- ba-- sqft2910 Blackman Rd, Murfreesboro, TN 37129Off Market
- $649,9005 bd3 ba2.4k sqft3006 Silverlode Pl LOT 625, Murfreesboro, TN 37129New Construction
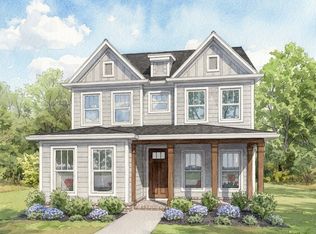
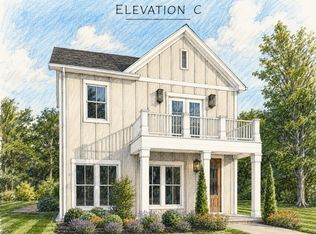
- $684,9003 bd3 ba2.6k sqft3014 Silverlode Pl LOT 623, Murfreesboro, TN 37129New Construction
Similar homes
- $649,9005 bd3 ba2.4k sqft3006 Silverlode Pl Lot 625, Murfreesboro, TN 37129New Construction
 MLS ID #3603686, PJ McElyea. RealTracs MLS as distributed by MLS GRID
- $684,9003 bd3 ba2.6k sqft3014 Silverlode Pl Lot 623, Murfreesboro, TN 37129New ConstructionMLS ID #3602818, PJ McElyea. RealTracs MLS as distributed by MLS GRID
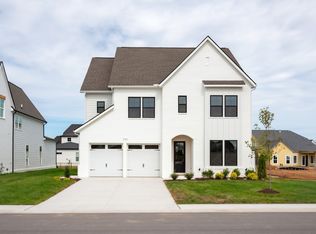
- from $749,9904 bd4 ba3.2k sqftEmmeline II Plan, Shelton Square, Murfreesboro, TN 37129New Construction
 DRB Homes
- $789,9904 bd4 ba3.2k sqft5722 Sagebrush Dr, Murfreesboro, TN 37129New Construction
 RealTracs MLS as distributed by MLS GRID
- $593,9904 bd3 ba2.2k sqft2617 Unitas Dr E Lot 24, Murfreesboro, TN 37129New ConstructionMLS ID #3529258, Mark B. Perry. RealTracs MLS as distributed by MLS GRID
- $674,9904 bd3 ba2.7k sqft310 Eyak Ln, Murfreesboro, TN 37129New ConstructionRealTracs MLS as distributed by MLS GRID
- $474,9954 bd3 ba2.2k sqft2705 Wilkinson Pike #19, Murfreesboro, TN 37129New ConstructionRealTracs MLS as distributed by MLS GRID
- $602,9903 bd3 ba2.5k sqft2613 Unitas Dr E Lot 25, Murfreesboro, TN 37129New ConstructionMLS ID #3529076, Mark B. Perry. RealTracs MLS as distributed by MLS GRID
- $638,8184 bd4 ba2.7k sqft927 Licinius Ln, Murfreesboro, TN 37128New ConstructionMLS ID #3515153, Lennie J. Keller. RealTracs MLS as distributed by MLS GRID
- $539,9003 bd2 ba1.8k sqft7700 Chapin Dr Lot 91, Murfreesboro, TN 37129New ConstructionMLS ID #3168998, Kimberly Barrett. RealTracs MLS as distributed by MLS GRID
- $819,9004 bd3 ba3.2k sqft5722 Lennis Ln Lot 671, Murfreesboro, TN 37129New ConstructionMLS ID #3601737, Ed Rainey. RealTracs MLS as distributed by MLS GRID
- $494,9005 bd4 ba2.8k sqft5129 Monet Ct, Murfreesboro, TN 37129For SaleMLS ID #3181758, Nicole Waggoner. RealTracs MLS as distributed by MLS GRID
- $605,9003 bd3 ba2.5k sqft183 Blueberry Ct Lot 183, Murfreesboro, TN 37128New ConstructionMLS ID #3546968, Tara Mhany. RealTracs MLS as distributed by MLS GRID
- $699,9004 bd3 ba2.9k sqft6445 Desmond Ave Lot 152, Murfreesboro, TN 37128New ConstructionMLS ID #3610684, Kimberly Barrett. RealTracs MLS as distributed by MLS GRID
- $744,9004 bd3 ba2.8k sqft9675 Clovercroft Rd, Nolensville, TN 37135For SaleMLS ID #3626414, Phil Hopewell. RealTracs MLS as distributed by MLS GRID
- $527,8504 bd3 ba2.4k sqft6236 Kenwyn Pass Lot 59, Smyrna, TN 37167New ConstructionMLS ID #3624309, John Gilbert. RealTracs MLS as distributed by MLS GRID
- $459,9905 bd3 ba2.3k sqft4449 Fir Tree Way, Murfreesboro, TN 37129New ConstructionRealTracs MLS as distributed by MLS GRID
