Looking for a 5-bedroom home in Wartrace, TN with room to grow and the opportunity to make it your own? All new flooring on main level! This spacious 5-bedroom, 3-bath home is priced to reflect updates that may be desired, creating an incredible opportunity for homeowners, investors, or anyone looking to build equity in one of Bedford County's most charming communities.
Situated on a generous lot, this property offers the perfect blend of character, space, and functionality. Start your mornings with coffee on the inviting wrap-around front porch, entertain family and friends in the spacious yard, or tackle your next project in the oversized detached 2-car garage/workshop—ideal for hobbyists, storage, woodworking, or a home workshop.
Inside, you'll find a welcoming foyer, a main-level primary suite for added convenience, generous living spaces, central heating and air, and a flexible floor plan with room for a growing family, multigenerational living, or work-from-home needs. A paved driveway provides ample parking and easy access.
Located in the heart of historic Wartrace, Tennessee, you'll enjoy the small-town charm that makes this community so special. Known as the Cradle of the Tennessee Walking Horse, Wartrace features a picturesque downtown listed on the National Register of Historic Places, locally owned shops and restaurants, community festivals, and easy access to Shelbyville, Murfreesboro, and Tullahoma.
Whether you're searching for a historic home in Tennessee, a large family home, or an investment opportunity with upside potential, this property offers exceptional value in a highly desirable location. Bring your vision and make this Wartrace gem your own!
Active
$399,000
113 Yell Dr E, Wartrace, TN 37183
5beds
3,214sqft
Single Family Residence, Residential
Built in 1981
0.68 Acres Lot
$-- Zestimate®
$124/sqft
$-- HOA
What's special
Inviting wrap-around front porchMain-level primary suiteGenerous living spacesSpacious yardGenerous lotWelcoming foyerFlexible floor plan
- 20 days |
- 1,585 |
- 174 |
Likely to sell faster than
Zillow last checked:
Listing updated:
Listed by:
Melissa Sterling 931-224-5099,
Better Homes & Gardens Real Estate Heritage Group 931-680-1680
Source: RealTracs MLS as distributed by MLS GRID,MLS#: 3286191
Facts & features
Interior
Bedrooms & bathrooms
- Bedrooms: 5
- Bathrooms: 3
- Full bathrooms: 3
- Main level bedrooms: 1
Bedroom 1
- Features: Full Bath
- Level: Full Bath
- Area: 247 Square Feet
- Dimensions: 13x19
Bedroom 2
- Area: 224 Square Feet
- Dimensions: 14x16
Bedroom 3
- Area: 260 Square Feet
- Dimensions: 13x20
Bedroom 4
- Area: 132 Square Feet
- Dimensions: 11x12
Primary bathroom
- Features: Primary Bedroom
- Level: Primary Bedroom
Den
- Features: Separate
- Level: Separate
- Area: 154 Square Feet
- Dimensions: 11x14
Dining room
- Features: Formal
- Level: Formal
- Area: 240 Square Feet
- Dimensions: 15x16
Kitchen
- Area: 336 Square Feet
- Dimensions: 16x21
Living room
- Features: Formal
- Level: Formal
- Area: 240 Square Feet
- Dimensions: 15x16
Other
- Features: Bedroom 5
- Level: Bedroom 5
- Area: 99 Square Feet
- Dimensions: 9x11
Other
- Features: Utility Room
- Level: Utility Room
- Area: 112 Square Feet
- Dimensions: 7x16
Heating
- Central, Electric, Propane, Wall Furnace
Cooling
- Central Air, Electric
Appliances
- Included: Dishwasher, Microwave, Refrigerator, Electric Oven, Electric Range
- Laundry: Electric Dryer Hookup, Washer Hookup
Features
- High Speed Internet
- Flooring: Carpet, Wood, Laminate, Tile
- Basement: None
Interior area
- Total structure area: 3,214
- Total interior livable area: 3,214 sqft
- Finished area above ground: 3,214
Property
Parking
- Total spaces: 6
- Parking features: Detached, Asphalt, Driveway
- Garage spaces: 2
- Uncovered spaces: 4
Features
- Levels: Two
- Stories: 2
- Patio & porch: Porch, Covered, Patio
- Fencing: Back Yard
Lot
- Size: 0.68 Acres
- Dimensions: 225 x 140
- Features: Level
- Topography: Level
Details
- Parcel number: 071L A 00308 000
- Special conditions: Standard
Construction
Type & style
- Home type: SingleFamily
- Property subtype: Single Family Residence, Residential
Materials
- Vinyl Siding
Condition
- New construction: No
- Year built: 1981
Utilities & green energy
- Sewer: Public Sewer
- Water: Public
- Utilities for property: Electricity Available, Water Available, Cable Connected
Community & HOA
Community
- Subdivision: Harley Burnett Subd
HOA
- Has HOA: No
Location
- Region: Wartrace
Financial & listing details
- Price per square foot: $124/sqft
- Tax assessed value: $301,100
- Annual tax amount: $2,511
- Date on market: 7/28/2026
- Electric utility on property: Yes
Estimated market value
Not available
Estimated sales range
Not available
Not available
Price history
| Date | Event | Price |
|---|---|---|
| 7/28/2026 | Listed for sale | $399,000-10.2%$124/sqft |
Source:  RealTracs MLS as distributed by MLS GRID #3286191 Report a problem RealTracs MLS as distributed by MLS GRID #3286191 Report a problem | ||
| 6/15/2025 | Listing removed | $444,500-0.1%$138/sqft |
Source: RealTracs MLS as distributed by MLS GRID #2778191 Report a problem | ||
| 5/30/2025 | Price change | $444,900-1.1%$138/sqft |
Source:  East Tennessee Realtors #1292038 Report a problem East Tennessee Realtors #1292038 Report a problem | ||
| 5/29/2025 | Price change | $449,900+1.2%$140/sqft |
Source: RealTracs MLS as distributed by MLS GRID #2897694 Report a problem | ||
| 4/25/2025 | Price change | $444,500-1.2%$138/sqft |
Source: RealTracs MLS as distributed by MLS GRID #2778191 Report a problem | ||
| 2/4/2025 | Price change | $449,900-4.3%$140/sqft |
Source: RealTracs MLS as distributed by MLS GRID #2778191 Report a problem | ||
| 1/14/2025 | Listed for sale | $469,900$146/sqft |
Source: RealTracs MLS as distributed by MLS GRID #2778191 Report a problem | ||
| 11/20/2024 | Listing removed | $469,900$146/sqft |
Source: RealTracs MLS as distributed by MLS GRID #2672349 Report a problem | ||
| 11/14/2024 | Contingent | $469,900$146/sqft |
Source: RealTracs MLS as distributed by MLS GRID #2672349 Report a problem | ||
| 9/21/2024 | Price change | $469,900-2.1%$146/sqft |
Source: RealTracs MLS as distributed by MLS GRID #2672349 Report a problem | ||
| 8/14/2024 | Price change | $479,900-2%$149/sqft |
Source: RealTracs MLS as distributed by MLS GRID #2672349 Report a problem | ||
| 7/17/2024 | Price change | $489,900-1%$152/sqft |
Source: RealTracs MLS as distributed by MLS GRID #2672349 Report a problem | ||
| 6/27/2024 | Listed for sale | $495,000$154/sqft |
Source: RealTracs MLS as distributed by MLS GRID #2672349 Report a problem | ||
| 6/19/2024 | Listing removed | -- |
Source: RealTracs MLS as distributed by MLS GRID #2652844 Report a problem | ||
| 6/6/2024 | Contingent | $495,000$154/sqft |
Source: RealTracs MLS as distributed by MLS GRID #2652844 Report a problem | ||
| 5/9/2024 | Listed for sale | $495,000$154/sqft |
Source: RealTracs MLS as distributed by MLS GRID #2652844 Report a problem | ||
| 5/9/2024 | Listing removed | -- |
Source: RealTracs MLS as distributed by MLS GRID #2617522 Report a problem | ||
| 2/8/2024 | Listed for sale | $495,000+30.4%$154/sqft |
Source: RealTracs MLS as distributed by MLS GRID #2617522 Report a problem | ||
| 8/15/2023 | Sold | $379,500+109.1%$118/sqft |
Source: RealTracs MLS as distributed by MLS GRID #2549569 Report a problem | ||
| 2/23/2006 | Sold | $181,500+126.9%$56/sqft |
Source: Public Record Report a problem | ||
| 5/31/2002 | Sold | $80,000+110.5%$25/sqft |
Source: Public Record Report a problem | ||
| 3/7/2000 | Sold | $38,000$12/sqft |
Source: Public Record Report a problem | ||
Public tax history
| Year | Property taxes | Tax assessment |
|---|---|---|
| 2025 | $2,563 +2.1% | $75,275 +2.1% |
| 2024 | $2,511 | $73,750 |
| 2023 | $2,511 +1.4% | $73,750 +1.4% |
| 2022 | $2,477 | $72,750 |
| 2021 | -- | $72,750 +65.4% |
| 2020 | $1,746 | $43,975 |
| 2019 | $1,746 +2.6% | $43,975 |
| 2018 | $1,702 0% | $43,975 |
| 2017 | $1,702 | $43,975 |
| 2016 | $1,702 +16.8% | $43,975 |
| 2015 | $1,457 | $43,975 +10.7% |
| 2014 | $1,457 +2.8% | $39,707 |
| 2013 | $1,418 | $39,707 |
| 2012 | $1,418 +4.4% | $39,707 |
| 2011 | $1,358 +4.6% | $39,707 |
| 2010 | $1,298 +0.1% | $39,707 +0.1% |
| 2009 | $1,297 | $39,655 |
| 2008 | $1,297 | $39,655 |
| 2007 | $1,297 +15.6% | $39,655 +15.6% |
| 2006 | $1,122 -13.3% | $34,307 |
| 2005 | $1,293 +23.5% | $34,307 +14.3% |
| 2004 | $1,047 | $30,012 |
| 2002 | $1,047 | $30,012 |
| 2001 | -- | $30,012 -75% |
| 2000 | -- | $120,047 |
Find assessor info on the county website
Monthly payment
Est. payment
Payment breakdown
Explore the cost of this home by adjusting the details. Changes won't be saved.Climate risks
Neighborhood: 37183
Nearby schools
GreatSchools rating
- 8/10Cascade Elementary SchoolGrades: PK-5Distance: 3.6 mi
- 8/10Cascade Middle SchoolGrades: 6-8Distance: 3.5 mi
- 8/10Cascade High SchoolGrades: 9-12Distance: 3.4 mi
Schools provided by the listing agent
- Elementary: Cascade Elementary
- Middle: Cascade Middle School
- High: Cascade High School
Source: RealTracs MLS as distributed by MLS GRID. This data may not be complete. We recommend contacting the local school district to confirm school assignments for this home.
- $330,1003 bd2 ba1.6k sqft108 Yell St, Wartrace, TN 37183Off Market
- $155,100-- bd2 ba1.1k sqft513 Vine St, Wartrace, TN 37183Off Market
- $365,000-- bd3 ba2.1k sqft115 Yell St, Wartrace, TN 37183Off Market
- $222,500-- bd1 ba1.8k sqft108 McKinley St, Wartrace, TN 37183Off Market
- $246,600-- bd2 ba1.1k sqft110 Yell St, Wartrace, TN 37183Off Market
- $266,000-- bd2 ba1.2k sqft106 Yell St, Wartrace, TN 37183Off Market
- $---- bd-- ba-- sqft509 Vine St S, Wartrace, TN 37183Off Market
- $245,8003 bd2 ba1.6k sqft509 Vine St, Wartrace, TN 37183Off Market
A local agent can set up tours, give advice and negotiate with sellers.
A local lender can help you make sure your offer is ready when you are.
Similar homes
- $439,9004 bd3 ba2.3k sqft831 Philippi Rd, Wartrace, TN 37183For Sale

 MLS ID #3244309, Art Kelly. RealTracs MLS as distributed by MLS GRID
 - $439,9003 bd2 ba2.5k sqft100 April Ln, Shelbyville, TN 37160For Sale
 MLS ID #3314630, Kenneth M Bargers. RealTracs MLS as distributed by MLS GRID
 - $375,0004 bd3 ba1.9k sqft201 Cloverdale Rd, Shelbyville, TN 37160For Sale
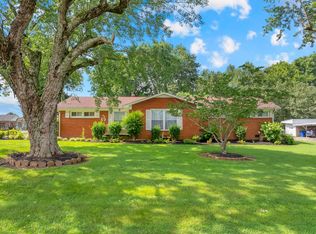 MLS ID #3304307, Tara Boyce. RealTracs MLS as distributed by MLS GRID
 - $382,5003 bd2 ba1.6k sqft512 Shadow Dr, Shelbyville, TN 37160For Sale
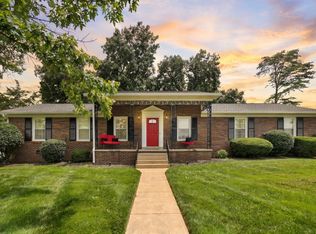 MLS ID #3309037, Gary Ashton. RealTracs MLS as distributed by MLS GRID
 - $--3 bd2 ba1.7k sqft42 Hillwood Cir, Manchester, TN 37355AuctionMLS ID #3509944, JOE ORR. RealTracs MLS as distributed by MLS GRID
- $399,9004 bd3 ba2.6k sqft101 Crestwood Dr, Tullahoma, TN 37388For SaleMLS ID #3247373, Renee Keene. RealTracs MLS as distributed by MLS GRID
- $389,9003 bd3 ba1.7k sqft202 Lee Ln, Shelbyville, TN 37160For SaleMLS ID #3256568, TROY STACY. RealTracs MLS as distributed by MLS GRID
- $455,0003 bd2 ba1.7k sqft2877 Sixteenth Model Rd, Manchester, TN 37355For SaleMLS ID #3320354, Chloe Thomas. RealTracs MLS as distributed by MLS GRID
- $515,0003 bd3 ba3k sqft217 Amanda Dr, Bell Buckle, TN 37020For SaleMLS ID #3513313, Diana Dalton. RealTracs MLS as distributed by MLS GRID
- $399,9003 bd2 ba1.9k sqft537 Big Oak Dr, Manchester, TN 37355For SaleMLS ID #3259963, Renee Keene. RealTracs MLS as distributed by MLS GRID
- $369,9004 bd3 ba2.2k sqft903 Union St, Shelbyville, TN 37160For SaleMLS ID #3145181, Jamie Leigh Doak. RealTracs MLS as distributed by MLS GRID
- $359,9002 bd2 ba1.9k sqft101 Wilkins Dr, Tullahoma, TN 37388For SaleMLS ID #3228642, Lisa Hayes. RealTracs MLS as distributed by MLS GRID
- $365,0003 bd2 ba1.7k sqft337 Allie Boynton Dr, Manchester, TN 37355For SaleMLS ID #3305102, John Marc Stephens. RealTracs MLS as distributed by MLS GRID
- $464,9994 bd3 ba2.2k sqft117 Mountain View Rd, Bell Buckle, TN 37020For SaleMLS ID #3314636, Monty Smith. RealTracs MLS as distributed by MLS GRID
- $429,9003 bd2 ba2.1k sqft103 Canary Ln, Shelbyville, TN 37160For SaleMLS ID #3295000, Teresa Smith. RealTracs MLS as distributed by MLS GRID
- $357,0003 bd2 ba1.9k sqft303 Rutledge Ave, Tullahoma, TN 37388For SaleMLS ID #3173470, Stephanie Jo Dowdy. RealTracs MLS as distributed by MLS GRID
- $349,9004 bd3 ba2.3k sqft715 Wanda Ln, Tullahoma, TN 37388For SaleMLS ID #3234615, Connie Wallace. RealTracs MLS as distributed by MLS GRID
- $428,0004 bd3 ba2.2k sqft113 Provins Dr, Tullahoma, TN 37388For SaleMLS ID #3231130, Leah Dickert. RealTracs MLS as distributed by MLS GRID
- $399,0003 bd2 ba1.9k sqft721 Turkey Creek Dr, Tullahoma, TN 37388For SaleMLS ID #3186287, Lisa Hayes. RealTracs MLS as distributed by MLS GRID
- $419,5004 bd4 ba2.3k sqft400 Sharondale Dr, Tullahoma, TN 37388For SaleMLS ID #3230910, Katie Shearin. RealTracs MLS as distributed by MLS GRID
