Welcome to this gorgeous all-brick home that effortlessly combines elegance and comfort. As you step inside, you'll be taken by the open layout, soaring vaulted ceilings and beautiful moldings creating a bright and spacious atmosphere. The gourmet kitchen features granite countertops, providing ample space for culinary creations. Cozy up in the inviting living area, complete with a charming fireplace, ideal for relaxing evenings. This home offers a formal dining room for those special occasions, and the layout includes zoned bedrooms for added privacy. The large master suite is a true retreat, boasting abundant space and luxurious finishes. A bonus room above the garage provides potential for a home office, gym, or playroom. Throughout the home, you’ll find beautiful hardwood flooring that adds to the overall charm and sophistication. Step outside to the screened-in back patio, perfect for enjoying peaceful mornings or entertaining guests while sheltered from the elements.
Closed
$354,900
311 Shelby Cir, Shelbyville, TN 37160
3beds
1,855sqft
Single Family Residence, Residential
Built in 2006
10,454 Square Feet Lot
$357,800 Zestimate®
$191/sqft
$1,709 Estimated rent
Home value
$357,800
$340,000 - $376,000
$1,709/mo
Zestimate® history
Owner options
List your home for rent
$1,709/mo
Rent Zestimate®
Find your next renter with Zillow Rental Manager. Plus, with online applications, you can quickly screen prospective tenants – for free.
$1,709/mo
Rent Zestimate®
Refinance and save
$2,084/mo
Est. payment
Refinancing to a lower rate could help reduce your monthly payments and save thousands over the life of the loan.
$2,084/mo
Est. payment
Explore your selling options
Work with a Zillow partner agent
Leverage their expertise and Zillow's premium Showcase listings to get your home seen by more buyers.
Get startedList with your own agent
Get your home in front of millions of buyers by listing it on Zillow.
Learn how to do itSell it yourself
Take full control of how buyers see your home on Zillow by listing For Sale by Owner (FSBO).
List your homeWhat's special
Zillow last checked:
Listing updated:
Listed by:
Tracy Harris 615-848-3370,
Coldwell Banker Southern Realty
Bought with:
Cherisa (Cherie) Welker, 333179
Cardinal Realty Solutions
Source: RealTracs MLS as distributed by MLS GRID,MLS#: 2708606
Facts & features
Interior
Bedrooms & bathrooms
- Bedrooms: 3
- Bathrooms: 2
- Full bathrooms: 2
- Main level bedrooms: 3
Bedroom 1
- Features: Full Bath
- Level: Full Bath
- Area: 192 Square Feet
- Dimensions: 16x12
Bedroom 2
- Features: Walk-In Closet(s)
- Level: Walk-In Closet(s)
- Area: 180 Square Feet
- Dimensions: 15x12
Bedroom 3
- Area: 110 Square Feet
- Dimensions: 10x11
Bonus room
- Features: Over Garage
- Level: Over Garage
- Area: 260 Square Feet
- Dimensions: 20x13
Dining room
- Features: Formal
- Level: Formal
- Area: 110 Square Feet
- Dimensions: 11x10
Kitchen
- Features: Eat-in Kitchen
- Level: Eat-in Kitchen
- Area: 198 Square Feet
- Dimensions: 11x18
Living room
- Area: 238 Square Feet
- Dimensions: 17x14
Heating
- Central, Heat Pump, Other
Cooling
- Central Air, Electric, Other
Appliances
- Included: Dishwasher, Microwave, Electric Oven, Electric Range
- Laundry: Electric Dryer Hookup, Washer Hookup
Features
- Ceiling Fan(s), Entrance Foyer, Extra Closets, High Ceilings, Pantry, Walk-In Closet(s)
- Flooring: Carpet, Wood, Tile
- Basement: Crawl Space
- Number of fireplaces: 1
- Fireplace features: Family Room, Wood Burning
Interior area
- Total structure area: 1,855
- Total interior livable area: 1,855 sqft
- Finished area above ground: 1,855
Property
Parking
- Total spaces: 2
- Parking features: Garage Door Opener, Garage Faces Front
- Attached garage spaces: 2
Features
- Levels: Two
- Stories: 2
- Patio & porch: Patio, Screened
- Fencing: Partial
Lot
- Size: 10,454 Square Feet
- Dimensions: 85 x 122.45 IRR
- Features: Level
Details
- Parcel number: 079L E 08000 000
- Special conditions: Standard
Construction
Type & style
- Home type: SingleFamily
- Property subtype: Single Family Residence, Residential
Materials
- Brick
- Roof: Asphalt
Condition
- New construction: No
- Year built: 2006
Utilities & green energy
- Sewer: Public Sewer
- Water: Public
- Utilities for property: Electricity Available, Water Available
Community & HOA
Community
- Security: Smoke Detector(s)
- Subdivision: Woodard Hgts Sub Sec Ii
HOA
- Has HOA: No
Location
- Region: Shelbyville
Financial & listing details
- Price per square foot: $191/sqft
- Tax assessed value: $236,200
- Annual tax amount: $2,247
- Date on market: 9/26/2024
- Electric utility on property: Yes
Price history
| Date | Event | Price |
|---|---|---|
| 11/8/2024 | Sold | $354,900$191/sqft |
Source:  RealTracs MLS as distributed by MLS GRID #2708606 Report a problem RealTracs MLS as distributed by MLS GRID #2708606 Report a problem | ||
| 10/8/2024 | Pending sale | $354,900$191/sqft |
Source: RealTracs MLS as distributed by MLS GRID #2708606 Report a problem | ||
| 10/6/2024 | Price change | $354,900-1.4%$191/sqft |
Source: RealTracs MLS as distributed by MLS GRID #2708606 Report a problem | ||
| 9/26/2024 | Listed for sale | $359,900+60%$194/sqft |
Source: RealTracs MLS as distributed by MLS GRID #2708606 Report a problem | ||
| 11/15/2019 | Sold | $225,000-1.7%$121/sqft |
Source: RealTracs MLS as distributed by MLS GRID #2053111 Report a problem | ||
| 9/16/2019 | Price change | $228,900-0.4%$123/sqft |
Source: Craig and Wheeler Realty & Auction #2053111 Report a problem | ||
| 8/30/2019 | Price change | $229,900-1.1%$124/sqft |
Source: Craig and Wheeler Realty & Auction #2053111 Report a problem | ||
| 8/20/2019 | Price change | $232,500-1%$125/sqft |
Source: Craig and Wheeler Realty & Auction #2053111 Report a problem | ||
| 8/7/2019 | Price change | $234,900-1.1%$127/sqft |
Source: Craig and Wheeler Realty & Auction #2053111 Report a problem | ||
| 8/2/2019 | Price change | $237,400-1%$128/sqft |
Source: Craig and Wheeler Realty & Auction #2053111 Report a problem | ||
| 6/20/2019 | Listed for sale | $239,900$129/sqft |
Source: Craig and Wheeler Realty & Auction #2053111 Report a problem | ||
Public tax history
| Year | Property taxes | Tax assessment |
|---|---|---|
| 2025 | $2,247 | $59,050 |
| 2024 | $2,247 | $59,050 |
| 2023 | $2,247 -2.8% | $59,050 |
| 2022 | $2,312 | $59,050 |
| 2021 | -- | $59,050 +51.9% |
| 2020 | $1,722 | $38,875 |
| 2019 | $1,722 +2.3% | $38,875 |
| 2018 | $1,683 +0% | $38,875 |
| 2017 | $1,683 | $38,875 |
| 2016 | $1,683 +14.6% | $38,875 |
| 2015 | $1,469 | $38,875 +3.8% |
| 2014 | $1,469 | $37,469 |
| 2013 | $1,469 | $37,469 |
| 2012 | $1,469 | $37,469 |
| 2011 | $1,469 +6.5% | $37,469 |
| 2010 | $1,379 +3.7% | $37,469 +3.7% |
| 2009 | $1,330 | $36,147 |
| 2008 | $1,330 | $36,147 |
| 2007 | $1,330 +502.5% | $36,147 +502.4% |
| 2006 | $221 -13.2% | $6,000 |
| 2005 | $254 | $6,000 |
Find assessor info on the county website
Neighborhood: 37160
Nearby homes
- $330,1003 bd2 ba1.6k sqft309 Shelby Cir, Shelbyville, TN 37160Off Market
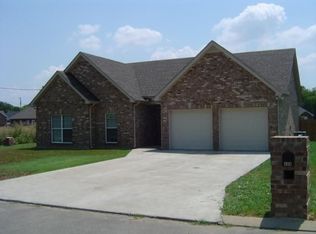
- $220,000-- bd2 ba1.4k sqft313 Shelby Cir, Shelbyville, TN 37160Sold
- $315,700-- bd2 ba1.5k sqft331 Shelby Cir, Shelbyville, TN 37160Off Market
- $349,9003 bd2 ba1.7k sqft333 Shelby Cir, Shelbyville, TN 37160For Sale

- $334,6003 bd2 ba1.7k sqft333 Shelby Cir LOT 81, Shelbyville, TN 37160Off Market
- $381,500-- bd2 ba1.8k sqft329 Shelby Cir, Shelbyville, TN 37160Off Market
- $310,40010,018 Square Feet307 Shelby Cir, Shelbyville, TN 37160Off Market
- $307,4003 bd2 ba1.6k sqft315 Shelby Cir, Shelbyville, TN 37160Off Market
Nearby schools
GreatSchools rating
- 8/10Thomas MagnetGrades: K-8Distance: 1.1 mi
- 3/10Central High SchoolGrades: 9-12Distance: 3.7 mi
- 4/10Harris Middle SchoolGrades: 6-8Distance: 3.7 mi
Schools provided by the listing agent
- Elementary: East Side Elementary
- Middle: Harris Middle School
- High: Shelbyville Central High School
Source: RealTracs MLS as distributed by MLS GRID. This data may not be complete. We recommend contacting the local school district to confirm school assignments for this home.


Get pre-qualified for a loan
At Zillow Home Loans, we can pre-qualify you in as little as 5 minutes with no impact to your credit score.An equal housing lender. NMLS #10287.
Sell for more on Zillow
Get a Zillow Showcase℠ listing at no additional cost and you could sell for .
$357,800
2% more
+$7,156
With Zillow Showcase(estimated)
$364,956
- Tennessee
- Bedford County
- Shelbyville
- 37160
- 311 Shelby Cir
Nearby cities
Nearby zip codes
Other Shelbyville Topics
