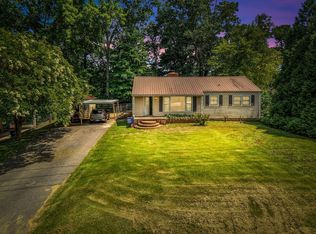
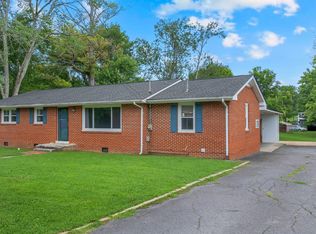
Welcome home to this charming 3-bedroom, 1.5-bath residence conveniently located near schools, shopping, and dining in Shelbyville. This well-maintained home offers comfortable one-level living with a spacious living area, an eat-in kitchen, and a functional floor plan that's perfect for first-time buyers, downsizers, or investors.
This home has been thoughtfully refreshed with numerous updates, including two new HVAC coils and newer ductwork, new kitchen cabinet fronts and backsplash, and brand-new luxury vinyl plank flooring in the kitchen, living room, and hallway, as well as a NEW Hot Water Heater this month. The washer and dryer are new and will remain. The dishwasher was replaced just two years ago, and the roof is approximately seven years old.
Additional features include a chair rail accent in the kitchen, dining area, den, and hallway. Step outside to a fully fenced backyard that has been lovingly landscaped with beautiful plants and a paver patio. This backyard is truly a peaceful outdoor retreat perfect for relaxing, entertaining, or enjoying your morning coffee. The backyard goes beyond the fence. On the right side, the garden is ours and several more feet
Everyone LOVES our backyard!
Don't miss your opportunity to own this inviting, affordable home in a great location.
Under contract - showing
Price cut: $5K (7/12)
$224,900
618 Coble Cir, Shelbyville, TN 37160
3beds
1,056sqft
:
Get pre-qualified$1,436/mo
Single Family Residence, Residential
Built in 1987
0.29 Acres Lot
$-- Zestimate®
$213/sqft
$-- HOA
What's special
Comfortable one-level livingFully fenced backyardFunctional floor planEat-in kitchenPaver patio
- 41 days |
- 666 |
- 41 |
Likely to sell faster than
Zillow last checked:
Listing updated:
Listed by:
Don Barnes 931-703-1022,
Coldwell Banker Southern Realty 931-684-5605,
Cindy Barnes 931-703-3738,
Coldwell Banker Southern Realty
Source: RealTracs MLS as distributed by MLS GRID,MLS#: 3246774
Facts & features
Interior
Bedrooms & bathrooms
- Bedrooms: 3
- Bathrooms: 2
- Full bathrooms: 1
- 1/2 bathrooms: 1
- Main level bedrooms: 3
Bedroom 1
- Features: Half Bath
- Level: Half Bath
- Area: 120 Square Feet
- Dimensions: 10x12
Bedroom 2
- Features: Extra Large Closet
- Level: Extra Large Closet
- Area: 110 Square Feet
- Dimensions: 10x11
Bedroom 3
- Features: Extra Large Closet
- Level: Extra Large Closet
- Area: 120 Square Feet
- Dimensions: 10x12
Kitchen
- Features: Eat-in Kitchen
- Level: Eat-in Kitchen
- Area: 180 Square Feet
- Dimensions: 10x18
Living room
- Features: Great Room
- Level: Great Room
- Area: 234 Square Feet
- Dimensions: 13x18
Heating
- Central, Electric, Natural Gas
Cooling
- Central Air
Appliances
- Included: Electric Range, Dishwasher, Dryer, Microwave, Refrigerator, Washer
- Laundry: Electric Dryer Hookup, Washer Hookup
Features
- Ceiling Fan(s), High Speed Internet
- Flooring: Laminate
- Basement: Crawl Space
Interior area
- Total structure area: 1,056
- Total interior livable area: 1,056 sqft
- Finished area above ground: 1,056
Property
Parking
- Total spaces: 3
- Parking features: Driveway, Gravel
- Uncovered spaces: 3
Features
- Levels: One
- Stories: 1
- Patio & porch: Patio, Porch
- Fencing: Back Yard
Lot
- Size: 0.29 Acres
- Dimensions: 46 x 190 IRR
- Features: Level
- Topography: Level
Details
- Additional structures: Storage
- Parcel number: 089P D 00700 000
- Special conditions: Standard
Construction
Type & style
- Home type: SingleFamily
- Architectural style: Cottage
- Property subtype: Single Family Residence, Residential
Materials
- Frame, Vinyl Siding
- Roof: Shingle
Condition
- New construction: No
- Year built: 1987
Utilities & green energy
- Sewer: Public Sewer
- Water: Public
- Utilities for property: Electricity Available, Natural Gas Available, Water Available, Cable Connected
Community & HOA
Community
- Security: Smoke Detector(s)
- Subdivision: Gantland Heights
HOA
- Has HOA: No
Location
- Region: Shelbyville
Financial & listing details
- Price per square foot: $213/sqft
- Tax assessed value: $101,100
- Annual tax amount: $962
- Date on market: 6/22/2026
- Electric utility on property: Yes
Estimated market value
Not available
Estimated sales range
Not available
Not available
Price history
| Date | Event | Price |
|---|---|---|
| 7/27/2026 | Contingent | $224,900$213/sqft |
Source:  RealTracs MLS as distributed by MLS GRID #3246774 Report a problem RealTracs MLS as distributed by MLS GRID #3246774 Report a problem | ||
| 7/12/2026 | Price change | $224,900-2.2%$213/sqft |
Source: RealTracs MLS as distributed by MLS GRID #3246774 Report a problem | ||
| 6/22/2026 | Listed for sale | $229,900+199%$218/sqft |
Source: RealTracs MLS as distributed by MLS GRID #3246774 Report a problem | ||
| 6/5/2015 | Sold | $76,900+87.1%$73/sqft |
Source: RealTracs MLS as distributed by MLS GRID #1625738 Report a problem | ||
| 12/23/2014 | Sold | $41,100+6.8%$39/sqft |
Source: RealTracs MLS as distributed by MLS GRID #1593448 Report a problem | ||
| 12/3/2014 | Listed for sale | $38,500+45.7%$36/sqft |
Source: Coffee County Realty & Auction #1593448 Report a problem | ||
| 4/1/2014 | Sold | $26,419$25/sqft |
Source: Public Record Report a problem | ||
Public tax history
| Year | Property taxes | Tax assessment |
|---|---|---|
| 2025 | $962 | $25,275 |
| 2024 | $962 | $25,275 |
| 2023 | $962 -2.8% | $25,275 |
| 2022 | $990 | $25,275 |
| 2021 | -- | $25,275 +33.7% |
| 2020 | $837 | $18,900 |
| 2019 | $837 +2.3% | $18,900 |
| 2018 | $818 -0.1% | $18,900 |
| 2017 | $819 | $18,900 |
| 2016 | $819 +49.1% | $18,900 |
| 2015 | $549 | $18,900 +34.8% |
| 2014 | $549 | $14,017 |
| 2013 | $549 | $14,017 |
| 2012 | $549 | $14,017 |
| 2011 | $549 +6.5% | $14,017 |
| 2010 | $516 -0.6% | $14,017 -0.6% |
| 2009 | $519 | $14,097 |
| 2008 | $519 | $14,097 |
| 2007 | $519 | $14,097 |
| 2006 | $519 -13.2% | $14,097 |
| 2005 | $598 +19.4% | $14,097 +11.5% |
| 2004 | $501 | $12,641 |
| 2002 | $501 | $12,641 |
| 2001 | -- | $12,641 -75% |
| 2000 | -- | $50,564 |
Find assessor info on the county website
Monthly payment
Est. payment
Payment breakdown
Explore the cost of this home by adjusting the details. Changes won't be saved.Climate risks
Neighborhood: 37160
Nearby schools
GreatSchools rating
- 3/10South Side Elementary SchoolGrades: PK-5Distance: 0.2 mi
- 4/10Harris Middle SchoolGrades: 6-8Distance: 3.2 mi
- 3/10Central High SchoolGrades: 9-12Distance: 3.3 mi
Schools provided by the listing agent
- Elementary: South Side Elementary
- Middle: Harris Middle School
- High: Shelbyville Central High School
Source: RealTracs MLS as distributed by MLS GRID. This data may not be complete. We recommend contacting the local school district to confirm school assignments for this home.
- $195,100-- bd1 ba1k sqft616 Coble Cir, Shelbyville, TN 37160Off Market
- $219,400-- bd1 ba1.3k sqft620 Coble Cir, Shelbyville, TN 37160Off Market
- $178,500-- bd1 ba1k sqft824 Cannon Blvd, Shelbyville, TN 37160Off Market
- $210,300-- bd1 ba1.3k sqft622 Coble Cir, Shelbyville, TN 37160Off Market
- $301,7004 bd3 ba1.8k sqft826 Cannon Blvd, Shelbyville, TN 37160Off Market
- $---- bd-- ba-- sqft826 S Cannon Blvd, Shelbyville, TN 37160Off Market
- $223,2003 bd2 ba1k sqft822 Cannon Blvd, Shelbyville, TN 37160Off Market
- $231,1003 bd2 ba1k sqft822 S Cannon Blvd, Shelbyville, TN 37160Off Market
A local agent can set up tours, give advice and negotiate with sellers.
A local lender can help you make sure your offer is ready when you are.
Similar homes
- $230,0003 bd2 ba1.5k sqft205 Cliffside Ave, Shelbyville, TN 37160For Sale
 MLS ID #3269436, Mary Snyder. RealTracs MLS as distributed by MLS GRID
 - $245,0003 bd2 ba1k sqft115 Nutmeg Dr, Shelbyville, TN 37160For Sale
 MLS ID #3253575, Tara Boyce. RealTracs MLS as distributed by MLS GRID
 - $269,0003 bd1 ba1.3k sqft117 Whiteside St, Shelbyville, TN 37160For Sale
 MLS ID #3279137, Tara Boyce. RealTracs MLS as distributed by MLS GRID
 - $224,9004 bd1 ba1.2k sqft1045 Fairfield Pike, Shelbyville, TN 37160For Sale
 MLS ID #3225085, Bernie Gallerani. RealTracs MLS as distributed by MLS GRID
 - $319,0003 bd2 ba1.4k sqft106 Doak St, Shelbyville, TN 37160For SaleMLS ID #3314418, Misty Zimmerman, Broker. RealTracs MLS as distributed by MLS GRID
- $259,9003 bd2 ba1k sqft103 Stonefield Cir, Shelbyville, TN 37160For SaleMLS ID #3239724, Madison Arnold. RealTracs MLS as distributed by MLS GRID
- $295,0004 bd2 ba1.4k sqft904 Mead Dr, Shelbyville, TN 37160For SaleMLS ID #3309114, Tara Boyce. RealTracs MLS as distributed by MLS GRID
- $279,9004 bd2 ba1.5k sqft171 Cedar Grove Rd, Shelbyville, TN 37160For SaleMLS ID #3309409, Heather Meade. RealTracs MLS as distributed by MLS GRID
- $290,0004 bd2 ba1.5k sqft508 Lewis Ave, Shelbyville, TN 37160For SaleMLS ID #3034451, Todd Mangrum. RealTracs MLS as distributed by MLS GRID
- $300,0003 bd2 ba1.3k sqft307 Shadow Dr, Shelbyville, TN 37160For SaleMLS ID #3250633, Timothy Lever. RealTracs MLS as distributed by MLS GRID
- $188,9002 bd1 ba1.1k sqft711 Hoover St, Shelbyville, TN 37160For SaleMLS ID #3059523, Steve Koleno. RealTracs MLS as distributed by MLS GRID
- $335,0003 bd2 ba1.3k sqft118 Blue Grass Dr, Shelbyville, TN 37160For SaleMLS ID #3302501, Jacquelyn Scott. RealTracs MLS as distributed by MLS GRID
- $189,0002 bd1 ba930 sqft244 E Cedar St, Shelbyville, TN 37160For SaleMLS ID #3155249, Jeff Hicks. RealTracs MLS as distributed by MLS GRID
- $310,0003 bd2 ba1.3k sqft112 August Way, Shelbyville, TN 37160For SaleMLS ID #3255171, Michael Henry. RealTracs MLS as distributed by MLS GRID
- $274,9003 bd2 ba1k sqft215 Coney Island Rd, Shelbyville, TN 37160For SaleMLS ID #3190255, Jenna Flynn. RealTracs MLS as distributed by MLS GRID
- $319,9003 bd2 ba1.4k sqft103 Drake Dr, Shelbyville, TN 37160For SaleMLS ID #3220057, Josh Hammonds. RealTracs MLS as distributed by MLS GRID
- $249,9003 bd1 ba1.1k sqft325 Spring St, Wartrace, TN 37183For SaleMLS ID #3312124, Tara Boyce. RealTracs MLS as distributed by MLS GRID
- $241,0002 bd3 ba1.2k sqft967 Horse Mountain Rd, Shelbyville, TN 37160For SaleMLS ID #3205938, Cort Huffman. RealTracs MLS as distributed by MLS GRID
- $305,9003 bd2 ba1.3k sqft216 Graham Way, Shelbyville, TN 37160For SaleMLS ID #3211361, Benjamin R.Craig. RealTracs MLS as distributed by MLS GRID
- $234,9003 bd1 ba1.1k sqft207 Tulsa Ave, Tullahoma, TN 37388For SaleMLS ID #3314358, Vicki Thoma. RealTracs MLS as distributed by MLS GRID
