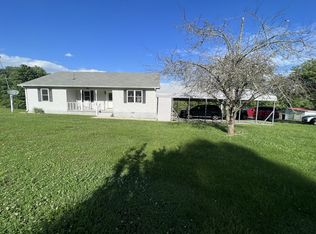
Move right into this beautifully maintained 3-bedroom, 2-bath home nestled on approximately 1 acre, where modern updates meet peaceful country living. From the moment you arrive, you'll appreciate the space, functionality, and versatility this property has to offer.
Inside, you'll find a comfortable, well-designed layout that's perfect for everyday living and entertaining. Private laundry room, huge master bedroom and a cozy living room. Outside, the fenced yard provides plenty of room for pets, gardening, or outdoor activities, while the spacious detached shop (approx 25x 40) thats both heated and cooled - is ideal for storage, hosting, hobbies, a workshop, or all your recreational equipment.
Major updates have already been taken care of, including a brand-NEW ROOF (2025) and a newer HVAC (2020), giving the next owner added confidence and peace of mind. Whether you're looking for extra space, room to grow, or a property that's truly move-in ready, this one checks all the boxes.
Don't miss your opportunity to enjoy the perfect blend of comfort, updates, and acreage—all in one inviting property.
Under contract - showing
$289,900
133 Cleveland Rd, Wartrace, TN 37183
3beds
1,110sqft
Manufactured On Land, Residential
Built in 2013
1 Acres Lot
$-- Zestimate®
$261/sqft
$-- HOA
What's special
Private laundry roomHuge master bedroomComfortable well-designed layout
- 47 days
- 354
- 25
Likely to sell faster than
Zillow last checked:
Listing updated:
Listed by:
Rachel Toon 931-675-0108,
Coldwell Banker Southern Realty 931-684-5605
Source: RealTracs MLS as distributed by MLS GRID,MLS#: 3333788
Facts & features
Interior
Bedrooms & bathrooms
- Bedrooms: 3
- Bathrooms: 2
- Full bathrooms: 2
- Main level bedrooms: 3
Primary bathroom
- Features: Primary Bedroom
- Level: Primary Bedroom
Heating
- Central
Cooling
- Central Air, Electric
Appliances
- Included: Built-In Electric Oven, Built-In Electric Range, Dishwasher, Microwave, Stainless Steel Appliance(s)
- Laundry: Electric Dryer Hookup, Washer Hookup
Features
- Walk-In Closet(s), High Speed Internet
- Flooring: Carpet, Wood, Laminate
- Basement: Crawl Space
Interior area
- Total structure area: 1,110
- Total interior livable area: 1,110 sqft
- Finished area above ground: 1,110
Property
Parking
- Total spaces: 12
- Parking features: Detached, Assigned, Driveway
- Garage spaces: 4
- Uncovered spaces: 8
Features
- Levels: One
- Stories: 1
- Patio & porch: Porch, Covered, Deck
- Fencing: Back Yard
Lot
- Size: 1 Acres
- Features: Level, Private
- Topography: Level,Private
Details
- Additional structures: Storage
- Parcel number: 07402201000
- Special conditions: Standard
Construction
Type & style
- Home type: MobileManufactured
- Architectural style: Traditional
- Property subtype: Manufactured On Land, Residential
Materials
- Vinyl Siding
- Roof: Shingle
Condition
- New construction: No
- Year built: 2013
Utilities & green energy
- Sewer: Septic Tank
- Water: Public
- Utilities for property: Electricity Available, Water Available
Community & HOA
HOA
- Has HOA: No
Location
- Region: Wartrace
Financial & listing details
- Price per square foot: $261/sqft
- Tax assessed value: $102,500
- Annual tax amount: $595
- Date on market: 8/6/2026
- Electric utility on property: Yes
Estimated market value
Not available
Estimated sales range
Not available
Not available
Price history
| Date | Event | Price |
|---|---|---|
| 9/11/2026 | Contingent | $289,900$261/sqft |
Source:  RealTracs MLS as distributed by MLS GRID #3333788 Report a problem RealTracs MLS as distributed by MLS GRID #3333788 Report a problem | ||
| 8/6/2026 | Listed for sale | $289,900$261/sqft |
Source: RealTracs MLS as distributed by MLS GRID #3333788 Report a problem | ||
| 8/4/2026 | Listing removed | $289,900$261/sqft |
Source: RealTracs MLS as distributed by MLS GRID #3221889 Report a problem | ||
| 7/27/2026 | Price change | $289,900-3.4%$261/sqft |
Source: RealTracs MLS as distributed by MLS GRID #3221889 Report a problem | ||
| 7/8/2026 | Price change | $300,000-3.2%$270/sqft |
Source: RealTracs MLS as distributed by MLS GRID #3221889 Report a problem | ||
| 5/29/2026 | Listed for sale | $310,000+14.8%$279/sqft |
Source: RealTracs MLS as distributed by MLS GRID #3221889 Report a problem | ||
| 2/26/2025 | Sold | $270,000+1.9%$243/sqft |
Source: RealTracs MLS as distributed by MLS GRID #2784349 Report a problem | ||
| 1/30/2025 | Contingent | $265,000$239/sqft |
Source: RealTracs MLS as distributed by MLS GRID #2784349 Report a problem | ||
| 1/28/2025 | Listed for sale | $265,000$239/sqft |
Source: RealTracs MLS as distributed by MLS GRID #2784349 Report a problem | ||
Public tax history
| Year | Property taxes | Tax assessment |
|---|---|---|
| 2025 | $596 | $25,625 |
| 2024 | $596 | $25,625 |
| 2023 | $596 +36.5% | $25,625 +36.5% |
| 2022 | $437 | $18,775 |
| 2021 | -- | $18,775 +40.9% |
| 2020 | $354 | $13,325 |
| 2019 | $354 +3.9% | $13,325 |
| 2018 | $341 +2.4% | $13,325 |
| 2017 | $333 | $13,325 +2.5% |
| 2016 | $333 +18.8% | $13,000 |
| 2015 | $280 | $13,000 +5.3% |
| 2014 | $280 +199.4% | $12,350 +199.4% |
| 2013 | $94 | $4,125 |
Find assessor info on the county website
Monthly payment
Climate risks
Neighborhood: 37183
Nearby schools
Schools provided by the listing agent
- Elementary: Cascade Elementary
- Middle: Cascade Middle School
- High: Cascade High School
Source: RealTracs MLS as distributed by MLS GRID. This data may not be complete. We recommend contacting the local school district to confirm school assignments for this home.
Similar homes
- $299,9003 bd2 ba1.2k sqft108 Sims Ave, Wartrace, TN 37183For Sale

 MLS ID #3245898, Dana Dillinger. RealTracs MLS as distributed by MLS GRID
 - $299,9003 bd2 ba1.3k sqft102 Boone Dr, Manchester, TN 37355For Sale
 MLS ID #3318657, Monica Saine. RealTracs MLS as distributed by MLS GRID
 - $315,0003 bd2 ba1.2k sqft123 Houston Bell Rd, Manchester, TN 37355For Sale
 MLS ID #3304577, DARIN E. HASTY. RealTracs MLS as distributed by MLS GRID
 - $275,0003 bd2 ba1k sqft165 Cartwright Rd, Shelbyville, TN 37160For Sale
 MLS ID #3541381, Clinton Mullen. RealTracs MLS as distributed by MLS GRID
 - $260,0003 bd1 ba1.6k sqft1313 Raby Ave, Shelbyville, TN 37160For SaleMLS ID #3596600, Kristin Pendergraft. RealTracs MLS as distributed by MLS GRID
- $249,9003 bd1 ba1.4k sqft3595 Powers Bridge Rd, Manchester, TN 37355For SaleMLS ID #3594508, Monica Saine. RealTracs MLS as distributed by MLS GRID
- $290,0003 bd2 ba1.2k sqft109 Anna Ln, Shelbyville, TN 37160For SaleMLS ID #3320554, Tammy Lane-Coleman, E-Pro. RealTracs MLS as distributed by MLS GRID
- $285,0003 bd2 ba1.3k sqft621 Frank Martin Rd, Shelbyville, TN 37160For SaleMLS ID #3333821, Adrien Bryant. RealTracs MLS as distributed by MLS GRID
- $300,0003 bd2 ba1.3k sqft22 Edgewood Ct, Manchester, TN 37355For SaleMLS ID #3527168, Anastasia Mabry. RealTracs MLS as distributed by MLS GRID
- $289,9003 bd2 ba1.3k sqft83 Providence Rd, Shelbyville, TN 37160For SaleMLS ID #3513012, LaTonya R. Martin. RealTracs MLS as distributed by MLS GRID
- $299,9003 bd2 ba1.6k sqft207 Sunset Dr, Tullahoma, TN 37388For SaleMLS ID #3594053, Tammy Garrett. RealTracs MLS as distributed by MLS GRID
- $279,9003 bd2 ba1k sqft310 Red Bud Ln, Unionville, TN 37180For SaleMLS ID #3247308, Bethany Jacobs. RealTracs MLS as distributed by MLS GRID
- $265,0001 bd2 ba1.3k sqft166 Allie Boynton Dr, Manchester, TN 37355For SaleMLS ID #3260190, Nicole Waggoner. RealTracs MLS as distributed by MLS GRID
- $299,9003 bd2 ba1.3k sqft209 Old Flat Creek Rd, Shelbyville, TN 37160For SaleMLS ID #3509971, Tad Craig. RealTracs MLS as distributed by MLS GRID
- $275,0003 bd1 ba1.5k sqft107 Lee Ln, Shelbyville, TN 37160For SaleMLS ID #3526605, Josh Hammonds. RealTracs MLS as distributed by MLS GRID
- $279,9003 bd1 ba1k sqft220 Austin St, Shelbyville, TN 37160For SaleMLS ID #3515928, Tammy Paxson. RealTracs MLS as distributed by MLS GRID
- $399,9003 bd2 ba1.5k sqft255 Fay Creek Rd, Wartrace, TN 37183For SaleMLS ID #3130639, Dianne Arnold. RealTracs MLS as distributed by MLS GRID
- $268,0003 bd1 ba1.2k sqft1205 Highway 82 S, Shelbyville, TN 37160For SaleMLS ID #3515290, Jackie Ward. RealTracs MLS as distributed by MLS GRID
