
CONVENIENT LOCATION & great ONE STORY CONDO convenient to Town Square & to the CELEBRATION WORLD CHAMPIONSHIP COMPLEX, CHAMPIONS ARENA, & COOPER STEEL ARENA Event & Horse Show Complex! Nice 10 Unit complex & this is an all electric & ONE OWNER UNIT! Master Suite with private bath. 2nd full bath serves 2nd bedroom & visiting guests. Stack washer & dryer in Laundry Closet. Rear patio & courtyard. This unit is selling fully furnished, if Buyer wants! GREAT EXTRA PARKING for GUESTS & Horse Trailers, plus newly paved drive for the entire complex! Walk to the CELEBRATION GROUNDS!
Closed
$275,000
621 E Lane St, Shelbyville, TN 37160
2beds
1,146sqft
Single Family Residence, Residential, Condominium
Built in 1997
-- sqft lot
$275,600 Zestimate®
$240/sqft
$1,458 Estimated rent
Home value
$275,600
$207,000 - $367,000
$1,458/mo
Zestimate® history
Owner options
List your home for rent
$1,458/mo
Rent Zestimate®
Find your next renter with Zillow Rental Manager. Plus, with online applications, you can quickly screen prospective tenants – for free.
$1,458/mo
Rent Zestimate®
Refinance and save
$2,204/mo
Est. payment
Refinancing to a lower rate could help reduce your monthly payments and save thousands over the life of the loan.
$2,204/mo
Est. payment
Explore your selling options
Work with a Zillow partner agent
Leverage their expertise and Zillow's premium Showcase listings to get your home seen by more buyers.
Get startedList with your own agent
Get your home in front of millions of buyers by listing it on Zillow.
Learn how to do itSell it yourself
Take full control of how buyers see your home on Zillow by listing For Sale by Owner (FSBO).
List your homeWhat's special
Cooper steel eventNewly paved driveGreat extra parking
Zillow last checked:
Listing updated:
Listed by:
Ty Irby, ALC, GRI 615-663-2200,
Crye-Leike, Inc., REALTORS
Bought with:
Ty Irby, ALC, GRI, 336405
Crye-Leike, Inc., REALTORS
Source: RealTracs MLS as distributed by MLS GRID,MLS#: 2651847
Facts & features
Interior
Bedrooms & bathrooms
- Bedrooms: 2
- Bathrooms: 2
- Full bathrooms: 2
- Main level bedrooms: 2
Bedroom 1
- Features: Full Bath
- Level: Full Bath
- Area: 168 Square Feet
- Dimensions: 14x12
Bedroom 2
- Features: Walk-In Closet(s)
- Level: Walk-In Closet(s)
- Area: 168 Square Feet
- Dimensions: 14x12
Kitchen
- Features: Eat-in Kitchen
- Level: Eat-in Kitchen
- Area: 220 Square Feet
- Dimensions: 20x11
Living room
- Area: 224 Square Feet
- Dimensions: 16x14
Heating
- Central
Cooling
- Central Air
Appliances
- Included: Dishwasher, Disposal, Dryer, Refrigerator, Washer, Electric Oven, Electric Range
- Laundry: Electric Dryer Hookup, Washer Hookup
Features
- Ceiling Fan(s), High Ceilings, Walk-In Closet(s), High Speed Internet
- Flooring: Carpet, Vinyl
- Has fireplace: No
Interior area
- Total structure area: 1,146
- Total interior livable area: 1,146 sqft
- Finished area above ground: 1,146
Property
Parking
- Total spaces: 2
- Parking features: Concrete
- Uncovered spaces: 2
Features
- Levels: One
- Stories: 1
- Patio & porch: Patio
- Fencing: Back Yard
- Has view: Yes
- View description: City
Lot
- Size: 0.88 Acres
- Dimensions: 170M x 252M IRR
- Features: Level, Private
Details
- Parcel number: 089C B 01000 002
- Special conditions: Standard
Construction
Type & style
- Home type: Condo
- Architectural style: Cape Cod
- Property subtype: Single Family Residence, Residential, Condominium
- Attached to another structure: Yes
Materials
- Brick
- Roof: Shingle
Condition
- New construction: No
- Year built: 1997
Utilities & green energy
- Sewer: Public Sewer
- Water: Public
- Utilities for property: Water Available, Cable Connected, Underground Utilities
Community & HOA
Community
- Security: Smoke Detector(s)
- Subdivision: Carriage Village Condos
HOA
- Has HOA: Yes
- Amenities included: Underground Utilities
- Services included: Maintenance Grounds, Insurance, Pest Control
- HOA fee: $581 quarterly
Location
- Region: Shelbyville
Financial & listing details
- Price per square foot: $240/sqft
- Tax assessed value: $139,100
- Annual tax amount: $1,323
- Date on market: 5/6/2024
Price history
| Date | Event | Price |
|---|---|---|
| 4/23/2026 | Sold | $275,000+35.8%$240/sqft |
Source: Public Record Report a problem | ||
| 5/31/2024 | Sold | $202,500-11.9%$177/sqft |
Source:  RealTracs MLS as distributed by MLS GRID #2651847 Report a problem RealTracs MLS as distributed by MLS GRID #2651847 Report a problem | ||
| 5/12/2024 | Pending sale | $229,900$201/sqft |
Source: RealTracs MLS as distributed by MLS GRID #2651847 Report a problem | ||
| 5/7/2024 | Listed for sale | $229,900$201/sqft |
Source: RealTracs MLS as distributed by MLS GRID #2651847 Report a problem | ||
Public tax history
| Year | Property taxes | Tax assessment |
|---|---|---|
| 2025 | $1,323 | $34,775 |
| 2024 | $1,323 | $34,775 |
| 2023 | $1,323 -2.8% | $34,775 |
| 2022 | $1,362 | $34,775 |
| 2021 | -- | $34,775 +31.1% |
| 2020 | $1,175 | $26,525 |
| 2019 | $1,175 +2.3% | $26,525 |
| 2018 | $1,149 +0% | $26,525 |
| 2017 | $1,148 | $26,525 |
| 2016 | $1,148 +6.8% | $26,525 |
| 2015 | $1,075 | $26,525 -3.3% |
| 2014 | $1,075 | $27,426 |
| 2013 | $1,075 | $27,426 |
| 2012 | $1,075 | $27,426 |
| 2011 | $1,075 +6.5% | $27,426 |
| 2010 | $1,009 +1.5% | $27,426 +1.5% |
| 2009 | $995 | $27,029 |
| 2008 | $995 | $27,029 |
| 2007 | $995 | $27,029 |
| 2006 | $995 -13.2% | $27,029 |
| 2005 | $1,146 +27.5% | $27,029 +19.1% |
| 2004 | $899 | $22,696 |
| 2002 | $899 | $22,696 |
| 2001 | -- | $22,696 -75% |
| 2000 | -- | $90,782 |
Find assessor info on the county website
Neighborhood: 37160
Nearby homes
- $290,0003 bd2 ba1.3k sqft617 E Lane St, Shelbyville, TN 37160For Sale
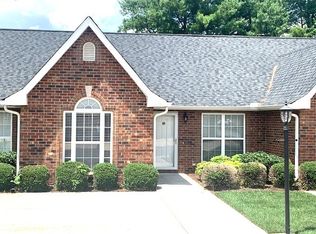
- $299,9002 bd2 ba1.1k sqft619 E Lane St #4, Shelbyville, TN 37160For Sale
- $231,8002 bd2 ba1.1k sqft623 E Lane St, Shelbyville, TN 37160Off Market

- $245,700-- bd2 ba1.1k sqft619 E Lane St, Shelbyville, TN 37160Off Market
- $280,000-- bd2 ba1.3k sqft625 E Lane St, Shelbyville, TN 37160Sold
- $221,4002 bd2 ba1.1k sqft629 E Lane St, Shelbyville, TN 37160Off Market
- $230,0002 bd2 ba1.1k sqft631 E Lane St, Shelbyville, TN 37160Sold
- $305,0003 bd2 ba1.3k sqft627 E Lane St, Shelbyville, TN 37160Sold
Nearby schools
GreatSchools rating
- 4/10Learning Way Elementary SchoolGrades: PK-5Distance: 1.8 mi
- 4/10Harris Middle SchoolGrades: 6-8Distance: 1.8 mi
- 3/10Central High SchoolGrades: 9-12Distance: 1.8 mi
Schools provided by the listing agent
- Elementary: Eakin Elementary
- Middle: Harris Middle School
- High: Shelbyville Central High School
Source: RealTracs MLS as distributed by MLS GRID. This data may not be complete. We recommend contacting the local school district to confirm school assignments for this home.


Get pre-qualified for a loan
At Zillow Home Loans, we can pre-qualify you in as little as 5 minutes with no impact to your credit score.An equal housing lender. NMLS #10287.
Sell for more on Zillow
Get a Zillow Showcase℠ listing at no additional cost and you could sell for .
$275,600
2% more
+$5,512
With Zillow Showcase(estimated)
$281,112
- Tennessee
- Bedford County
- Shelbyville
- 37160
- 621 E Lane St
Nearby cities
Nearby zip codes
Other Shelbyville Topics
