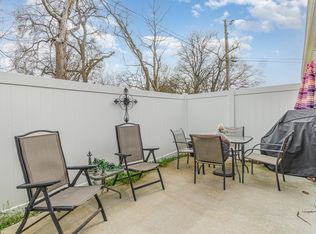
Welcome to this beautifully maintained, one level brick condo that has been freshly painted and move in ready! The charming 2- bedroom, 2 -bath home features an open concept floor plan with recessed lighting, and generous closet space throughout. The dedicated utility room offers a washer and dryer, along with a pantry cabinet for extra storage that stay with the home. The kitchen and both bathrooms feature granite countertops, while the kitchen is equipped with stainless steel appliances that will remain with the home. The flat-screenTV in the living room also stays. Step outside to the private patio, complete with privacy fence. Located on Dogwood Ct, this condo is within walking distance of historic downtown Shelbyville, offering shopping, dining, and local attractions nearby.
Active
$237,900
102 Dogwood Ct, Shelbyville, TN 37160
2beds
1,205sqft
Apartment, Residential, Condominium
Built in 2020
-- sqft lot
$-- Zestimate®
$197/sqft
$190/mo HOA
What's special
- 3 days
- 65
- 2
Likely to sell faster than
Zillow last checked:
Listing updated:
Listed by:
Lisa Darling 615-904-4550,
Benchmark Realty, LLC 615-809-2323
Source: RealTracs MLS as distributed by MLS GRID,MLS#: 3529204
Facts & features
Interior
Bedrooms & bathrooms
- Bedrooms: 2
- Bathrooms: 2
- Full bathrooms: 2
- Main level bedrooms: 2
Bedroom 1
- Features: Suite
- Level: Suite
- Area: 169 Square Feet
- Dimensions: 13x13
Bedroom 2
- Area: 100 Square Feet
- Dimensions: 10x10
Dining room
- Features: Combination
- Level: Combination
- Area: 100 Square Feet
- Dimensions: 10x10
Kitchen
- Features: Eat-in Kitchen
- Level: Eat-in Kitchen
- Area: 100 Square Feet
- Dimensions: 10x10
Living room
- Features: Great Room
- Level: Great Room
- Area: 240 Square Feet
- Dimensions: 16x15
Other
- Features: Utility Room
- Level: Utility Room
Heating
- Central, Electric
Cooling
- Central Air, Electric
Appliances
- Included: Electric Oven, Electric Range, Dishwasher, Dryer, Microwave, Refrigerator, Stainless Steel Appliance(s), Washer
- Laundry: Electric Dryer Hookup, Washer Hookup
Features
- Ceiling Fan(s), Open Floorplan, Pantry, Walk-In Closet(s), High Speed Internet
- Flooring: Laminate
- Basement: None
Interior area
- Total structure area: 1,205
- Total interior livable area: 1,205 sqft
- Finished area above ground: 1,205
Property
Parking
- Total spaces: 1
- Parking features: Garage Door Opener, Garage Faces Front
- Attached garage spaces: 1
Accessibility
- Accessibility features: Accessible Doors, Accessible Entrance
Features
- Levels: One
- Stories: 1
- Patio & porch: Patio
Details
- Parcel number: 089J P 02000 010
- Special conditions: Standard
Construction
Type & style
- Home type: Condo
- Architectural style: Ranch
- Property subtype: Apartment, Residential, Condominium
- Attached to another structure: Yes
Materials
- Brick
- Roof: Shingle
Condition
- New construction: No
- Year built: 2020
Utilities & green energy
- Sewer: Public Sewer
- Water: Public
- Utilities for property: Electricity Available, Water Available
Community & HOA
Community
- Subdivision: Dogwood Court Condos
HOA
- Has HOA: Yes
- Amenities included: Sidewalks
- Services included: Maintenance Structure
- HOA fee: $190 monthly
- Second HOA fee: $500 one time
Location
- Region: Shelbyville
Financial & listing details
- Price per square foot: $197/sqft
- Tax assessed value: $167,700
- Annual tax amount: $1,595
- Date on market: 8/30/2026
- Electric utility on property: Yes
Estimated market value
Not available
Estimated sales range
Not available
Not available
Price history
| Date | Event | Price |
|---|---|---|
| 8/30/2026 | Listed for sale | $237,900+1.2%$197/sqft |
Source:  RealTracs MLS as distributed by MLS GRID #3529204 Report a problem RealTracs MLS as distributed by MLS GRID #3529204 Report a problem | ||
| 3/14/2024 | Sold | $235,000-4%$195/sqft |
Source: RealTracs MLS as distributed by MLS GRID #2596832 Report a problem | ||
| 3/8/2024 | Pending sale | $244,900$203/sqft |
Source: RealTracs MLS as distributed by MLS GRID #2596832 Report a problem | ||
| 1/12/2024 | Listed for sale | $244,900$203/sqft |
Source: RealTracs MLS as distributed by MLS GRID #2596832 Report a problem | ||
| 1/9/2024 | Pending sale | $244,900$203/sqft |
Source: RealTracs MLS as distributed by MLS GRID #2596832 Report a problem | ||
| 12/29/2023 | Price change | $244,900-2%$203/sqft |
Source: RealTracs MLS as distributed by MLS GRID #2596832 Report a problem | ||
| 11/28/2023 | Listed for sale | $249,900+42.9%$207/sqft |
Source: RealTracs MLS as distributed by MLS GRID #2596832 Report a problem | ||
| 1/8/2021 | Sold | $174,900$145/sqft |
Source: RealTracs MLS as distributed by MLS GRID #2169534 Report a problem | ||
Public tax history
| Year | Property taxes | Tax assessment |
|---|---|---|
| 2025 | $1,595 | $41,925 |
| 2024 | $1,595 | $41,925 |
| 2023 | $1,595 -2.8% | $41,925 |
| 2022 | $1,641 | $41,925 |
| 2021 | -- | $41,925 +916.4% |
| 2020 | $183 | $4,125 |
| 2019 | $183 +2.3% | $4,125 |
| 2018 | $179 -0.2% | $4,125 |
| 2017 | $179 | $4,125 |
| 2016 | $179 +10.7% | $4,125 |
| 2015 | $162 | $4,125 |
| 2014 | $162 | $4,125 |
| 2013 | $162 | $4,125 |
| 2012 | $162 | $4,125 |
| 2011 | $162 +6.5% | $4,125 |
| 2010 | $152 | $4,125 |
| 2009 | $152 | $4,125 |
| 2008 | $152 | $4,125 |
| 2007 | $152 | $4,125 |
| 2006 | $152 -13.2% | $4,125 |
| 2005 | $175 | $4,125 |
Find assessor info on the county website
Monthly payment
Est. payment
Payment breakdown
Explore the cost of this home by adjusting the details. Changes won't be saved.Climate risks
Neighborhood: 37160
Nearby schools
Schools provided by the listing agent
- Elementary: East Side Elementary
- Middle: Harris Middle School
- High: Shelbyville Central High School
Source: RealTracs MLS as distributed by MLS GRID. This data may not be complete. We recommend contacting the local school district to confirm school assignments for this home.


Similar homes
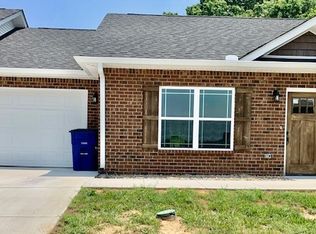
- $239,9002 bd2 ba1.2k sqft108 Dogwood Ct, Shelbyville, TN 37160For Sale

 MLS ID #3298479, Stacy Hurd. RealTracs MLS as distributed by MLS GRID
 - $249,9002 bd1 ba1.7k sqft143 Coble Rd, Shelbyville, TN 37160For Sale
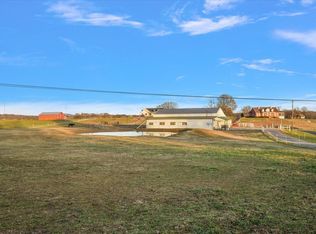 MLS ID #2690822, Dianne Arnold. RealTracs MLS as distributed by MLS GRID
 - $220,0002 bd2 ba1k sqft120 Dogwood Ct, Shelbyville, TN 37160For Sale
 MLS ID #3333646, Kasi Hensley. RealTracs MLS as distributed by MLS GRID
 - $259,9003 bd2 ba1k sqft103 Stonefield Cir, Shelbyville, TN 37160For Sale
 MLS ID #3239724, Madison Arnold. RealTracs MLS as distributed by MLS GRID
 - $250,0004 bd2 ba1.7k sqft427 Bird St, Shelbyville, TN 37160For SaleMLS ID #3523691, John Johnny Cothran. RealTracs MLS as distributed by MLS GRID
- $229,0003 bd2 ba1.5k sqft205 Cliffside Ave, Shelbyville, TN 37160For SaleMLS ID #3269436, Mary Snyder. RealTracs MLS as distributed by MLS GRID
- $199,9002 bd1 ba879 sqft106 Wheeler St, Shelbyville, TN 37160For SaleMLS ID #3530900, Sara Beth Scott. RealTracs MLS as distributed by MLS GRID
- $259,9004 bd2 ba1.5k sqft1306 Raby Ave, Shelbyville, TN 37160For SaleMLS ID #3514519, Michael Hix. RealTracs MLS as distributed by MLS GRID
- $339,9003 bd2 ba1.4k sqft132 Keenan Ln, Shelbyville, TN 37160For SaleMLS ID #3529864, Tad Craig. RealTracs MLS as distributed by MLS GRID
- $219,9003 bd2 ba1.1k sqft714 Alton Ave, Shelbyville, TN 37160For SaleMLS ID #3500845, Austin Warrick. RealTracs MLS as distributed by MLS GRID
- $224,9002 bd3 ba1.2k sqft710 Whitthorne St, Shelbyville, TN 37160For SaleMLS ID #3150242, Jimmy Simmons. RealTracs MLS as distributed by MLS GRID
- $290,0003 bd2 ba1.2k sqft305 Shadow Dr, Shelbyville, TN 37160For SaleMLS ID #3526354, Karen Albright. RealTracs MLS as distributed by MLS GRID
- $260,0003 bd1 ba1.3k sqft117 Whiteside St, Shelbyville, TN 37160For SaleMLS ID #3279137, Tara Boyce. RealTracs MLS as distributed by MLS GRID
- $275,0002 bd3 ba1.6k sqft1605 S Cannon Blvd E #201, Shelbyville, TN 37160For SaleMLS ID #3169135, Amie Lee Marks. RealTracs MLS as distributed by MLS GRID
- $250,0003 bd2 ba1.1k sqft300 Fairway Grn, Shelbyville, TN 37160For SaleMLS ID #3205607, Jacquelyn Scott. RealTracs MLS as distributed by MLS GRID
- $294,9003 bd2 ba1.3k sqft83 Providence Rd, Shelbyville, TN 37160For SaleMLS ID #3513012, LaTonya R. Martin. RealTracs MLS as distributed by MLS GRID
- $268,0003 bd1 ba1.2k sqft1205 Highway 82 S, Shelbyville, TN 37160For SaleMLS ID #3515290, Jackie Ward. RealTracs MLS as distributed by MLS GRID
- $169,0003 bd2 ba960 sqft283 Wheel Rd, Shelbyville, TN 37160For SaleMLS ID #3529694, Michael Hix. RealTracs MLS as distributed by MLS GRID
- $315,0003 bd1 ba1.5k sqft808 Cowan Ave, Shelbyville, TN 37160For SaleMLS ID #3528213, Reed Emerson. RealTracs MLS as distributed by MLS GRID
