Welcome home to this cozy and inviting ranch featuring vaulted ceilings in the family
room that create a bright, open feel. The spacious kitchen is designed for both everyday
living and entertaining, complete with an island and full stainless steel appliance
package. Updated bathrooms add modern style and comfort throughout the home. Step
outside to the rear patio overlooking the backyard — the perfect spot to relax, grill, or
enjoy your morning coffee.
Active
Price cut: $8K (7/9)
$250,000
300 Fairway Grn, Shelbyville, TN 37160
3beds
1,120sqft
Single Family Residence, Residential
Built in 2005
0.32 Acres Lot
$-- Zestimate®
$223/sqft
$-- HOA
What's special
Updated bathroomsSpacious kitchenBright open feel
- 108 days |
- 524 |
- 46 |
Zillow last checked:
Listing updated:
Listed by:
Jacquelyn Scott 770-866-9000,
Mark Spain Real Estate 770-866-9000
Source: RealTracs MLS as distributed by MLS GRID,MLS#: 3205607
Facts & features
Interior
Bedrooms & bathrooms
- Bedrooms: 3
- Bathrooms: 2
- Full bathrooms: 2
- Main level bedrooms: 3
Bedroom 1
- Features: Full Bath
- Level: Full Bath
- Area: 192 Square Feet
- Dimensions: 12x16
Bedroom 2
- Area: 120 Square Feet
- Dimensions: 10x12
Bedroom 3
- Area: 132 Square Feet
- Dimensions: 11x12
Primary bathroom
- Features: Primary Bedroom
- Level: Primary Bedroom
Kitchen
- Features: Eat-in Kitchen
- Level: Eat-in Kitchen
- Area: 192 Square Feet
- Dimensions: 12x16
Living room
- Features: Combination
- Level: Combination
- Area: 192 Square Feet
- Dimensions: 12x16
Heating
- Central
Cooling
- Central Air
Appliances
- Included: Electric Oven, Built-In Gas Range, Dishwasher, Refrigerator
Features
- Ceiling Fan(s)
- Flooring: Carpet, Laminate, Tile, Vinyl
- Basement: None
Interior area
- Total structure area: 1,120
- Total interior livable area: 1,120 sqft
- Finished area above ground: 1,120
Property
Parking
- Total spaces: 4
- Parking features: Driveway
- Uncovered spaces: 4
Features
- Levels: One
- Stories: 1
- Patio & porch: Patio
Lot
- Size: 0.32 Acres
- Dimensions: 85 x 127.16
- Features: Level
- Topography: Level
Details
- Parcel number: 088C D 02800 000
- Special conditions: Standard
Construction
Type & style
- Home type: SingleFamily
- Architectural style: Ranch
- Property subtype: Single Family Residence, Residential
Materials
- Vinyl Siding
- Roof: Shingle
Condition
- New construction: No
- Year built: 2005
Utilities & green energy
- Sewer: Public Sewer
- Water: Public
- Utilities for property: Water Available
Green energy
- Energy efficient items: Thermostat
Community & HOA
Community
- Security: Smoke Detector(s)
- Subdivision: Fairways Est Subd Sec Ii
HOA
- Has HOA: No
Location
- Region: Shelbyville
Financial & listing details
- Price per square foot: $223/sqft
- Annual tax amount: $1,088
- Date on market: 5/11/2026
Estimated market value
Not available
Estimated sales range
Not available
Not available
Price history
| Date | Event | Price |
|---|---|---|
| 7/9/2026 | Price change | $250,000-3.1%$223/sqft |
Source:  RealTracs MLS as distributed by MLS GRID #3205607 Report a problem RealTracs MLS as distributed by MLS GRID #3205607 Report a problem | ||
| 6/5/2026 | Price change | $258,000-1.5%$230/sqft |
Source: RealTracs MLS as distributed by MLS GRID #3205607 Report a problem | ||
| 5/21/2026 | Price change | $262,000-1.5%$234/sqft |
Source: RealTracs MLS as distributed by MLS GRID #3205607 Report a problem | ||
| 5/11/2026 | Listed for sale | $266,000$238/sqft |
Source: RealTracs MLS as distributed by MLS GRID #3205607 Report a problem | ||
Public tax history
Tax history is unavailable.
Monthly payment
Est. payment
Payment breakdown
Explore the cost of this home by adjusting the details. Changes won't be saved.Climate risks
Neighborhood: 37160
Nearby schools
GreatSchools rating
- 3/10South Side Elementary SchoolGrades: PK-5Distance: 1.4 mi
- 4/10Harris Middle SchoolGrades: 6-8Distance: 3.8 mi
- 3/10Central High SchoolGrades: 9-12Distance: 3.9 mi
Schools provided by the listing agent
- Elementary: South Side Elementary
- Middle: Harris Middle School
- High: Shelbyville Central High School
Source: RealTracs MLS as distributed by MLS GRID. This data may not be complete. We recommend contacting the local school district to confirm school assignments for this home.
- $236,2003 bd2 ba1.1k sqft300 Fairway Green Dr, Shelbyville, TN 37160Sold
- $227,9003 bd2 ba1.1k sqft302 Fairway Green Dr, Shelbyville, TN 37160Off Market
- $241,6003 bd2 ba1.2k sqft1405 W Lane St, Shelbyville, TN 37160Off Market
- $235,600-- bd2 ba1.1k sqft1407 W Lane St, Shelbyville, TN 37160Off Market
- $255,0004 bd2 ba1.5k sqft214 Fairway Grn, Shelbyville, TN 37160Sold
- $236,8003 bd2 ba1.2k sqft304 Fairway Green Dr, Shelbyville, TN 37160Off Market
- $---- bd-- ba-- sqft304 Fairway Grn, Shelbyville, TN 37160Off Market
- $221,100-- bd2 ba1k sqft301 Fairway Green Dr, Shelbyville, TN 37160Off Market
A local agent can set up tours, give advice and negotiate with sellers.
Similar homes
- $260,0003 bd2 ba1.3k sqft192 Silos Way, Shelbyville, TN 37160For Sale By Owner
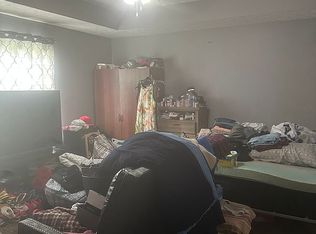
- $290,0003 bd2 ba1.2k sqft305 Shadow Dr, Shelbyville, TN 37160For Sale

 MLS ID #3526354, Karen Albright. RealTracs MLS as distributed by MLS GRID
 - $294,9003 bd2 ba1.3k sqft83 Providence Rd, Shelbyville, TN 37160For Sale
 MLS ID #3513012, LaTonya R. Martin. RealTracs MLS as distributed by MLS GRID
 - $259,0004 bd2 ba1.5k sqft1306 Raby Ave, Shelbyville, TN 37160For Sale
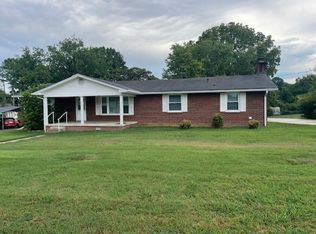 MLS ID #3514519, Michael Hix. RealTracs MLS as distributed by MLS GRID
 - $265,0003 bd1 ba1.3k sqft117 Whiteside St, Shelbyville, TN 37160For SaleMLS ID #3279137, Tara Boyce. RealTracs MLS as distributed by MLS GRID
- $275,0003 bd1 ba1.2k sqft1313 Raby Ave, Shelbyville, TN 37160For SaleMLS ID #3513382, Kristin Pendergraft. RealTracs MLS as distributed by MLS GRID
- $289,9003 bd1 ba1.5k sqft107 Lee Ln, Shelbyville, TN 37160For SaleMLS ID #3526605, Josh Hammonds. RealTracs MLS as distributed by MLS GRID
- $219,9003 bd2 ba1.1k sqft714 Alton Ave, Shelbyville, TN 37160For SaleMLS ID #3500845, Austin Warrick. RealTracs MLS as distributed by MLS GRID
- $219,9003 bd2 ba1.1k sqft1201 Raby Ave, Shelbyville, TN 37160For SaleMLS ID #3305841, Tad Craig. RealTracs MLS as distributed by MLS GRID
- $268,0003 bd1 ba1.2k sqft1205 Highway 82 S, Shelbyville, TN 37160For SaleMLS ID #3515290, Jackie Ward. RealTracs MLS as distributed by MLS GRID
- $229,0003 bd2 ba1.5k sqft205 Cliffside Ave, Shelbyville, TN 37160For SaleMLS ID #3269436, Mary Snyder. RealTracs MLS as distributed by MLS GRID
- $284,9003 bd1 ba1k sqft220 Austin St, Shelbyville, TN 37160For SaleMLS ID #3515928, Tammy Paxson. RealTracs MLS as distributed by MLS GRID
- $319,9003 bd2 ba1.3k sqft2530 Midland Rd, Shelbyville, TN 37160For SaleMLS ID #3525552, Wayne Neese. RealTracs MLS as distributed by MLS GRID
- $279,9004 bd2 ba1.5k sqft171 Cedar Grove Rd, Shelbyville, TN 37160For SaleMLS ID #3309409, Heather Meade. RealTracs MLS as distributed by MLS GRID
- $290,0003 bd2 ba1.2k sqft109 Anna Ln, Shelbyville, TN 37160For SaleMLS ID #3320554, Tammy Lane-Coleman, E-Pro. RealTracs MLS as distributed by MLS GRID
- $285,0003 bd2 ba1.3k sqft621 Frank Martin Rd, Shelbyville, TN 37160For SaleMLS ID #3333821, Adrien Bryant. RealTracs MLS as distributed by MLS GRID
- $285,0004 bd2 ba1.4k sqft904 Mead Dr, Shelbyville, TN 37160For SaleMLS ID #3309114, Tara Boyce. RealTracs MLS as distributed by MLS GRID
- $216,0003 bd2 ba1.6k sqft400 Neely Ave, Shelbyville, TN 37160For SaleMLS ID #3248167, Shawn Wright. RealTracs MLS as distributed by MLS GRID
- $289,0003 bd2 ba1.2k sqft225 Eagle Blvd, Shelbyville, TN 37160For SaleMLS ID #3231372, Lori Rowton-Walker. RealTracs MLS as distributed by MLS GRID
- $224,9004 bd1 ba1.2k sqft1045 Fairfield Pike, Shelbyville, TN 37160For SaleMLS ID #3225085, Bernie Gallerani. RealTracs MLS as distributed by MLS GRID
