Fabulous Brick home with lots of extra room and storage. 4 bdrm lay out, large den with gas fireplace, formal living room, hardwood floors, Country kitchen with newer cabinets and under cabinet lighting, 2 sep. hot water heaters, large shady back yard. In the Southside School Area!
Active
Price increase: $900 (9/1)
$259,900
1306 Raby Ave, Shelbyville, TN 37160
4beds
1,675sqft
Single Family Residence, Residential
Built in 1953
0.63 Acres Lot
$-- Zestimate®
$155/sqft
$-- HOA
What's special
Fabulous brick homeUnder cabinet lightingHardwood floors
- 50 days
- 428
- 28
Zillow last checked:
Listing updated:
Listed by:
Michael Hix 931-607-7969,
Craig and Wheeler Realty & Auction 931-684-9112
Source: RealTracs MLS as distributed by MLS GRID,MLS#: 3514519
Facts & features
Interior
Bedrooms & bathrooms
- Bedrooms: 4
- Bathrooms: 2
- Full bathrooms: 2
- Main level bedrooms: 4
Bedroom 1
- Area: 121 Square Feet
- Dimensions: 11x11
Bedroom 2
- Area: 132 Square Feet
- Dimensions: 12x11
Bedroom 3
- Area: 144 Square Feet
- Dimensions: 12x12
Bedroom 4
- Area: 132 Square Feet
- Dimensions: 12x11
Den
- Area: 266 Square Feet
- Dimensions: 14x19
Kitchen
- Area: 168 Square Feet
- Dimensions: 12x14
Living room
- Area: 264 Square Feet
- Dimensions: 12x22
Heating
- Central
Cooling
- Central Air
Appliances
- Included: None
Features
- Flooring: Wood, Vinyl
- Basement: Crawl Space
- Number of fireplaces: 1
- Fireplace features: Gas
Interior area
- Total structure area: 1,675
- Total interior livable area: 1,675 sqft
- Finished area above ground: 1,675
Property
Parking
- Total spaces: 2
- Parking features: Attached
- Carport spaces: 2
Features
- Levels: One
- Stories: 1
Lot
- Size: 0.63 Acres
- Dimensions: 136.5 x 257 IRR
Details
- Parcel number: 099A C 01800 000
- Special conditions: Standard
Construction
Type & style
- Home type: SingleFamily
- Property subtype: Single Family Residence, Residential
Materials
- Brick
Condition
- New construction: No
- Year built: 1953
Utilities & green energy
- Sewer: Public Sewer
- Water: Public
- Utilities for property: Water Available
Community & HOA
Community
- Subdivision: Hillsdale Subd 2
HOA
- Has HOA: No
Location
- Region: Shelbyville
Financial & listing details
- Price per square foot: $155/sqft
- Tax assessed value: $158,900
- Annual tax amount: $1,512
- Date on market: 8/17/2026
Estimated market value
Not available
Estimated sales range
Not available
Not available
Price history
| Date | Event | Price |
|---|---|---|
| 9/1/2026 | Price change | $259,900+0.3%$155/sqft |
Source:  RealTracs MLS as distributed by MLS GRID #3514519 Report a problem RealTracs MLS as distributed by MLS GRID #3514519 Report a problem | ||
| 8/17/2026 | Listed for sale | $259,000+194.3%$155/sqft |
Source: RealTracs MLS as distributed by MLS GRID #3514519 Report a problem | ||
| 5/8/2000 | Sold | $88,000$53/sqft |
Source: Public Record Report a problem | ||
Public tax history
| Year | Property taxes | Tax assessment |
|---|---|---|
| 2025 | $1,512 | $39,725 |
| 2024 | $1,512 | $39,725 |
| 2023 | $1,512 -2.8% | $39,725 |
| 2022 | $1,555 | $39,725 |
| 2021 | -- | $39,725 +57% |
| 2020 | $1,121 | $25,300 |
| 2019 | $1,121 +2.3% | $25,300 |
| 2018 | $1,095 0% | $25,300 |
| 2017 | $1,096 | $25,300 |
| 2016 | $1,096 +1.8% | $25,300 |
| 2015 | $1,076 | $25,300 -7.9% |
| 2014 | $1,076 | $27,458 |
| 2013 | $1,076 | $27,458 |
| 2012 | $1,076 | $27,458 |
| 2011 | $1,076 +6.5% | $27,458 |
| 2010 | $1,010 +0.3% | $27,458 +0.3% |
| 2009 | $1,008 | $27,389 |
| 2008 | $1,008 | $27,389 |
| 2007 | $1,008 | $27,389 |
| 2006 | $1,008 -13.2% | $27,389 |
| 2005 | $1,161 +30.9% | $27,389 +22.3% |
| 2004 | $887 | $22,396 |
| 2002 | $887 | $22,396 |
| 2001 | -- | $22,396 -75% |
| 2000 | -- | $89,585 |
Find assessor info on the county website
Monthly payment
Est. payment
Payment breakdown
Explore the cost of this home by adjusting the details. Changes won't be saved.Climate risks
Neighborhood: 37160
Nearby schools
Schools provided by the listing agent
- Elementary: South Side Elementary
- Middle: Harris Middle School
- High: Shelbyville Central High School
Source: RealTracs MLS as distributed by MLS GRID. This data may not be complete. We recommend contacting the local school district to confirm school assignments for this home.
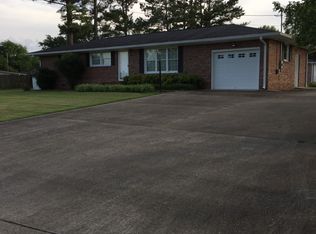
Similar homes
- $260,0003 bd1 ba1.6k sqft1313 Raby Ave, Shelbyville, TN 37160For Sale
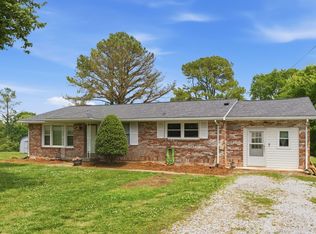
 MLS ID #3596600, Kristin Pendergraft. RealTracs MLS as distributed by MLS GRID
 - $285,9004 bd2 ba1.8k sqft1610 June Ave, Shelbyville, TN 37160For Sale
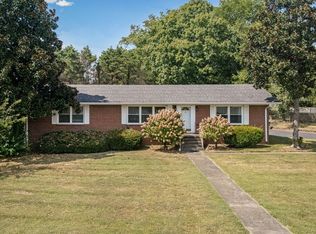 MLS ID #3336192, Tad Craig. RealTracs MLS as distributed by MLS GRID
 - $249,9003 bd1 ba1.3k sqft117 Whiteside St, Shelbyville, TN 37160For Sale
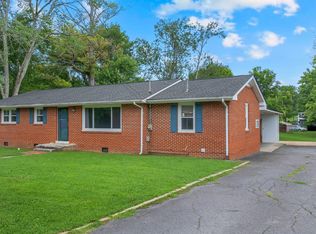 MLS ID #3279137, Tara Boyce. RealTracs MLS as distributed by MLS GRID
 - $315,0003 bd2 ba1.7k sqft113 Carlisle Ave, Shelbyville, TN 37160For Sale
 MLS ID #3611296, Ashley Aguilar Hernandez. RealTracs MLS as distributed by MLS GRID
 - $250,0004 bd2 ba1.7k sqft427 Bird St, Shelbyville, TN 37160For SaleMLS ID #3523691, John Johnny Cothran. RealTracs MLS as distributed by MLS GRID
- $239,0003 bd2 ba1.5k sqft205 Cliffside Ave, Shelbyville, TN 37160For SaleMLS ID #3593757, Mary Snyder. RealTracs MLS as distributed by MLS GRID
- $250,0004 bd2 ba1.2k sqft117 Burt St, Shelbyville, TN 37160For SaleMLS ID #3542058, Angelica Ibarra (Habló Español). RealTracs MLS as distributed by MLS GRID
- $325,0003 bd2 ba1.8k sqft1110 Lindell Blvd, Shelbyville, TN 37160For SaleMLS ID #3528743, GREG SITZ. RealTracs MLS as distributed by MLS GRID
- $304,9003 bd2 ba1.6k sqft1108 S Brittain St, Shelbyville, TN 37160For SaleMLS ID #3320228, Melissa Sterling. RealTracs MLS as distributed by MLS GRID
- $299,9002 bd1 ba2.2k sqft1026 Union St, Shelbyville, TN 37160For SaleMLS ID #3544356, Mike Morgan. RealTracs MLS as distributed by MLS GRID
- $268,0003 bd1 ba1.2k sqft1205 Highway 82 S, Shelbyville, TN 37160For SaleMLS ID #3515290, Jackie Ward. RealTracs MLS as distributed by MLS GRID
- $289,9003 bd2 ba1.3k sqft83 Providence Rd, Shelbyville, TN 37160For SaleMLS ID #3513012, LaTonya R. Martin. RealTracs MLS as distributed by MLS GRID
- $299,9003 bd2 ba1.3k sqft966 Horse Mountain Rd, Shelbyville, TN 37160For SaleMLS ID #3601876, Kimberly Hicks. RealTracs MLS as distributed by MLS GRID
- $335,0003 bd2 ba1.2k sqft123 Butler St, Shelbyville, TN 37160For SaleMLS ID #3612091, Kristopher Gagnon. RealTracs MLS as distributed by MLS GRID
- $275,0002 bd3 ba1.6k sqft1605 S Cannon Blvd E #201, Shelbyville, TN 37160For SaleMLS ID #3169135, Amie Lee Marks. RealTracs MLS as distributed by MLS GRID
- $269,9002 bd2 ba2.3k sqft1101 W Jackson St, Shelbyville, TN 37160For SaleMLS ID #3232509, Gerald Baker. RealTracs MLS as distributed by MLS GRID
- $289,9903 bd2 ba1.4k sqft104 Ligon Dr, Shelbyville, TN 37160For SaleMLS ID #3523683, Matthew Martin. RealTracs MLS as distributed by MLS GRID
- $281,0003 bd2 ba1.2k sqft305 Shadow Dr, Shelbyville, TN 37160For SaleMLS ID #3526354, Karen Albright. RealTracs MLS as distributed by MLS GRID
- $287,5003 bd2 ba1.8k sqft404 Shadow Dr, Shelbyville, TN 37160For SaleMLS ID #3247063, Mitchell B. Boyce. RealTracs MLS as distributed by MLS GRID
