This 4 bedroom, 2 bath home on 1.4 acres is only $155,000! Main level features living room with fireplace, kitchen, dining area, separate den and laundry room. 1 bedroom on main level. Upstairs has 3 bedrooms and a bonus room. Covered back porch, 2 car carport and slab for detached garage or carport. Above ground pool with deck surround. HUD Case #483-495603, FHA un-insurable, subject to appraisal. Owned by US Dept of HUD. HUD homes are sold as is.
Under contract - not showing
$155,000
2104 Patricia Dr, Shelbyville, TN 37160
4beds
2,101sqft
Single Family Residence, Residential
Built in 1976
1.4 Acres Lot
$-- Zestimate®
$74/sqft
$-- HOA
What's special
Separate denLaundry roomCovered back porchDining area
- 23 days
- 1,751
- 170
Zillow last checked:
Listing updated:
Listed by:
Lora Pratt-Umbarger 931-273-3784,
Better Homes & Gardens Real Estate Heritage Group 931-723-3300
Source: RealTracs MLS as distributed by MLS GRID,MLS#: 3169894
Facts & features
Interior
Bedrooms & bathrooms
- Bedrooms: 4
- Bathrooms: 3
- Full bathrooms: 3
- Main level bedrooms: 1
Den
- Features: Separate
- Level: Separate
Other
- Features: Utility Room
- Level: Utility Room
Recreation room
- Features: Second Floor
- Level: Second Floor
Heating
- Electric
Cooling
- Electric
Appliances
- Included: None
Features
- Flooring: Carpet, Wood, Tile
- Basement: None
- Number of fireplaces: 1
Interior area
- Total structure area: 2,101
- Total interior livable area: 2,101 sqft
- Finished area above ground: 2,101
Property
Parking
- Total spaces: 2
- Parking features: Attached
- Carport spaces: 2
Features
- Levels: Two
- Stories: 2
- Patio & porch: Porch, Covered
- Has private pool: Yes
- Pool features: Above Ground
Lot
- Size: 1.4 Acres
Details
- Parcel number: 090 09402 000
- Special conditions: HUD Owned
Construction
Type & style
- Home type: SingleFamily
- Property subtype: Single Family Residence, Residential
Materials
- Brick, Vinyl Siding
Condition
- New construction: No
- Year built: 1976
Utilities & green energy
- Sewer: Septic Tank
- Water: Private
- Utilities for property: Electricity Available, Water Available
Community & HOA
Community
- Subdivision: None
HOA
- Has HOA: No
Location
- Region: Shelbyville
Financial & listing details
- Price per square foot: $74/sqft
- Tax assessed value: $210,700
- Annual tax amount: $2,004
- Date on market: 8/6/2026
- Electric utility on property: Yes
Estimated market value
Not available
Estimated sales range
Not available
Not available
Price history
| Date | Event | Price |
|---|---|---|
| 8/11/2026 | Pending sale | $155,000$74/sqft |
Source:  RealTracs MLS as distributed by MLS GRID #3169894 Report a problem RealTracs MLS as distributed by MLS GRID #3169894 Report a problem | ||
| 8/6/2026 | Listed for sale | $155,000$74/sqft |
Source: RealTracs MLS as distributed by MLS GRID #3169894 Report a problem | ||
| 7/17/2026 | Pending sale | $155,000$74/sqft |
Source: RealTracs MLS as distributed by MLS GRID #3169894 Report a problem | ||
| 7/15/2026 | Listed for sale | $155,000$74/sqft |
Source: RealTracs MLS as distributed by MLS GRID #3169894 Report a problem | ||
| 4/21/2026 | Pending sale | $155,000$74/sqft |
Source: RealTracs MLS as distributed by MLS GRID #3169894 Report a problem | ||
| 4/21/2026 | Listed for sale | $155,000$74/sqft |
Source: RealTracs MLS as distributed by MLS GRID #3169894 Report a problem | ||
| 4/13/2026 | Pending sale | $155,000$74/sqft |
Source: RealTracs MLS as distributed by MLS GRID #3169894 Report a problem | ||
| 4/8/2026 | Listed for sale | $155,000-27.2%$74/sqft |
Source: RealTracs MLS as distributed by MLS GRID #3169894 Report a problem | ||
| 9/17/2025 | Sold | $213,019$101/sqft |
Source: Public Record Report a problem | ||
Public tax history
| Year | Property taxes | Tax assessment |
|---|---|---|
| 2025 | $2,004 | $52,675 |
| 2024 | $2,004 | $52,675 |
| 2023 | $2,004 -2.8% | $52,675 |
| 2022 | $2,062 | $52,675 |
| 2021 | -- | $52,675 +48.5% |
| 2020 | $1,572 | $35,475 |
| 2019 | $1,572 +2.3% | $35,475 |
| 2018 | $1,536 +0% | $35,475 |
| 2017 | $1,536 | $35,475 |
| 2016 | $1,536 +21.6% | $35,475 |
| 2015 | $1,263 | $35,475 +10.1% |
| 2014 | $1,263 | $32,219 |
| 2013 | $1,263 -0.6% | $32,219 -0.6% |
| 2012 | $1,271 | $32,421 |
| 2011 | $1,271 +6.5% | $32,421 |
| 2010 | $1,193 +14.7% | $32,421 +14.7% |
| 2009 | $1,041 | $28,275 |
| 2008 | $1,041 -6% | $28,275 -6% |
| 2007 | $1,107 | $30,090 |
| 2006 | $1,107 -13.2% | $30,090 |
| 2005 | $1,276 +31.8% | $30,090 +23.1% |
| 2004 | $968 | $24,447 |
| 2002 | $968 | $24,447 +10.6% |
| 2001 | -- | $22,101 -75% |
| 2000 | -- | $88,403 |
Find assessor info on the county website
Monthly payment
Est. payment
Payment breakdown
Explore the cost of this home by adjusting the details. Changes won't be saved.Climate risks
Neighborhood: 37160
Nearby schools
Schools provided by the listing agent
- Elementary: Learning Way Elementary
- Middle: Harris Middle School
- High: Shelbyville Central High School
Source: RealTracs MLS as distributed by MLS GRID. This data may not be complete. We recommend contacting the local school district to confirm school assignments for this home.
Similar homes
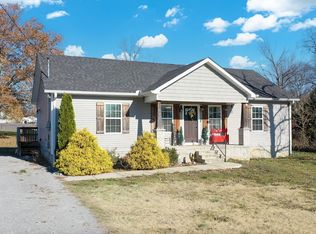
- $216,0003 bd2 ba1.6k sqft400 Neely Ave, Shelbyville, TN 37160For Sale

 MLS ID #3248167, Shawn Wright. RealTracs MLS as distributed by MLS GRID
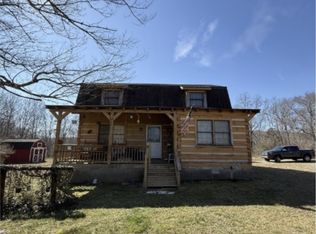
 - $169,0003 bd2 ba1.5k sqft201 Timberline Acres Dr, Manchester, TN 37355For Sale
 MLS ID #3229280, Chrissy Lockhart. RealTracs MLS as distributed by MLS GRID
 - $219,9003 bd2 ba1.1k sqft1201 Raby Ave, Shelbyville, TN 37160For Sale
 MLS ID #3305841, Tad Craig. RealTracs MLS as distributed by MLS GRID
 - $219,9003 bd2 ba1.1k sqft714 Alton Ave, Shelbyville, TN 37160For Sale
 MLS ID #3500845, Austin Warrick. RealTracs MLS as distributed by MLS GRID
 - $229,0003 bd2 ba1.5k sqft205 Cliffside Ave, Shelbyville, TN 37160For SaleMLS ID #3269436, Mary Snyder. RealTracs MLS as distributed by MLS GRID
- $150,0004 bd2 ba2.2k sqft71 Oakwood Ln, Tullahoma, TN 37388For SaleMLS ID #3145574, Anthony Parker. RealTracs MLS as distributed by MLS GRID
- $224,9004 bd1 ba1.2k sqft1045 Fairfield Pike, Shelbyville, TN 37160For SaleMLS ID #3225085, Bernie Gallerani. RealTracs MLS as distributed by MLS GRID
- $224,9002 bd3 ba1.2k sqft710 Whitthorne St, Shelbyville, TN 37160For SaleMLS ID #3150242, Jimmy Simmons. RealTracs MLS as distributed by MLS GRID
- $170,0002 bd2 ba1k sqft601 E Grundy St #E, Tullahoma, TN 37388For SaleMLS ID #3528919, Rachel Ferrell. RealTracs MLS as distributed by MLS GRID
- $125,0004 bd2 ba2.9k sqft2217 Old Belfast Rd, Lewisburg, TN 37091For SaleMLS ID #3308880, Jeff Swayze. RealTracs MLS as distributed by MLS GRID
- $220,0002 bd2 ba1k sqft120 Dogwood Ct, Shelbyville, TN 37160For SaleMLS ID #3333646, Kasi Hensley. RealTracs MLS as distributed by MLS GRID
- $149,0002 bd1 ba1.4k sqft410 S Franklin St, Tullahoma, TN 37388For SaleMLS ID #3248140, Shawn Wright. RealTracs MLS as distributed by MLS GRID
- $189,9002 bd3 ba1.4k sqft101B Westlake Pl, Tullahoma, TN 37388For SaleMLS ID #3286193, Casey Brefka. RealTracs MLS as distributed by MLS GRID
- $229,0003 bd2 ba1.3k sqft212 Bragg Cir, Tullahoma, TN 37388For SaleMLS ID #3319310, Stephanie Jo Dowdy. RealTracs MLS as distributed by MLS GRID
- $230,0003 bd2 ba1.7k sqft312 Gentry St, Tullahoma, TN 37388For SaleMLS ID #3516320, Corey Fager. RealTracs MLS as distributed by MLS GRID
- $165,0002 bd2 ba1k sqft1510 Rogers Cir, Manchester, TN 37355For SaleMLS ID #3217870, Hans Nelson. RealTracs MLS as distributed by MLS GRID
- $214,9003 bd1 ba1.1k sqft223 Lynn St, Tullahoma, TN 37388For SaleMLS ID #3514397, Sommer Denby. RealTracs MLS as distributed by MLS GRID
- $199,5003 bd2 ba1.7k sqft500 S Franklin St, Tullahoma, TN 37388For SaleMLS ID #3231528, Mike Winton. RealTracs MLS as distributed by MLS GRID
- $194,9002 bd3 ba1.3k sqft101A Westlake Pl, Tullahoma, TN 37388For SaleMLS ID #3255753, Casey Brefka. RealTracs MLS as distributed by MLS GRID
