"Ask about our conventional lower rate with builders preferred lender for qualified borrowers" Details do apply.
If you are looking for a quality built home on over an acre of land in a beautiful small community neighborhood... Look no further. The Molly floorplan will be one that you will want to see. We are currently in the building process about 2 weeks from being completed. All selections have been carefully chosen so that this home will be one that you will want to call home. This is an all brick home with 2 zoned bedrooms on the first floor, stone to the ceiling fireplace, open floorplan with a great sized island, custom built cabinets with soft close doors/drawers, tiled shower with separate tub, granite counter tops in kitchen and bathrooms, wet bar in bonus room, 2 car side entry garage with a pedestrian door, This home backs up to a tree lined property. Convenient to Murfreesboro & Manchester, less than a mile off I-24 with some spectacular views.
Active
$689,999
116 Dandelion Ln Lot 24, Beechgrove, TN 37018
4beds
2,678sqft
:
Get pre-qualified$4,141/mo
Single Family Residence, Residential
Built in 2025
1.12 Acres Lot
$-- Zestimate®
$258/sqft
$40/mo HOA
What's special
- 69 days |
- 366 |
- 20 |
Zillow last checked:
Listing updated:
Listed by:
Amber Bringier 615-586-8930,
SimpliHOM 855-856-9466
Source: RealTracs MLS as distributed by MLS GRID,MLS#: 3217338
Facts & features
Interior
Bedrooms & bathrooms
- Bedrooms: 4
- Bathrooms: 3
- Full bathrooms: 3
- Main level bedrooms: 2
Bedroom 1
- Features: Full Bath
- Level: Full Bath
- Area: 286 Square Feet
- Dimensions: 22x13
Bedroom 2
- Features: Bath
- Level: Bath
- Area: 121 Square Feet
- Dimensions: 11x11
Bedroom 3
- Features: Walk-In Closet(s)
- Level: Walk-In Closet(s)
- Area: 144 Square Feet
- Dimensions: 12x12
Bedroom 4
- Area: 144 Square Feet
- Dimensions: 12x12
Primary bathroom
- Features: Double Vanity
- Level: Double Vanity
Dining room
- Features: Formal
- Level: Formal
- Area: 144 Square Feet
- Dimensions: 12x12
Kitchen
- Area: 169 Square Feet
- Dimensions: 13x13
Living room
- Features: Great Room
- Level: Great Room
- Area: 285 Square Feet
- Dimensions: 19x15
Other
- Features: Breakfast Room
- Level: Breakfast Room
- Area: 80 Square Feet
- Dimensions: 10x8
Other
- Features: Utility Room
- Level: Utility Room
- Area: 48 Square Feet
- Dimensions: 6x8
Recreation room
- Features: Other
- Level: Other
- Area: 360 Square Feet
- Dimensions: 24x15
Heating
- Central, Electric
Cooling
- Central Air, Electric
Appliances
- Included: Electric Oven, Electric Range, Dishwasher, Disposal, Microwave, Stainless Steel Appliance(s)
Features
- Kitchen Island
- Flooring: Carpet, Wood, Tile
- Basement: None
- Number of fireplaces: 1
- Fireplace features: Great Room
Interior area
- Total structure area: 2,678
- Total interior livable area: 2,678 sqft
- Finished area above ground: 2,678
Property
Parking
- Total spaces: 2
- Parking features: Garage Faces Side
- Garage spaces: 2
Features
- Levels: Two
- Stories: 2
- Patio & porch: Patio
Lot
- Size: 1.12 Acres
- Features: Level
- Topography: Level
Details
- Special conditions: Standard
Construction
Type & style
- Home type: SingleFamily
- Property subtype: Single Family Residence, Residential
Materials
- Brick
Condition
- New construction: Yes
- Year built: 2025
Utilities & green energy
- Sewer: Septic Tank
- Water: Public
- Utilities for property: Electricity Available, Water Available
Community & HOA
Community
- Subdivision: Bruce Meadows
HOA
- Has HOA: Yes
- HOA fee: $475 annually
Location
- Region: Beechgrove
Financial & listing details
- Price per square foot: $258/sqft
- Date on market: 5/21/2026
- Date available: 01/30/2026
- Electric utility on property: Yes
Estimated market value
Not available
Estimated sales range
Not available
Not available
Price history
| Date | Event | Price |
|---|---|---|
| 5/21/2026 | Listed for sale | $689,999+1.5%$258/sqft |
Source:  RealTracs MLS as distributed by MLS GRID #3217338 Report a problem RealTracs MLS as distributed by MLS GRID #3217338 Report a problem | ||
| 5/15/2026 | Listing removed | $679,999$254/sqft |
Source: RealTracs MLS as distributed by MLS GRID #3121598 Report a problem | ||
| 2/4/2026 | Listed for sale | $679,999-2.2%$254/sqft |
Source: RealTracs MLS as distributed by MLS GRID #3121598 Report a problem | ||
| 1/31/2026 | Listing removed | $694,999$260/sqft |
Source: RealTracs MLS as distributed by MLS GRID #2985853 Report a problem | ||
| 8/29/2025 | Listed for sale | $694,999$260/sqft |
Source: RealTracs MLS as distributed by MLS GRID #2985853 Report a problem | ||
Public tax history
Tax history is unavailable.
Monthly payment
Est. payment
Payment breakdown
Explore the cost of this home by adjusting the details. Changes won't be saved.Climate risks
Neighborhood: 37018
Nearby schools
GreatSchools rating
- 8/10Cascade Elementary SchoolGrades: PK-5Distance: 6.8 mi
- 8/10Cascade Middle SchoolGrades: 6-8Distance: 6.9 mi
- 8/10Cascade High SchoolGrades: 9-12Distance: 6.3 mi
Schools provided by the listing agent
- Elementary: Cascade Elementary
- Middle: Cascade Middle School
- High: Cascade High School
Source: RealTracs MLS as distributed by MLS GRID. This data may not be complete. We recommend contacting the local school district to confirm school assignments for this home.
- $664,9994 bd3 ba2.6k sqft129 Bruce Meadows Dr LOT 10, Beechgrove, TN 37018Sold
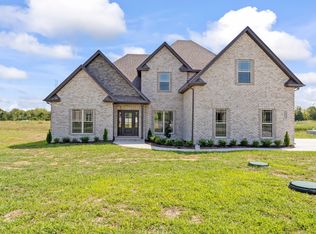
- $695,0744 bd3 ba2.7k sqft130 Bruce Meadows Dr LOT 34, Beechgrove, TN 37018Sold

- $215,0005 Acres1 Highway 64 E, Beechgrove, TN 37018Sold

- $770,0004 bd3 ba2.8k sqft132 Bruce Meadows Dr LOT 33, Beechgrove, TN 37018Sold

- $704,9994 bd3 ba2.9k sqft139 Bruce Meadows Dr LOT 12, Beechgrove, TN 37018Sold
- $--1.5 Acres0 Tom Walker Dr, Shelbyville, TN 37160Off Market
- $925,500-- bd-- ba4.8k sqft7150 Highway 64 E, Beechgrove, TN 37018Off Market
- $903,3005 bd4 ba4.5k sqft7115 Highway 64 E, Beechgrove, TN 37018Off Market
A local agent can set up tours, give advice and negotiate with sellers.
A local lender can help you make sure your offer is ready when you are.
Similar homes
- $629,9004 bd3 ba2.3k sqft1501 Opossum Paw Rd Lot 2, Beechgrove, TN 37018New Construction
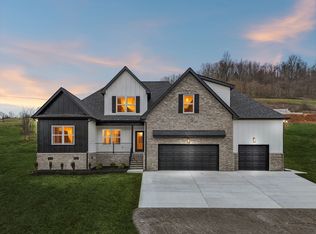
 MLS ID #3169018, Steffron James. RealTracs MLS as distributed by MLS GRID
 - $599,9003 bd3 ba2.6k sqft1561 Opossum Paw Rd Lot 1, Beechgrove, TN 37018New Construction
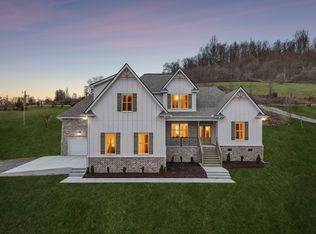 MLS ID #3169013, Steffron James. RealTracs MLS as distributed by MLS GRID
 - $699,9004 bd3 ba3k sqft4207 Fargo Ct Lot 211, Murfreesboro, TN 37127New Construction
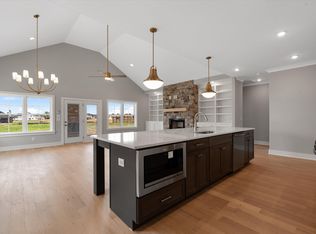 RealTracs MLS as distributed by MLS GRID
 - $650,0004 bd3 ba3.2k sqft1505 Addi Jo Ct, Christiana, TN 37037For Sale
 MLS ID #3230842, Bobby Smith. RealTracs MLS as distributed by MLS GRID
 - $699,9005 bd4 ba3.7k sqft1901 Rhonda Dr, Christiana, TN 37037For SaleMLS ID #3221712, Debbie Gatewood. RealTracs MLS as distributed by MLS GRID
- $639,9004 bd4 ba2.9k sqft4025 Merryman Ln, Murfreesboro, TN 37127For SaleMLS ID #3223113, Richard Lewis. RealTracs MLS as distributed by MLS GRID
- $689,9004 bd4 ba2.8k sqft5536 Sinclair Ct Lot 229, Murfreesboro, TN 37127New ConstructionRealTracs MLS as distributed by MLS GRID
- $725,0004 bd4 ba2.7k sqft4041 Merryman Ln, Murfreesboro, TN 37127For SaleMLS ID #3228657, Blair Braswell. RealTracs MLS as distributed by MLS GRID
- $640,0004 bd3 ba2.8k sqft4115 Andes Dr, Murfreesboro, TN 37127For SaleMLS ID #3191878, Brad Hopkins. RealTracs MLS as distributed by MLS GRID
- $615,0004 bd3 ba2.7k sqft3939 Runyan Cv, Murfreesboro, TN 37127For SaleMLS ID #3271957, Meg Van Patten. RealTracs MLS as distributed by MLS GRID
- $644,9994 bd3 ba2.9k sqft5409 Walnut Farms Blvd Lot 10, Christiana, TN 37037New ConstructionMLS ID #3217344, Amber Bringier. RealTracs MLS as distributed by MLS GRID
- $625,0004 bd3 ba3.2k sqft2457 Janell Trl, Murfreesboro, TN 37128For SaleMLS ID #3263060, Marie Lee. RealTracs MLS as distributed by MLS GRID
- $629,9994 bd3 ba2.6k sqft5414 Walnut Farms Blvd Lot 51, Christiana, TN 37037New ConstructionMLS ID #3217347, Amber Bringier. RealTracs MLS as distributed by MLS GRID
- $648,9005 bd4 ba3.4k sqft4152 Dwight Way, Murfreesboro, TN 37128For SaleMLS ID #3269434, George W Weeks. RealTracs MLS as distributed by MLS GRID
- $620,9004 bd3 ba2.6k sqft125 Candice Ct Lot 125, Murfreesboro, TN 37128New ConstructionMLS ID #3219941, Clay Haury. RealTracs MLS as distributed by MLS GRID
- $498,9004 bd3 ba2.1k sqft10111 Forkhorn Ln, Bell Buckle, TN 37020For SaleEXIT Realty broker feed
- $834,9004 bd3 ba3.2k sqft7254 W Gum Rd Lot 4, Murfreesboro, TN 37127New ConstructionMLS ID #3263220, Eric Blum. RealTracs MLS as distributed by MLS GRID
- $495,9004 bd3 ba2.1k sqft10109 Forkhorn Ln, Bell Buckle, TN 37020For SaleEXIT Realty broker feed
- $669,5003 bd3 ba2.6k sqft126 Candice Ct Lot 126, Murfreesboro, TN 37128New ConstructionMLS ID #3230144, Vannessa Myers. RealTracs MLS as distributed by MLS GRID
- $630,8003 bd3 ba2.3k sqft5609 Sinclair St Lot 210, Murfreesboro, TN 37127New ConstructionRealTracs MLS as distributed by MLS GRID
